Home · Services · Patios
Patios, West Cornwall

Expert Patios Across West Cornwall, Built by a Groundworker

Patios excavated to depth, built on a compacted sub base, and set to a fall that carries water away from your house. Steps, garden walls and raised terraces built as structures rather than stacked.

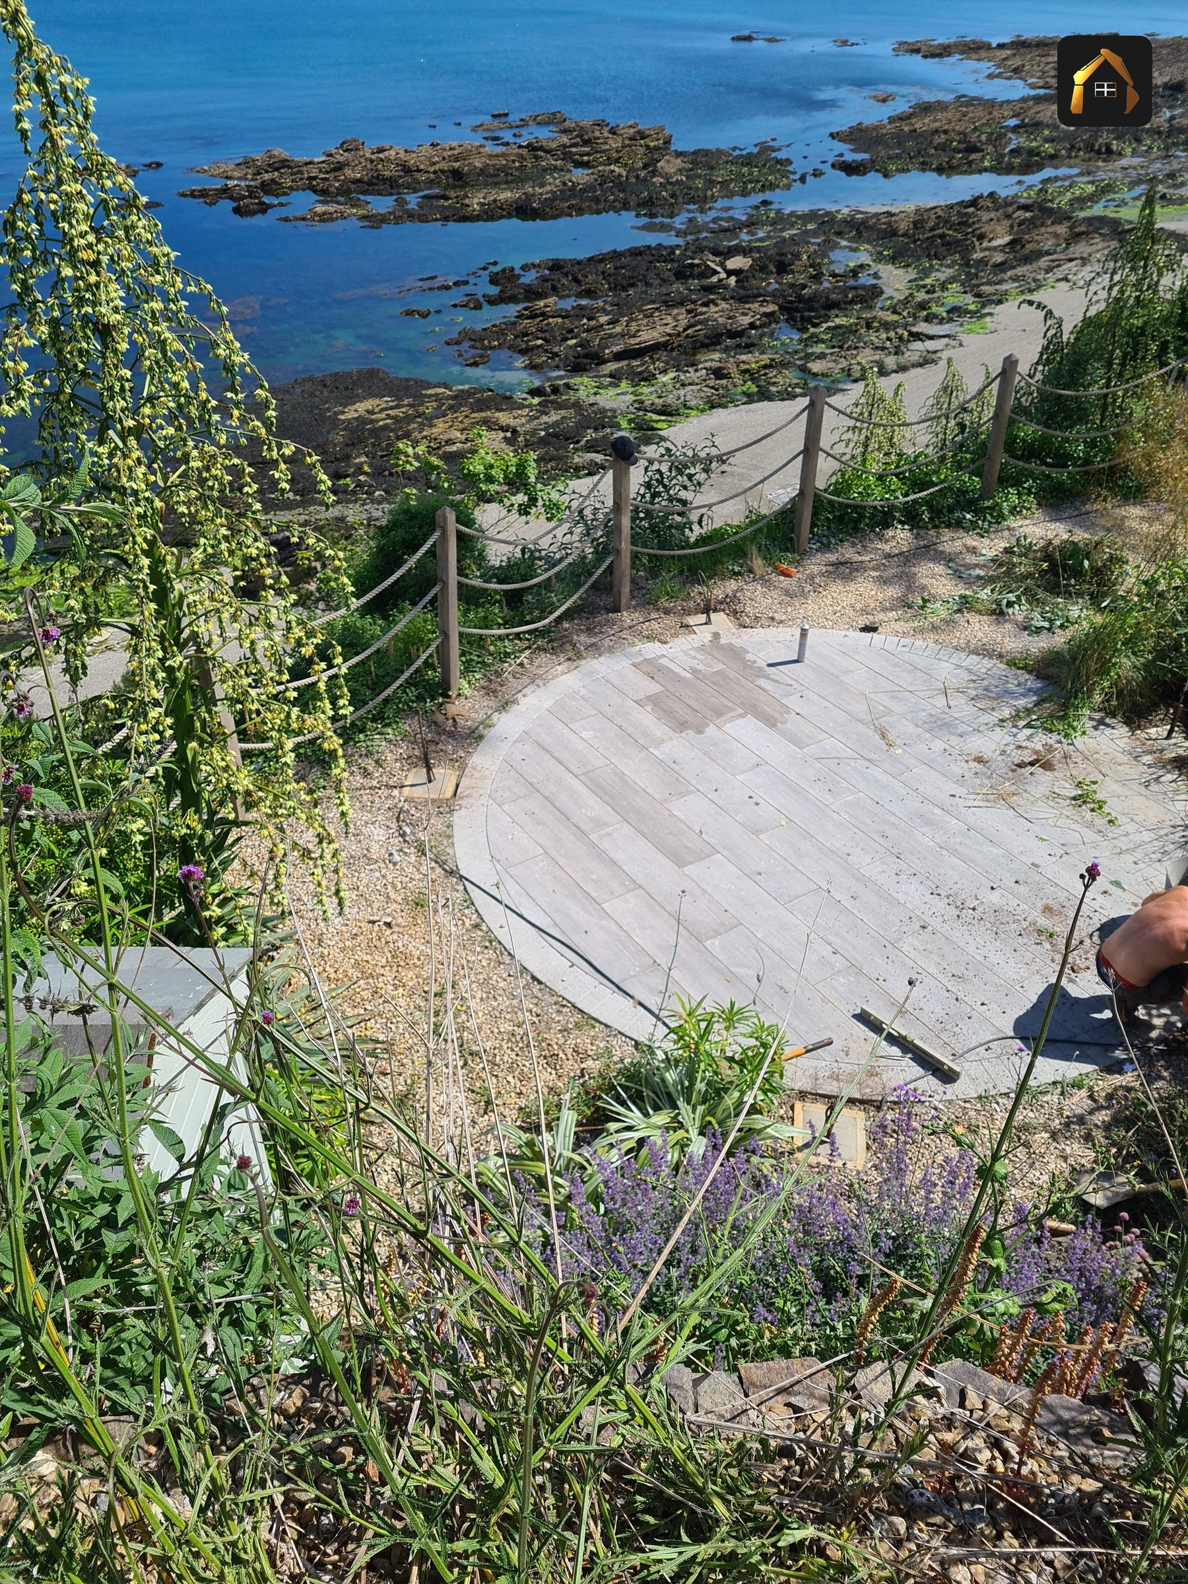
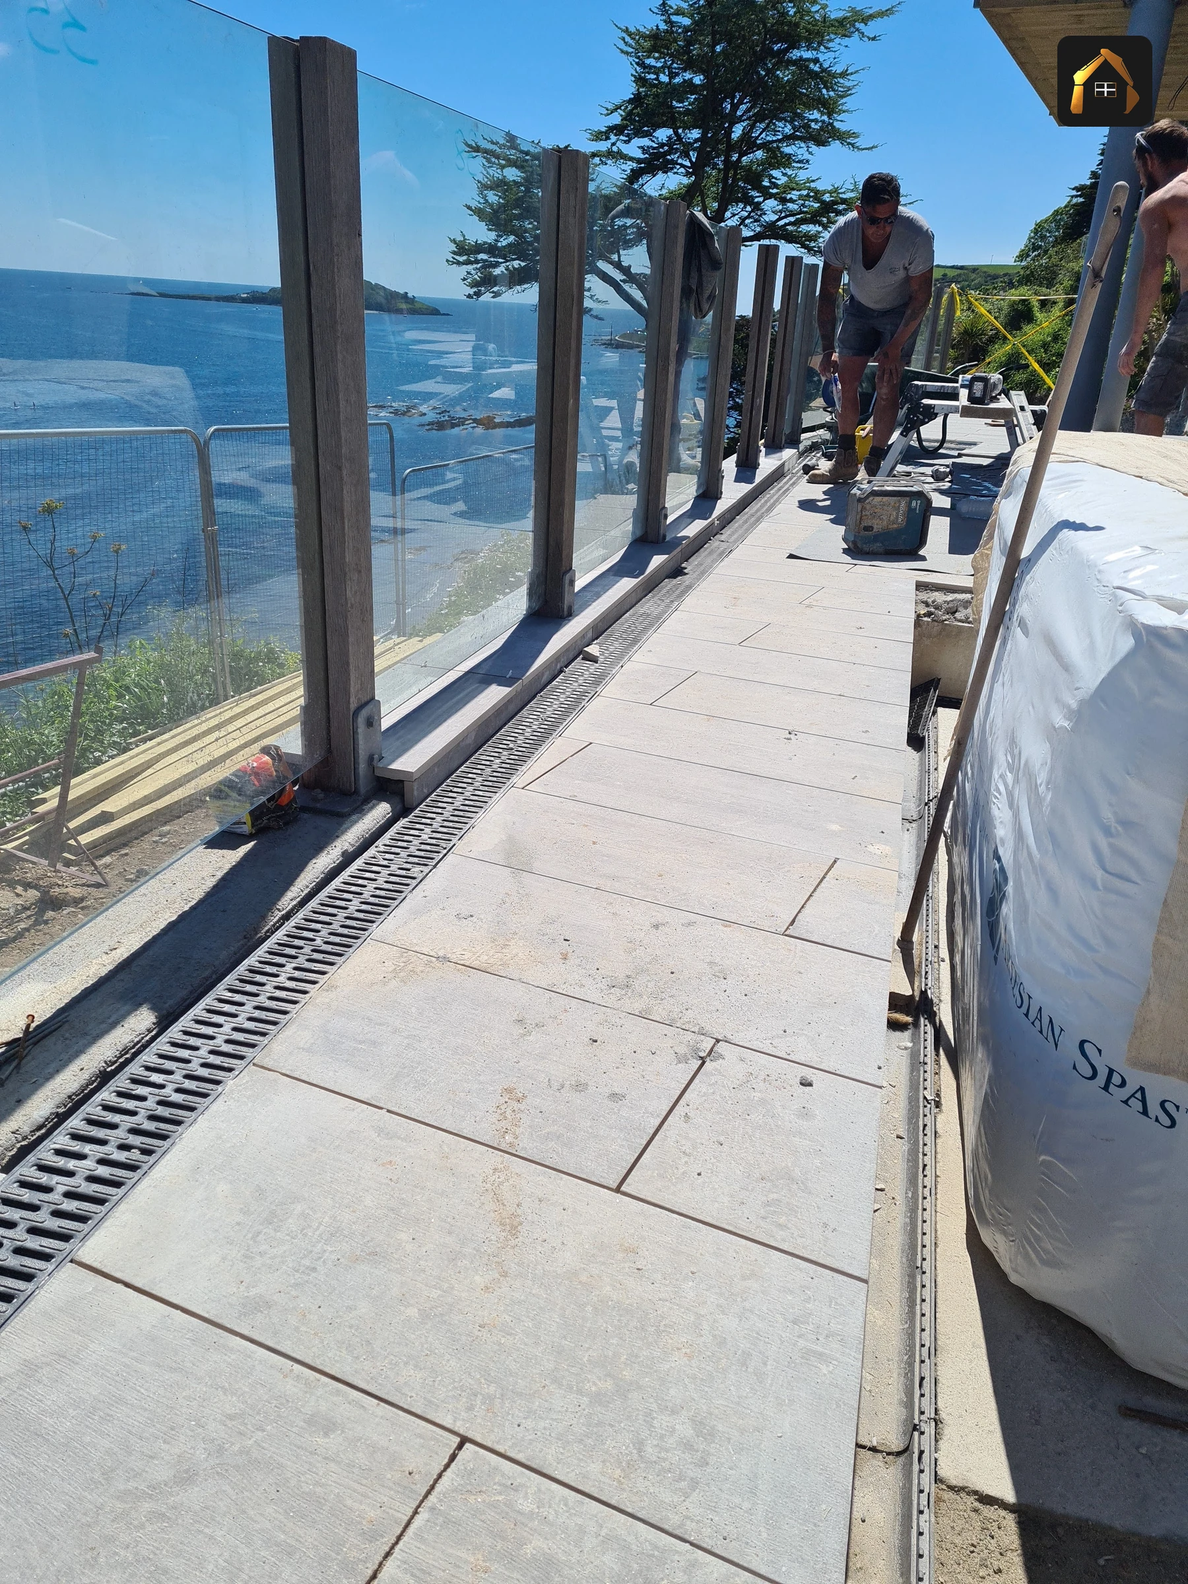
Completed paved walkway curving along the cliff edge in Looe
£5m public liability, demolition to 15mArchitects' and engineers' drawingsSMSTS site managementMachine ticketed: excavator, dumper, roller, IPAF

What Expert Patio Installation Involves

Patios are paved outdoor floors laid on a built up base: excavated ground, a compacted sub base, then a bedding layer or a reinforced concrete slab, finished to a fall that carries water away from the building. The paving itself is the last 40mm of the job.

Everything that goes wrong with a patio goes wrong underneath it. Slabs rock because the base was never compacted in layers. Corners drop because the dig stopped short of firm ground. Water ponds because no fall was set out. And the level creeps up the wall of the house until it sits where the damp proof course needs clear air.

Cornwall Civils & Construction builds a garden terrace the way it builds a foundation.

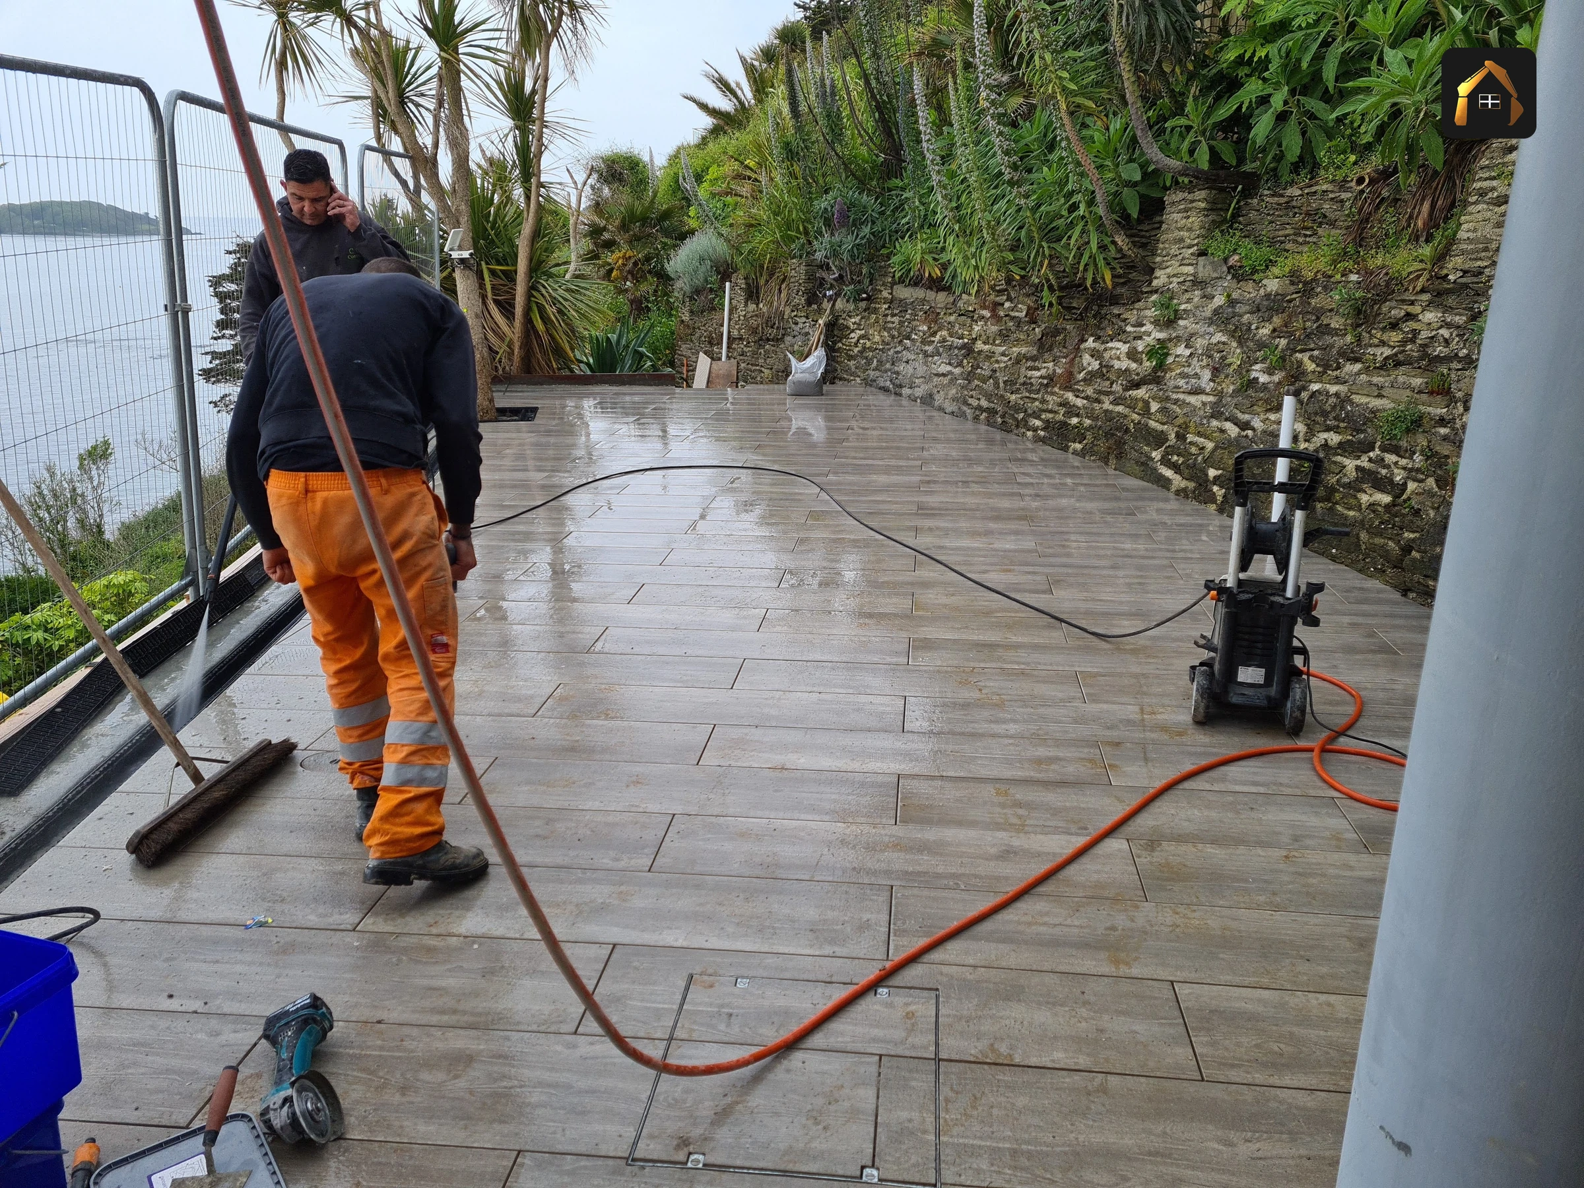
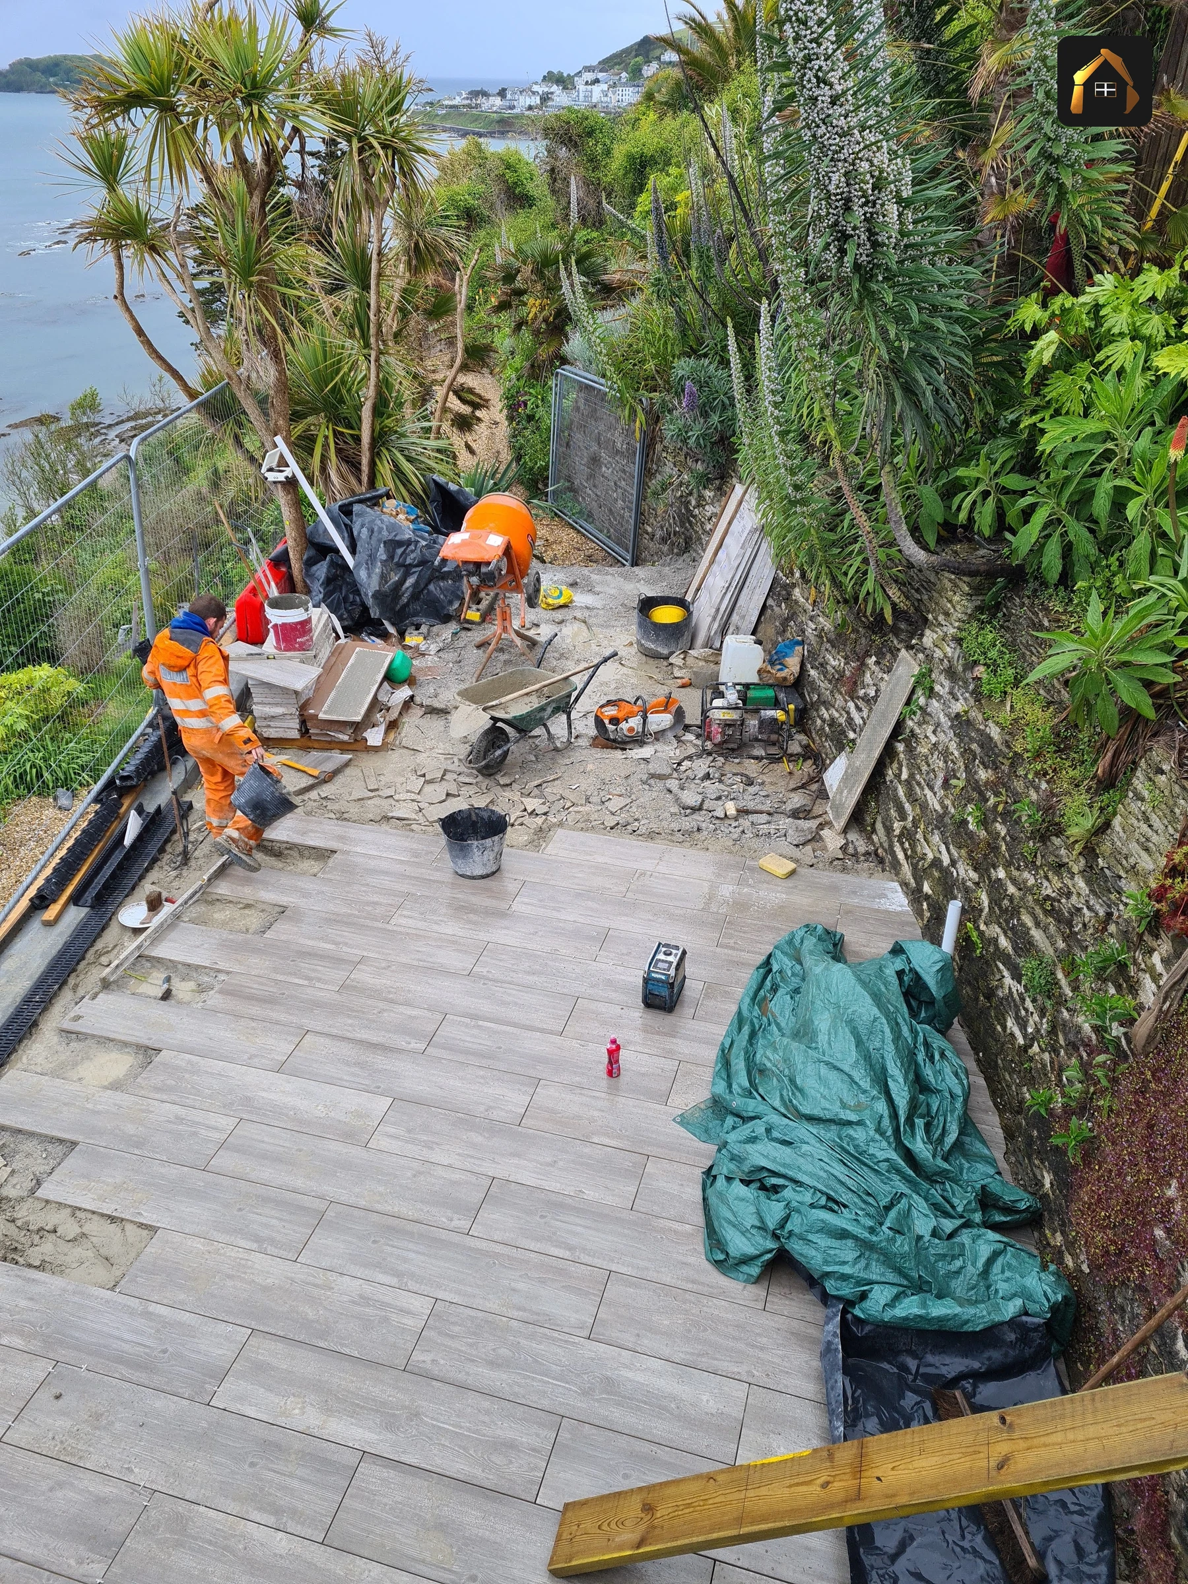
Workers laying large stone paving slabs in Looe

Specialist Patio and Terrace Work Across West Cornwall

Excavation and reduce dig

The old surface, topsoil and any soft ground come out, and the dig goes down until it reaches something that will carry the load. On west Cornwall plots that can mean granite or Blue Elvan coming up shallow, or digging past made ground behind the house.

Compacted sub base

Clean stone laid and compacted in layers to the depth the ground and the use demand, so the finish sits on something structural, not a skim of sand over soil.

Reinforced concrete bases

Where the ground is poor, the terrace is raised, or the surface has to carry a hot tub, a garden room or a structure, we pour a reinforced base and let it cure before anything is laid on it.

Falls, channel drains and surface water

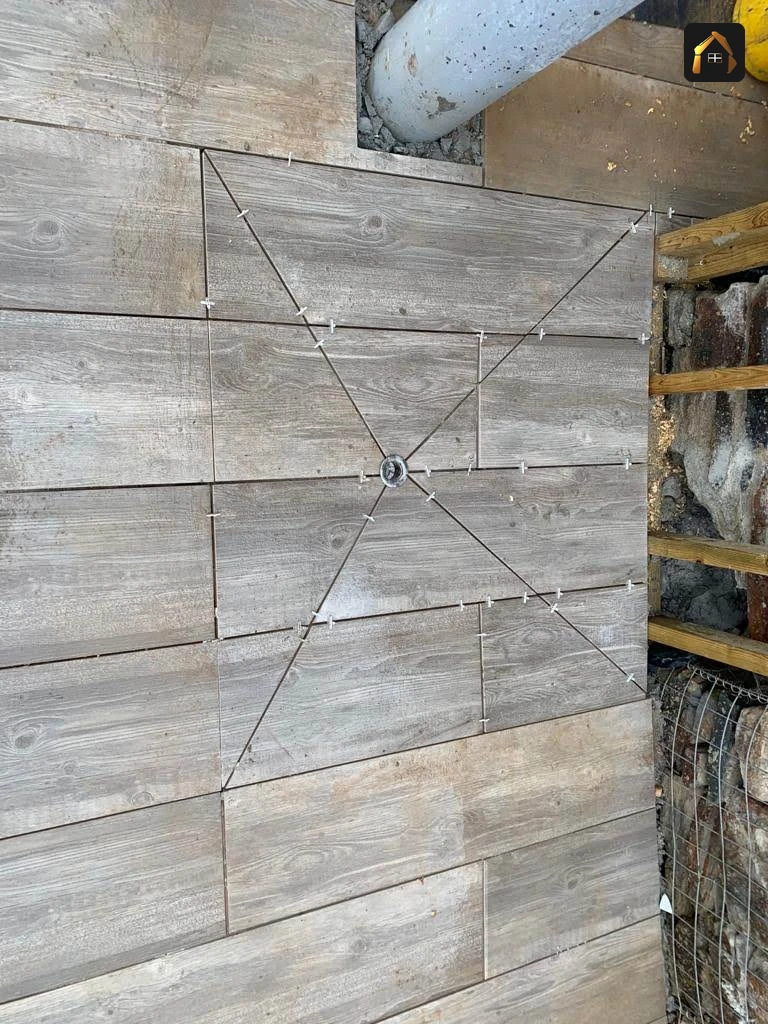
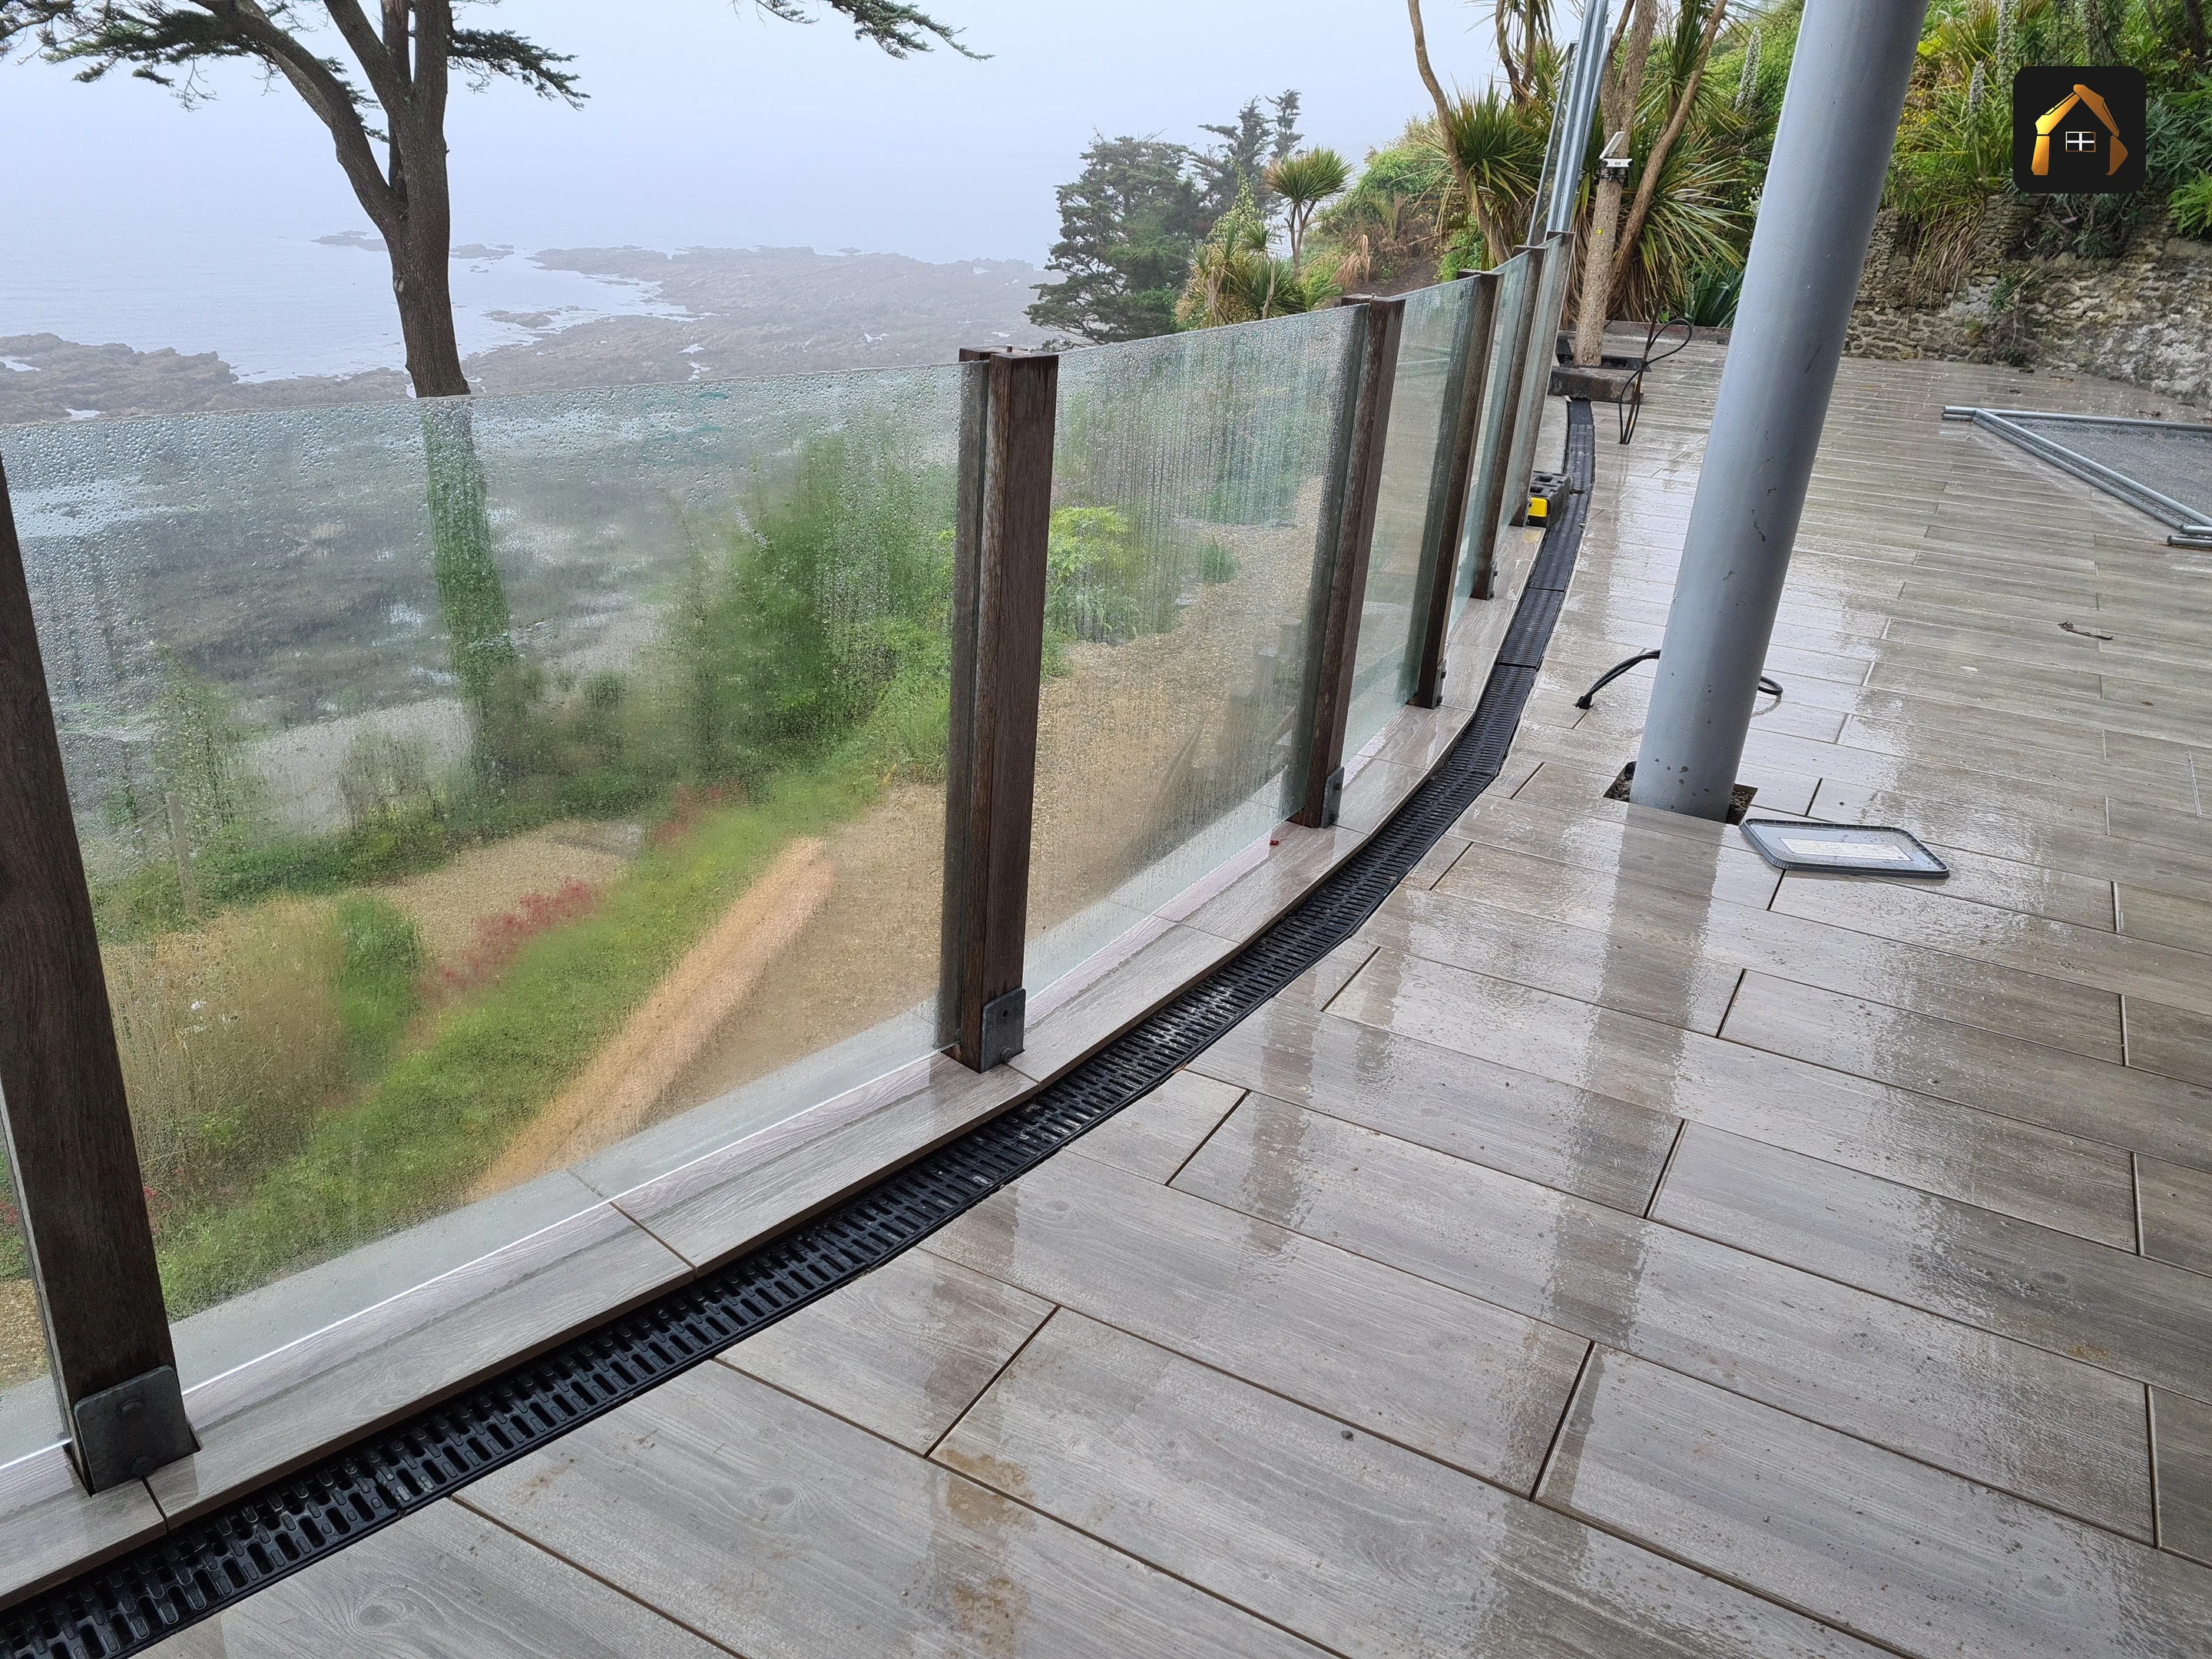
Every terrace is set out to a fall away from the building, with channel drains, gullies and a connection into a soakaway or an existing surface water run where the levels call for it.

Garden walls, retaining and raised terraces

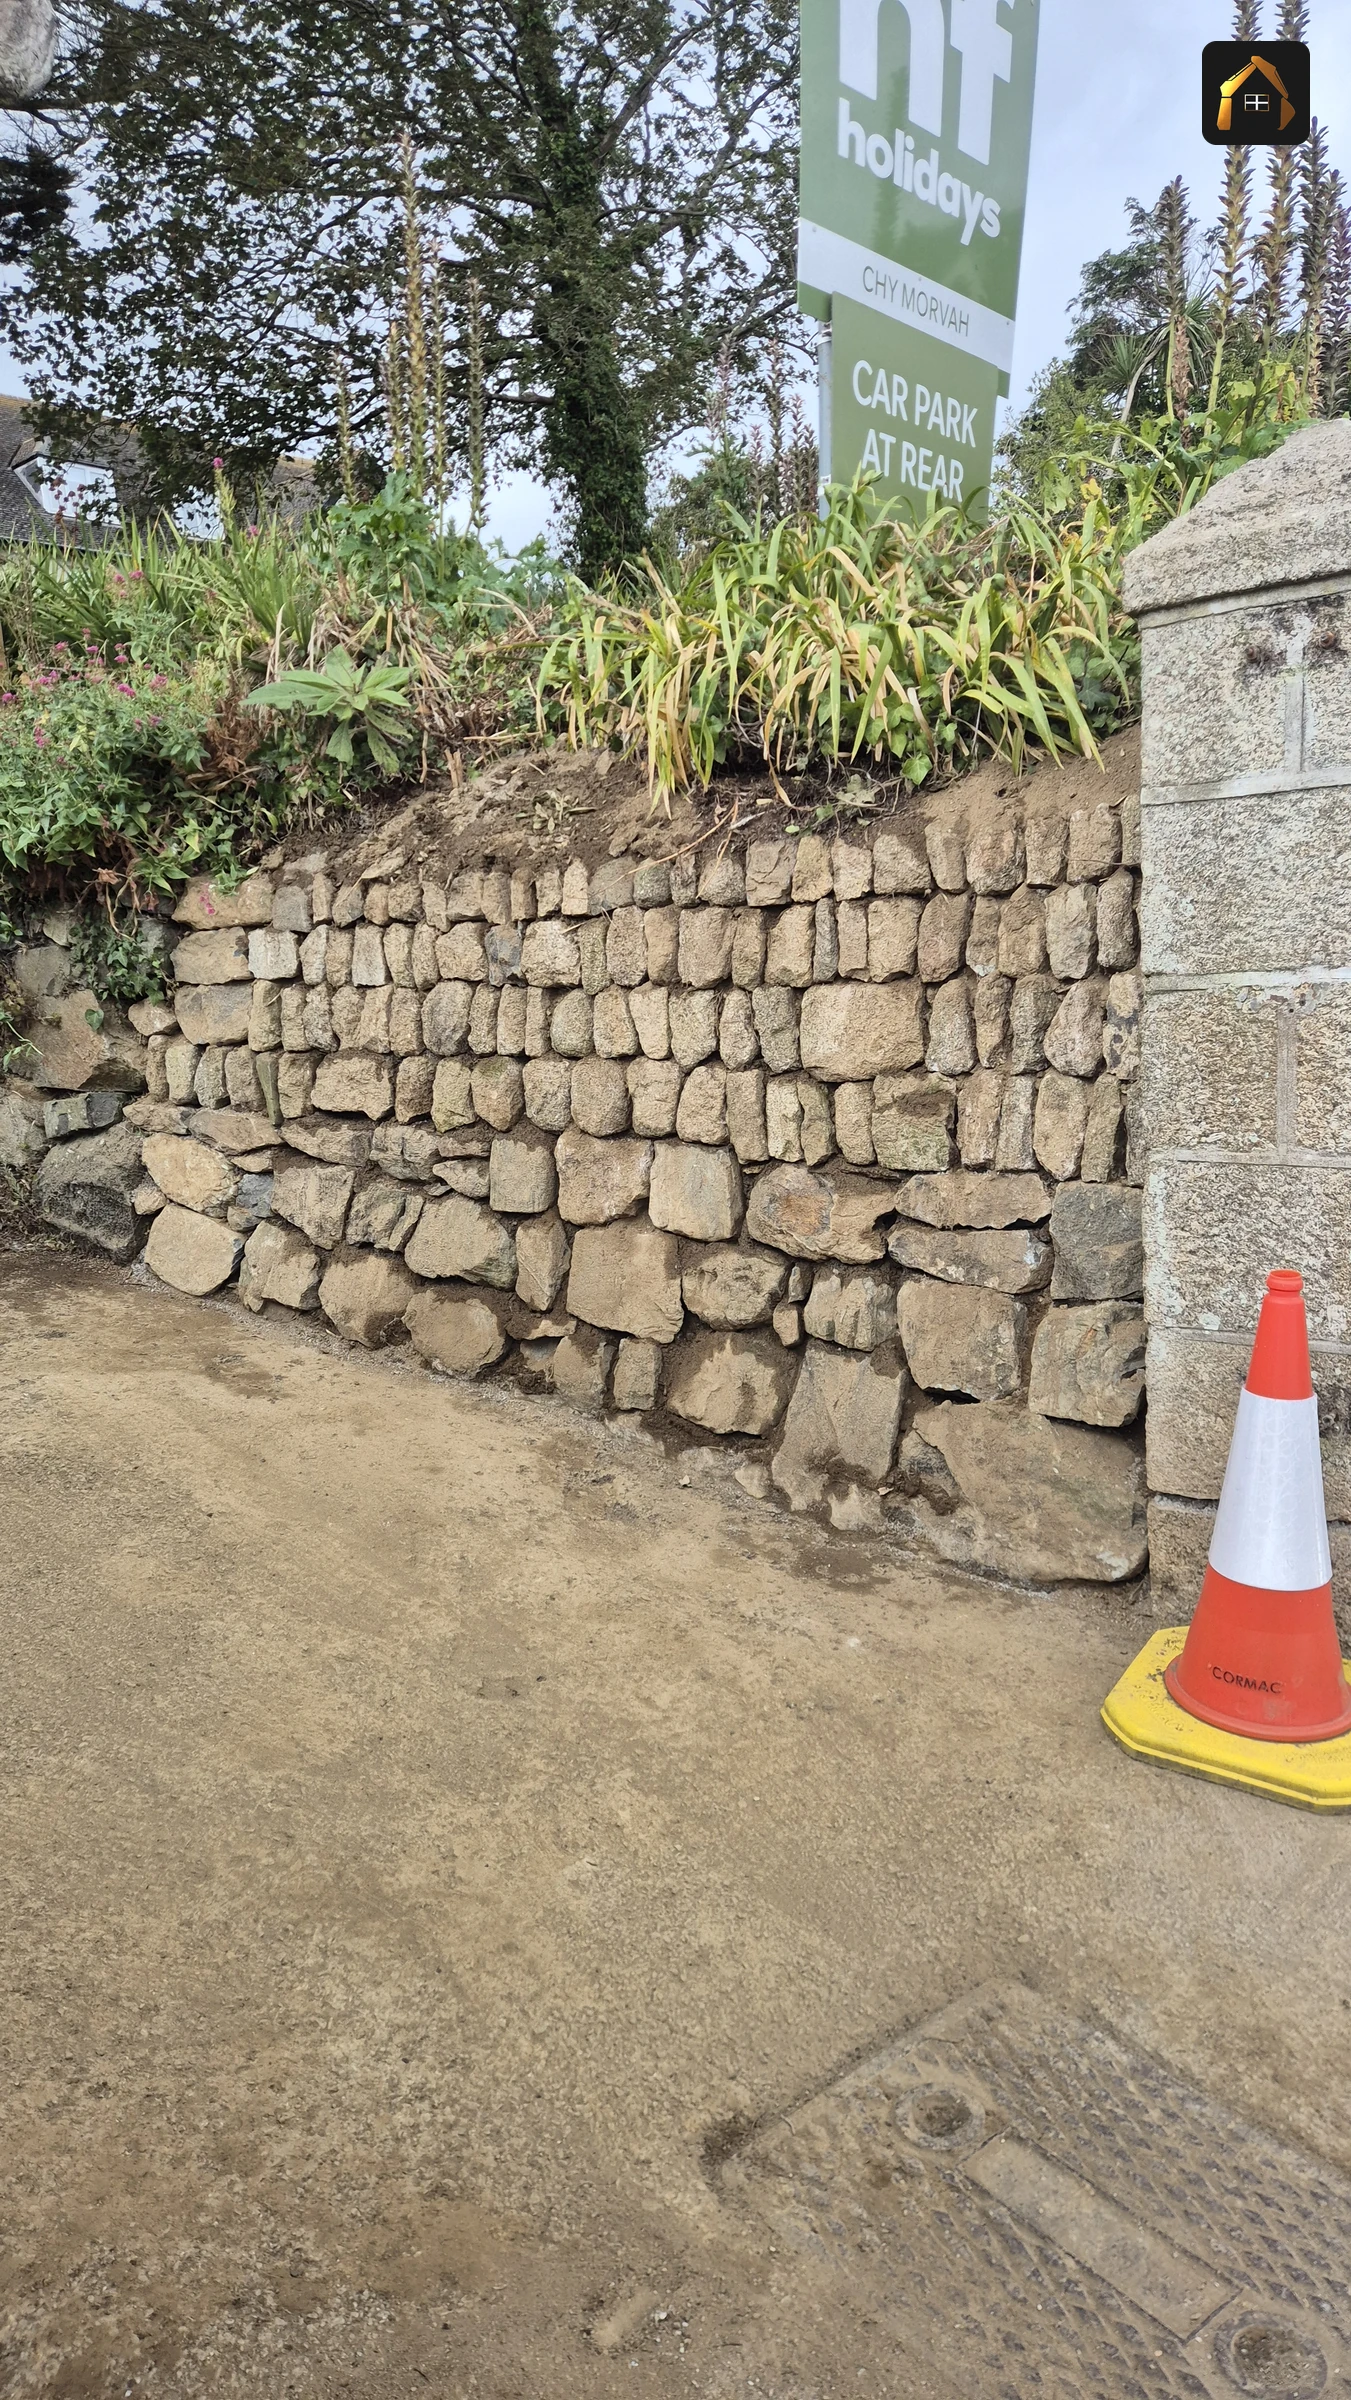
Garden walls, low retaining structures and full reinforced retaining walls, drained behind the back face so water is never trapped against them.

Steps and level changes

Cast in situ concrete steps and built steps between terraces, set out so the rise and going stay consistent across a sloping Cornish garden.

Six parts to a patio job, and only one is the paving.

Why a Properly Built Patio Pays Off

A surface that stays where it was laidSettlement, rocking slabs and cracked joints are base problems. A dig taken to firm ground and a sub base compacted in layers is what prevents them.

Water goes where you put itFalls are set out before anything is laid, so rain runs off the terrace and away from the house rather than pooling on it or tracking back to the wall.

Your levels stay right at the houseThe finished height against the building is worked out at the survey, before the first barrow of stone arrives.

Ground held back properlyRetaining walls and raised terraces are built as structures, with the drainage behind them designed in from the start.

How a Patio Installation Job Works

01

Tell us about the garden

Call, or send the form with your postcode, a photo of the space and what you want to use it for.
02

We come and look at the levels

Matt walks the garden himself: existing levels, the damp proof course, where water goes now, ground conditions, and how machinery and material get in and out.
03

You get the quote in writing

Scope, build up, drainage and the conditions that would change the price, before anything is booked.
04

We dig and build the base

Excavation, muck away, sub base, any concrete or retaining work, then the drainage, in that order.
05

We lay the finish and clear the site

Paving laid to the agreed falls, joints and edges finished, garden left usable.
Why choose us

Why Choose Cornwall Civils & Construction for Patios in West Cornwall

A patio is a ground engineering job before it is a paving job. Building Regulations Approved Document C requires a damp proof course to sit at least 150mm above the adjoining ground or paving. Lay a new surface over an old one, gain 50mm here and 40mm there, and that clearance disappears. Rain then sits against a wall at a height the building was never designed to shed it from.

BS 7533, the British Standard series for pavements built from modular paving units, is written almost entirely about what sits underneath them: sub base, laying course and edge restraint. That is groundworks.

Cornwall Civils & Construction pours to architects' and engineers' drawings on structural jobs, and a garden terrace gets the same discipline: the same director on site operating the machine, and the same £5m public liability, including groundworks and demolition up to 15 metres.

Price up my job
Matt Richards of Cornwall Civils & Construction in a black shirt with arms folded
About the contractor

About the Contractor: Matt Richards, Owner and Director

Matt Richards owns and runs Cornwall Civils & Construction from Newlyn. He started in construction at 17 and has 23 years behind him: mason by trade, then working foreman, then site manager across groundworks and demolition, and now director of his own company.

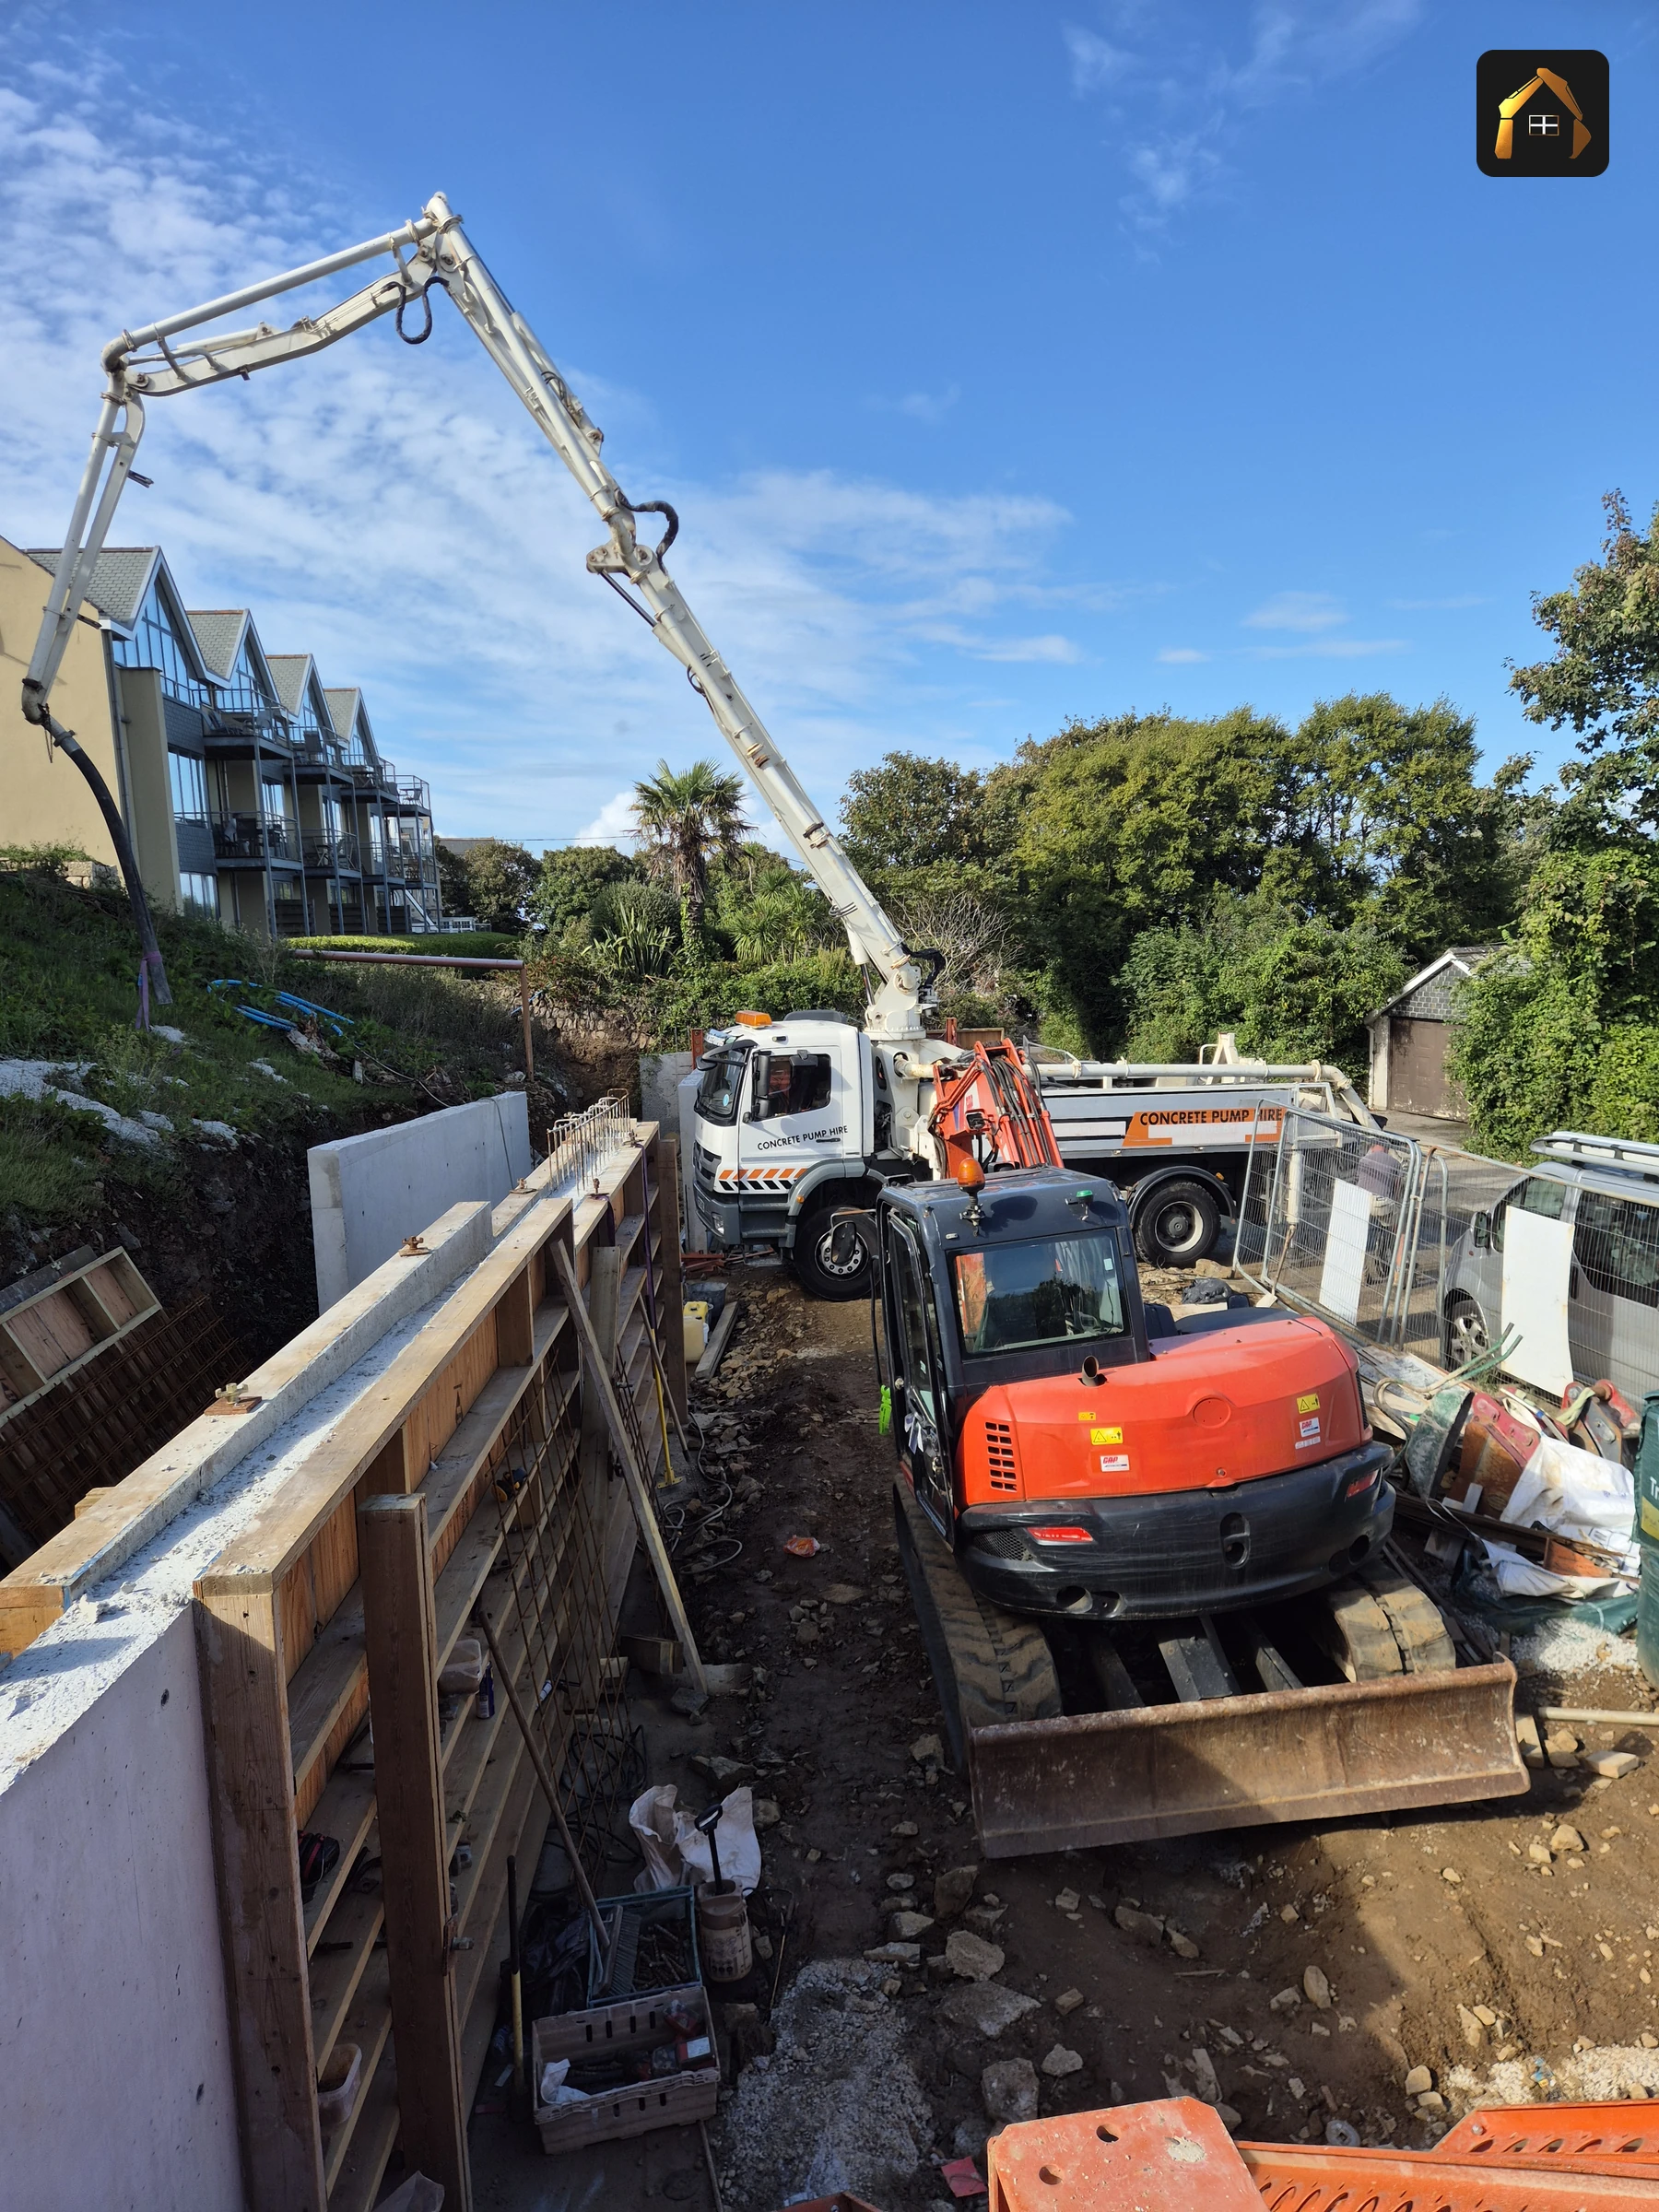
He led 45 linear metres of reinforced concrete retaining wall at St Ives as director and machine operator, with cast in situ steps and three attenuation tanks taking water off the roof and car park.

It is the sequence he sets out under a foundation.

People pick the slab first and think about the ground last. I do it the other way round: dig it out, get the base right, set the falls off the house, then lay the finish on something that will hold it.Matt Richards, director

23 years in construction, mason by trade

Reinforced concrete and retaining structures to engineers' designs

£5m public liability, including groundworks and demolition up to 15 metres

Director led, on site, operating the machine

Trusted Patio Installation Across West Cornwall

We work from Newlyn and build patios, terraces and garden walls across west Cornwall. St Ives gardens are steep and stepped, Marazion plots take the weather off Mount's Bay, and Falmouth gardens fall towards the estuary, so levels and drainage decide the job in all three. Penzance, Hayle, St Just, Helston, Camborne and Redruth are inside the regular working area.

Recent Patio, Terrace and Step Work in West Cornwall

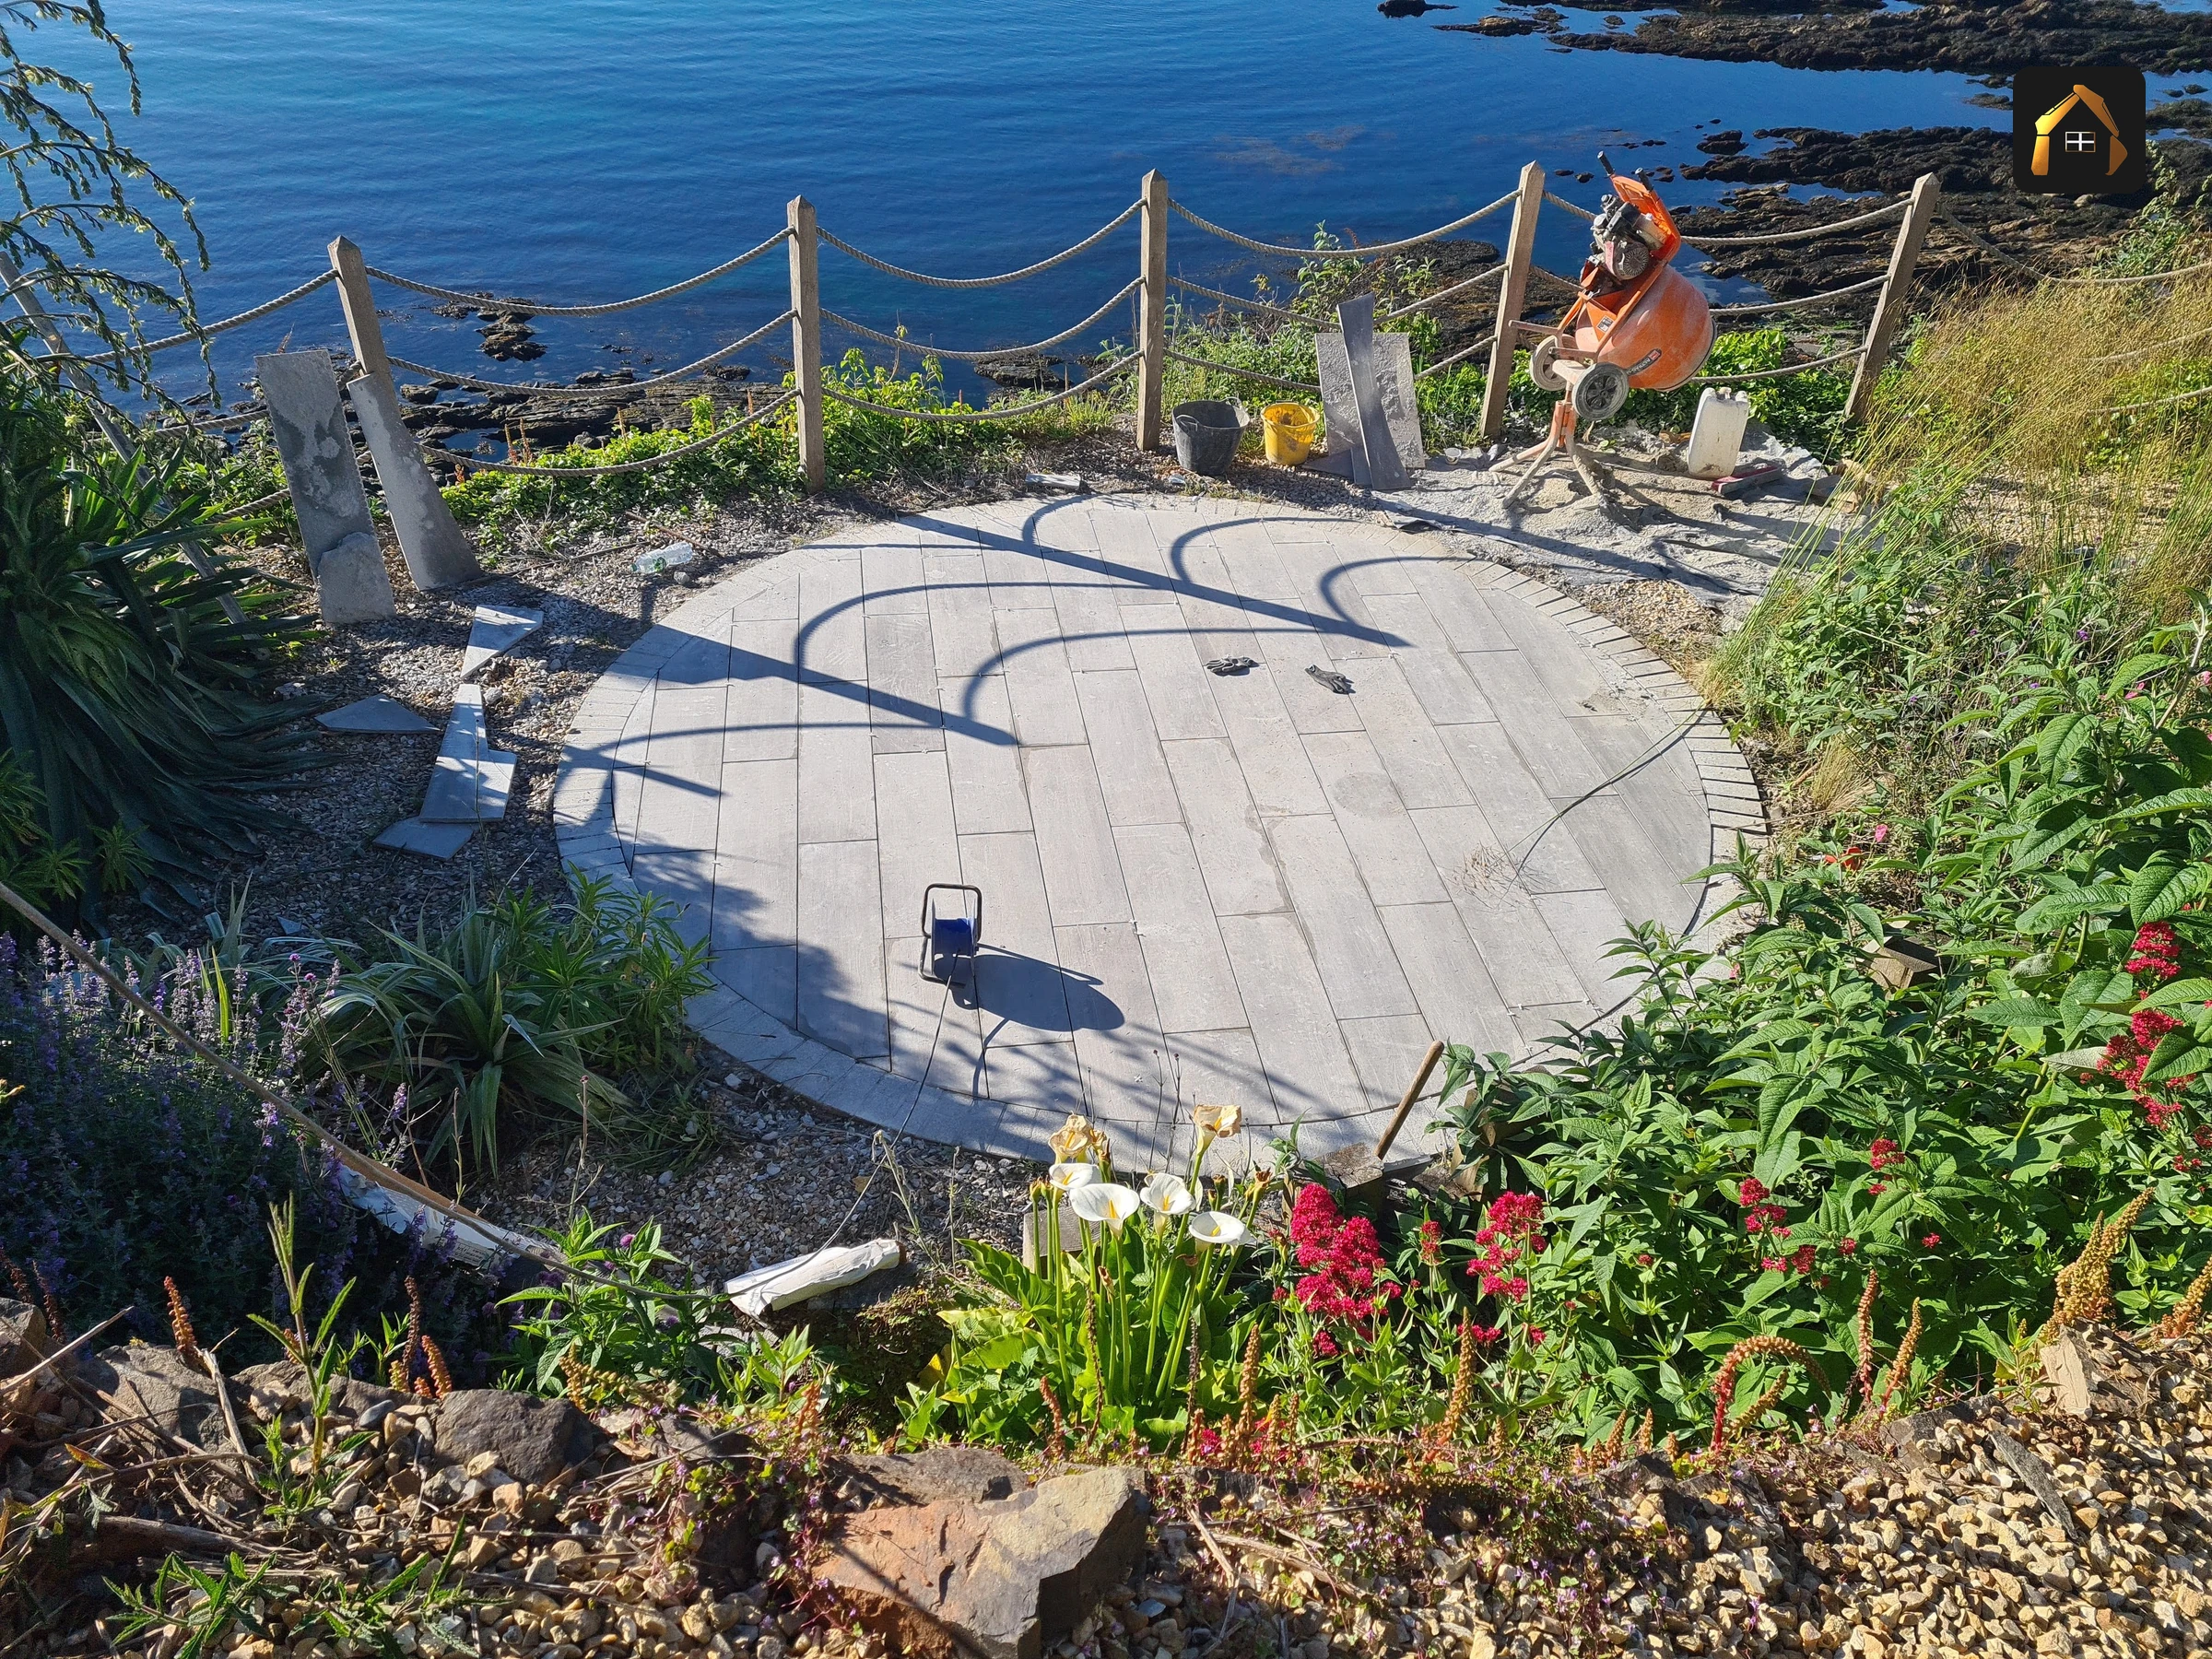
The terrace, step and retaining work behind this page comes off structural jobs. On one cliffside restoration, cantilevered steps, a soffit slab with integrated drainage and a sunken hot tub were built on ground a one ton dumper could barely reach.

How we quote

How Our Patio Quotes Work

We do not publish rates, because a patio is priced on the ground it is going on. You get a site visit and a written quote before anything is booked, setting out:

the area, the dig depth, and what has to come off site
the build up: sub base, bedding layer or reinforced concrete base
falls, channel drains and where the surface water goes
any steps, garden walls or retaining structures
edge restraint, jointing and the finished level against the house
the conditions that would change the price

What moves the figure most is what comes out of the ground, not what goes on top of it. There is no charge for the visit or the quote.

See our reviews

Reviewed by the Homeowners We Build For

Every review on our Google profile was left by someone we have actually worked for, and the widget below pulls them live rather than quoting a selection back at you.

Excellent
★★★★★

Based on 5 Google reviews

R
Rachel Young
January 2026
★★★★★

Great company to work with. Professional, reliable and well organised from start to finish. Communication is always clear, sites are well run & the team are a pleasure to deal with. I wouldn’t hesitate to recommend them and look forward to working together again!

Read more on Google
D
David Holt
January 2026
★★★★★

Cornwall Civils have been working on a complex external works package for our project in St Ives. Their works have included an extensive concrete retaining wall, in-situ concrete stairs and an in-ground modular drainage system.

Read more on Google
J
Jake
January 2026
★★★★★

Cornwall Civils handled a tricky concrete shuttering, steel work, and pour for us on an emergency job. They stepped in at very short notice and worked through nights and weekends to get it done. The quality of their work was excellent, and their commitment was outstanding.

Read more on Google
S
Shelley Anderson
April 2026
★★★★★

I recently had the pleasure of working with Matry at Cornwall Civils and Construction, and I couldn’t be more impressed with the service provided.

Read more on Google

One further five-star rating was left on Google without a written review.

Frequently Asked Questions About Patios

What patio materials do you work with?+
The material is a decision we make with you at the site visit. What drives it is the fall the surface needs, how it drains, how exposed the garden is, and what the space is for. Those are settled alongside the build up underneath, because the base decides how the finish performs.
Do you do garden walls and steps?+
Yes. Garden walls, low retaining structures and full reinforced retaining walls are core work here, along with steps between levels, cast in situ or built. Matt builds reinforced retaining walls to engineers' designs for architects and developers, so a terrace wall or a flight of garden steps sits well inside that.
How do you handle levels and drainage?+
Levels are set out before anything is dug. The terrace runs to a fall that carries water away from the house, and the finished height stays clear of the damp proof course. Where the fall alone will not do it, channel drains or gullies connect to a soakaway or an existing surface water run, which is the order Approved Document H asks for.
Do I need planning permission for a patio?+
Usually not. A patio at ground level in a rear garden normally sits inside permitted development. A raised terrace more than 300mm above ground level does not, and listed buildings and conservation areas carry their own consents. In a front garden, a hard surface over five square metres needs a permeable finish or run off to a permeable area. We flag it at the survey.
How long does a patio take?+
The ground sets that, not the square metres. Dig depth, what comes out of it, whether the base has to be concrete and cure before anything is laid, whether steps or retaining walls are in the scope, and the weather all move it. The quote carries the sequence so you know the order of work.
Do you lay on a full concrete base?+
Where the job needs one. A reinforced base is specified for raised terraces, made or poor ground, and anywhere the surface has to carry a hot tub, a garden room or a structure. Otherwise a compacted sub base and bedding layer, built to the depths BS 7533 covers, is the correct build up.
Get a Free Written Quote for Your Patio in West Cornwall

Tell us what the space is going to be used for and send a photo of the garden. Matt comes and looks at the levels before anything is priced, and the quote comes back in writing with the scope on it.

Cornwall Civils & Construction Ltd

14 The Strand, Newlyn, Penzance, TR18 5HN

Phone: 07958 102538

Email: info@cornwallcivilsandconstruction.co.uk

Hours: Mon to Fri 07:00 to 17:00 · Sat 08:00 to 12:00

Sunday: emergency call out only

Get your FREE Quote Today!

★★★★★5.0 RATING
Cornwall TradesVERIFIED

Last updated: 22 September 2026

Get your FREE Quote Today!

★★★★★5.0 RATING
Cornwall TradesVERIFIED