Great company to work with. Professional, reliable and well organised from start to finish. Communication is always clear, sites are well run & the team are a pleasure to deal with. I wouldn’t hesitate to recommend them and look forward to working together again!
Read more on GoogleExpert Concrete Contractors Across West Cornwall
Structural concrete for architects, developers and main contractors across west Cornwall. Foundations, formwork and shuttering, steel fixing, cast in situ stairs and reinforced walls, set out to the engineer's drawing and checked before the first load is ordered. The tighter and more stepped the site, the more this is our work.
What Structural Concrete Is, and When You Need a Specialist Concrete Contractor
Structural concrete is concrete designed to carry load: foundations, slabs, ground beams, columns, stairs and reinforced walls, which is why concrete contractors work from an engineer's design rather than a rule of thumb.
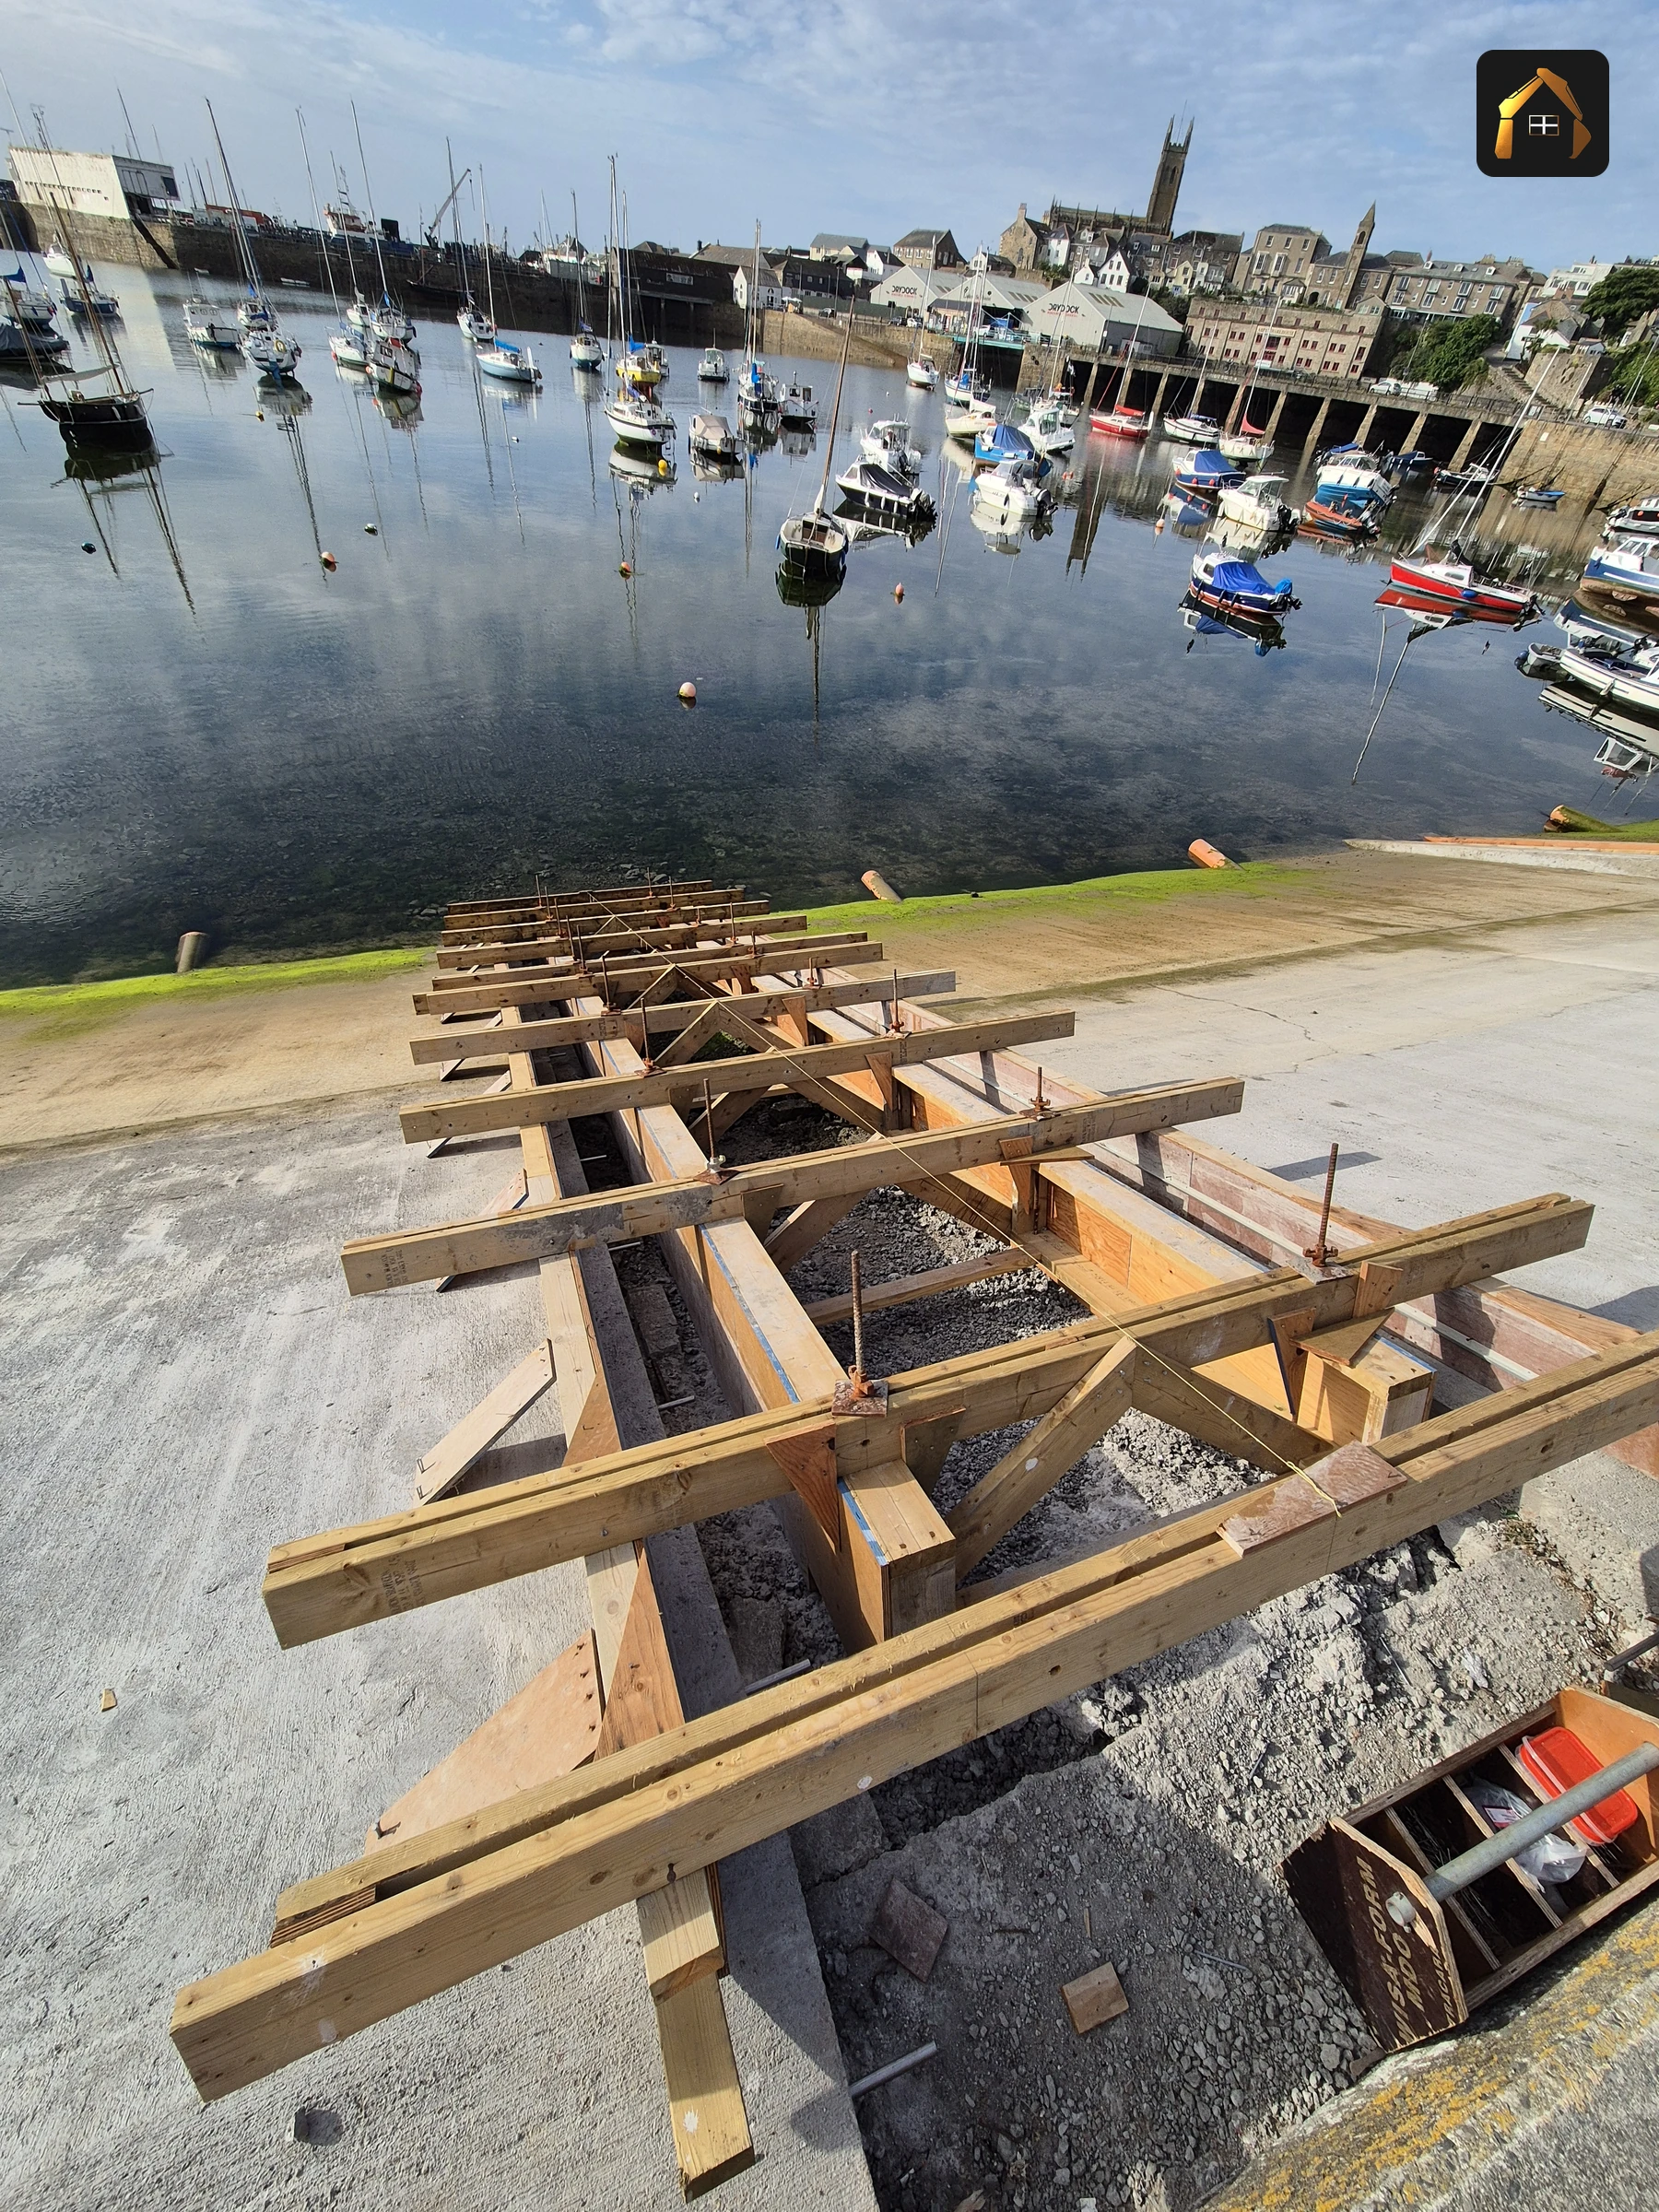
It is placed in three parts and all three have to be right. The formwork, or shuttering, gives the concrete its shape and holds it while it cures. The steel inside takes the tension the concrete cannot. The mix is specified for the load, the exposure and the way it is placed.
If you are building on a slope, extending over poor ground, retaining a bank or working to a structural engineer's detail, this is the stage where mistakes are expensive to undo. Concrete is set out once and poured once.
- 5.0 on Google ★★★★★
- £5m Public Liability
- SMSTS Site Safety
The Structural Concrete Work We Carry Out Across Cornwall
Strip, trench fill, pad and raft foundations, taken down to a stratum that carries the load rather than to a fixed depth, and set out from the engineer's drawing.
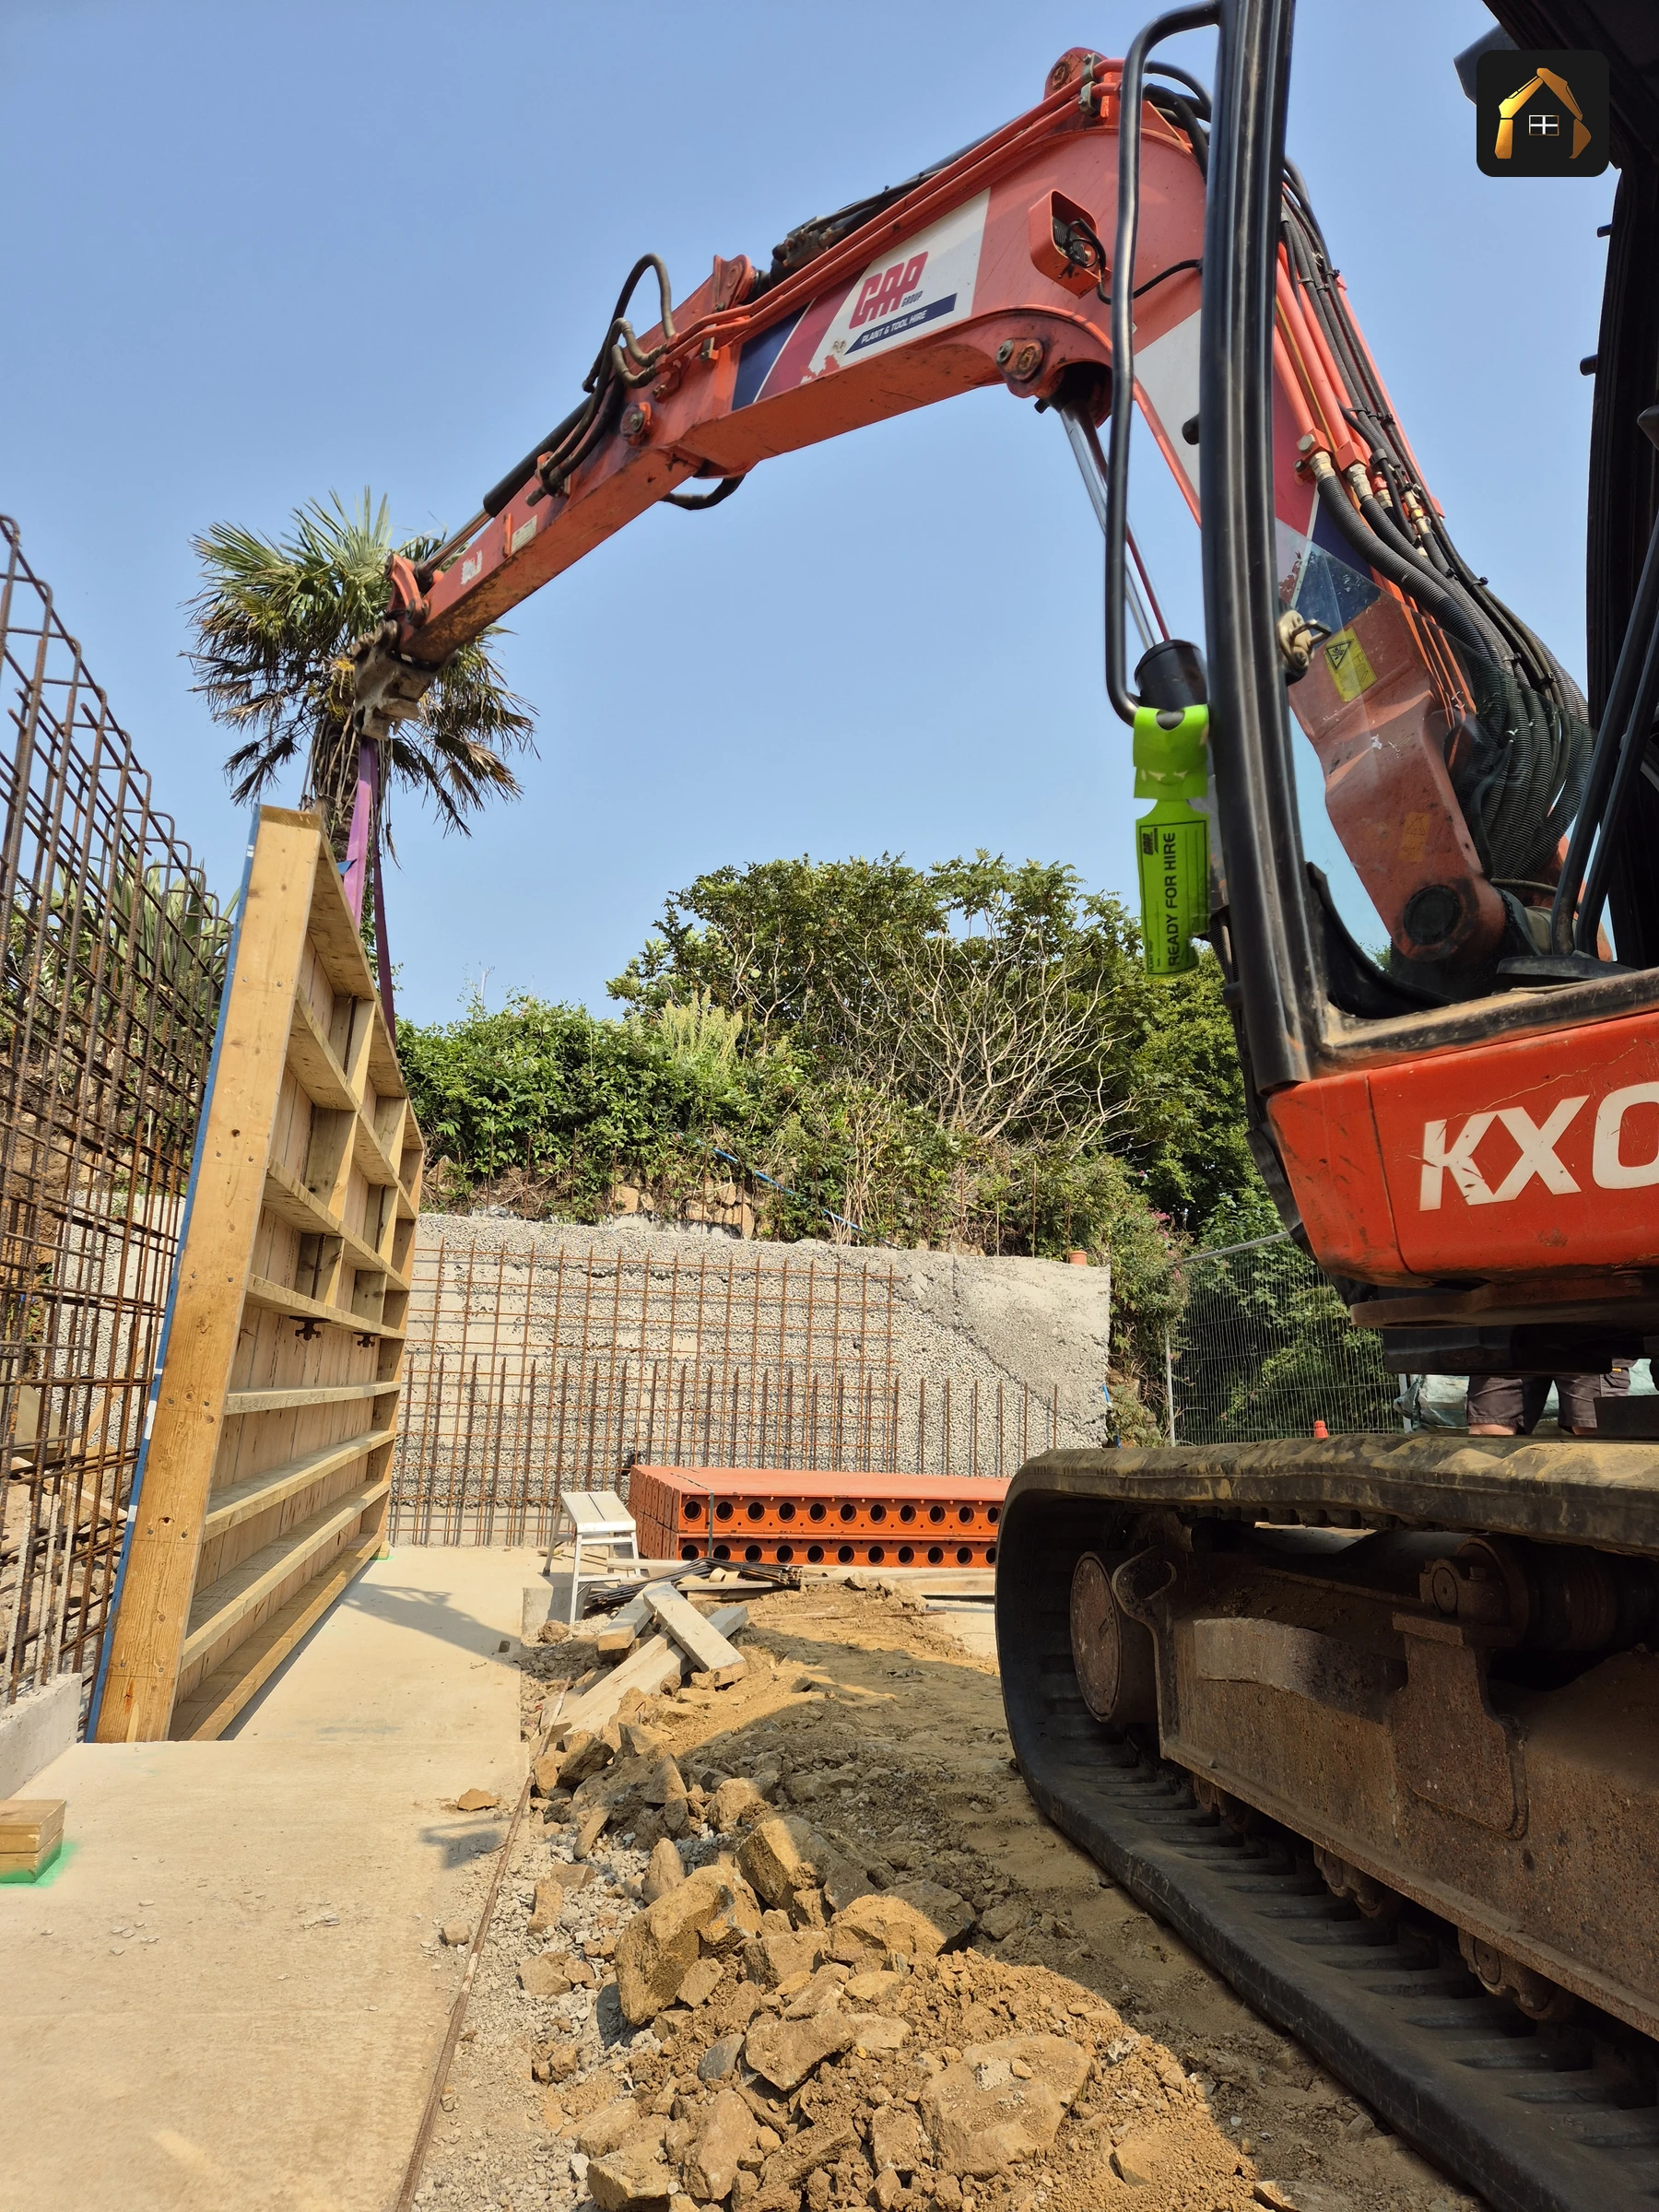
Traditional timber shutters, single and double sided, built to the profile the drawing asks for. On stepped sites they are made on site, because standard panels will not follow a stepped foundation.
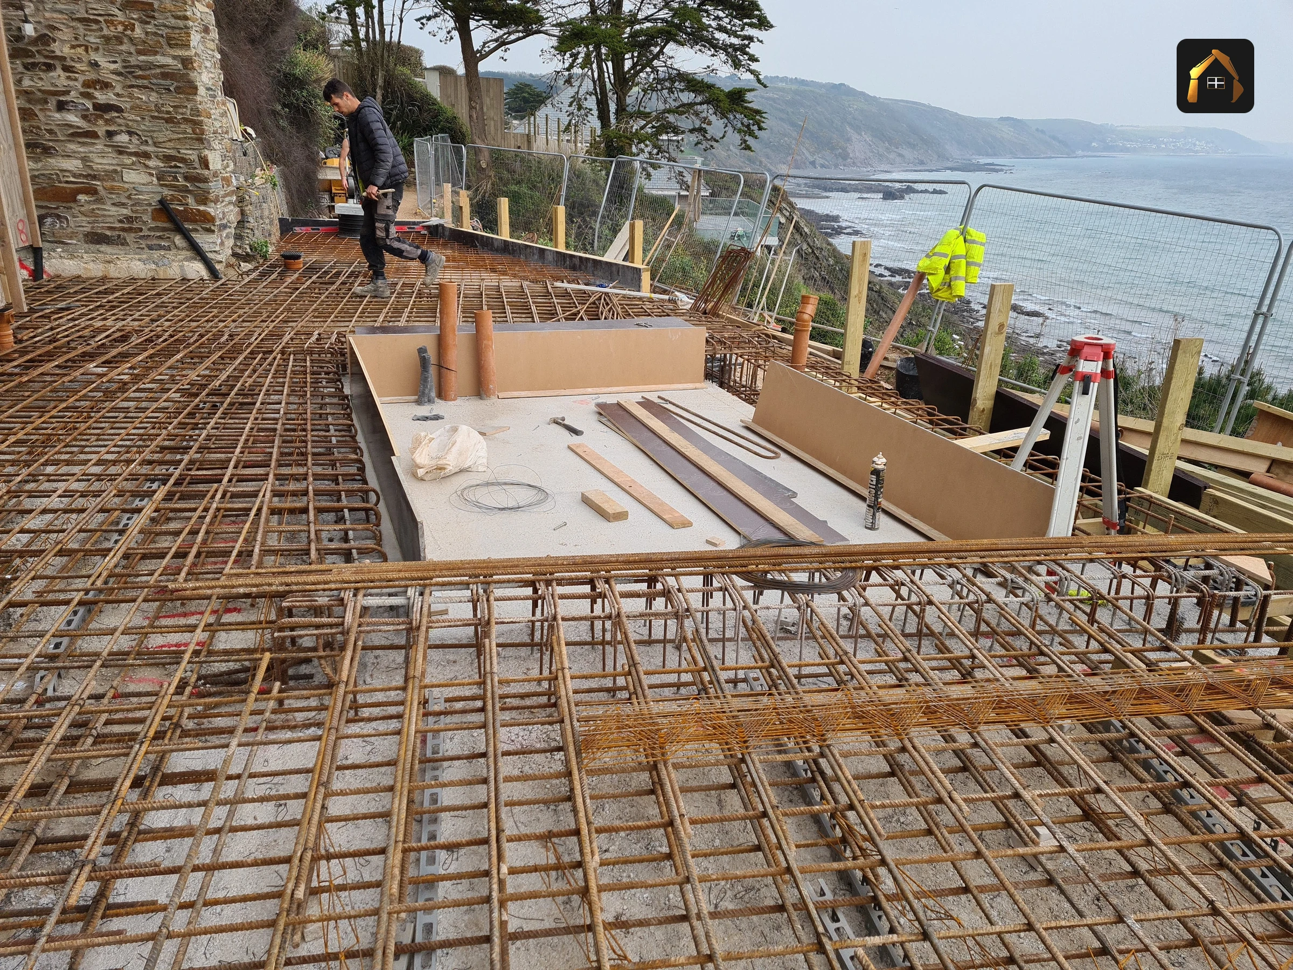
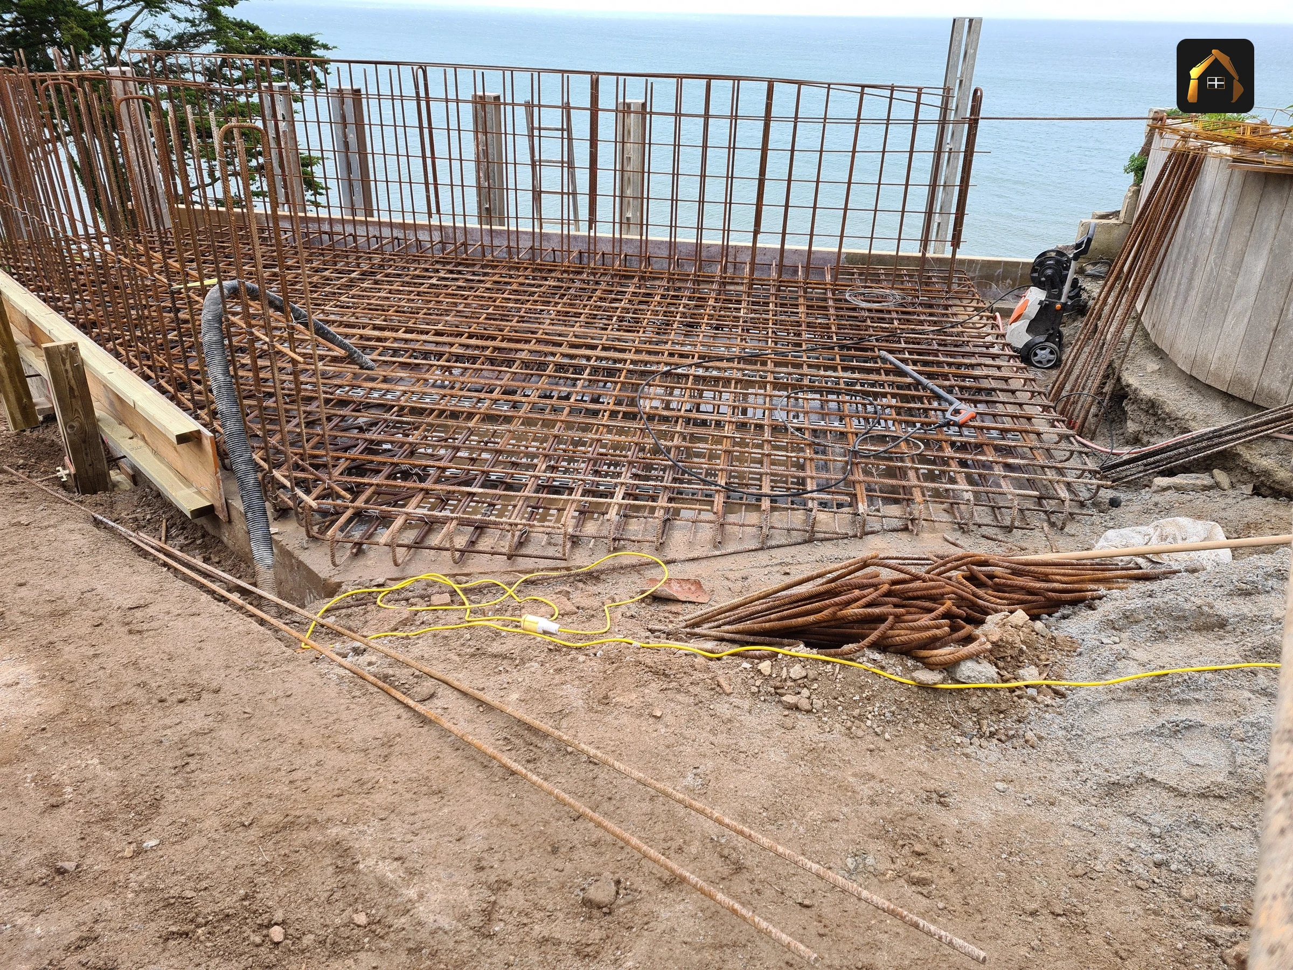
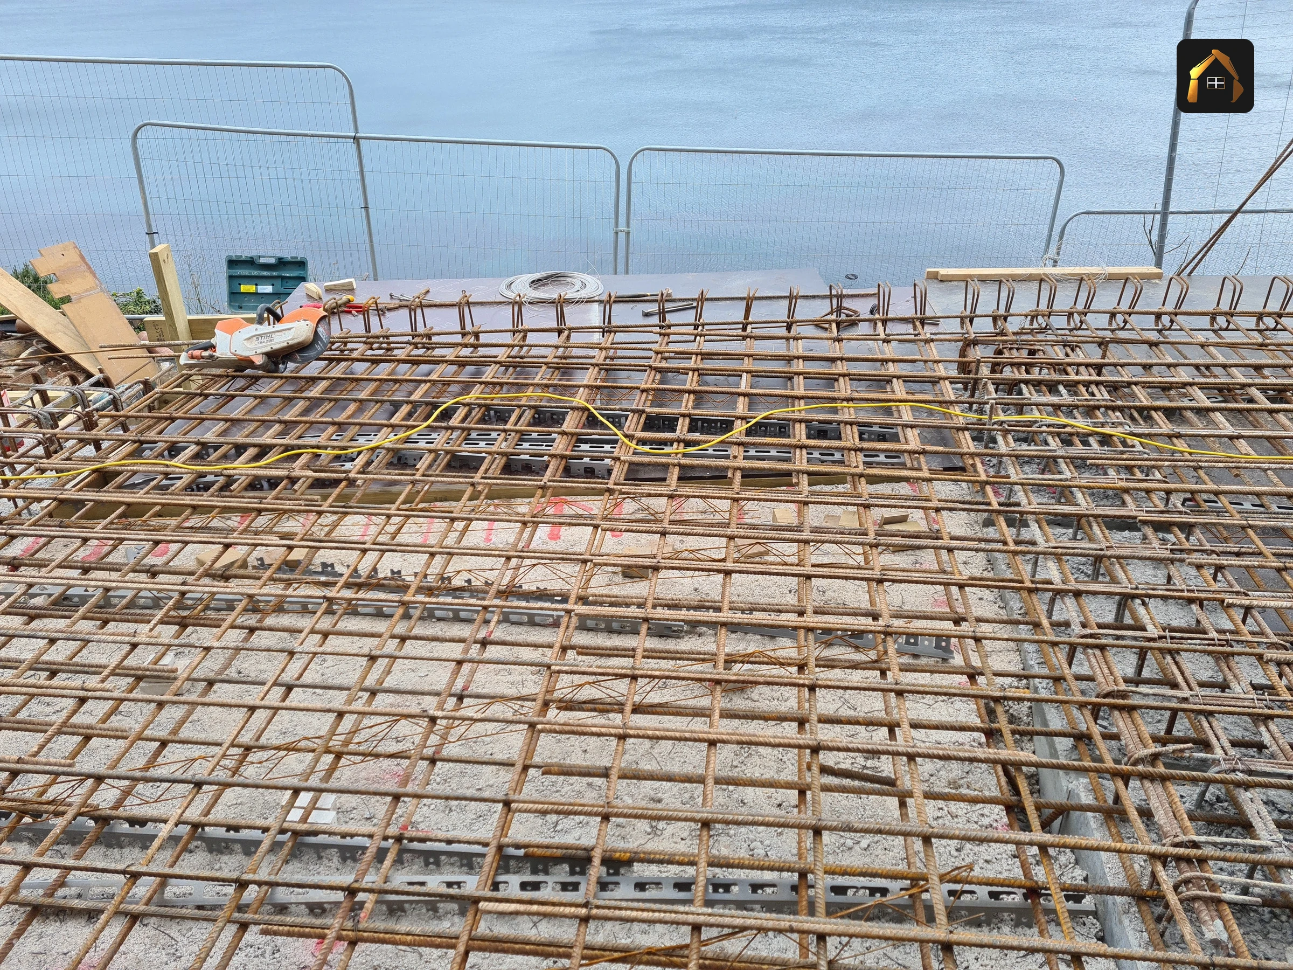
Mesh, bar, starter bars, capping bars and laps fixed to the schedule, with cover maintained and the cage checked against the drawing before the pour.
Stepped foundations, land drainage behind the face and cast in situ steps where the levels demand them. Full detail sits on our reinforced retaining walls page, and our guide to how a reinforced concrete retaining wall is built covers the engineering behind it.
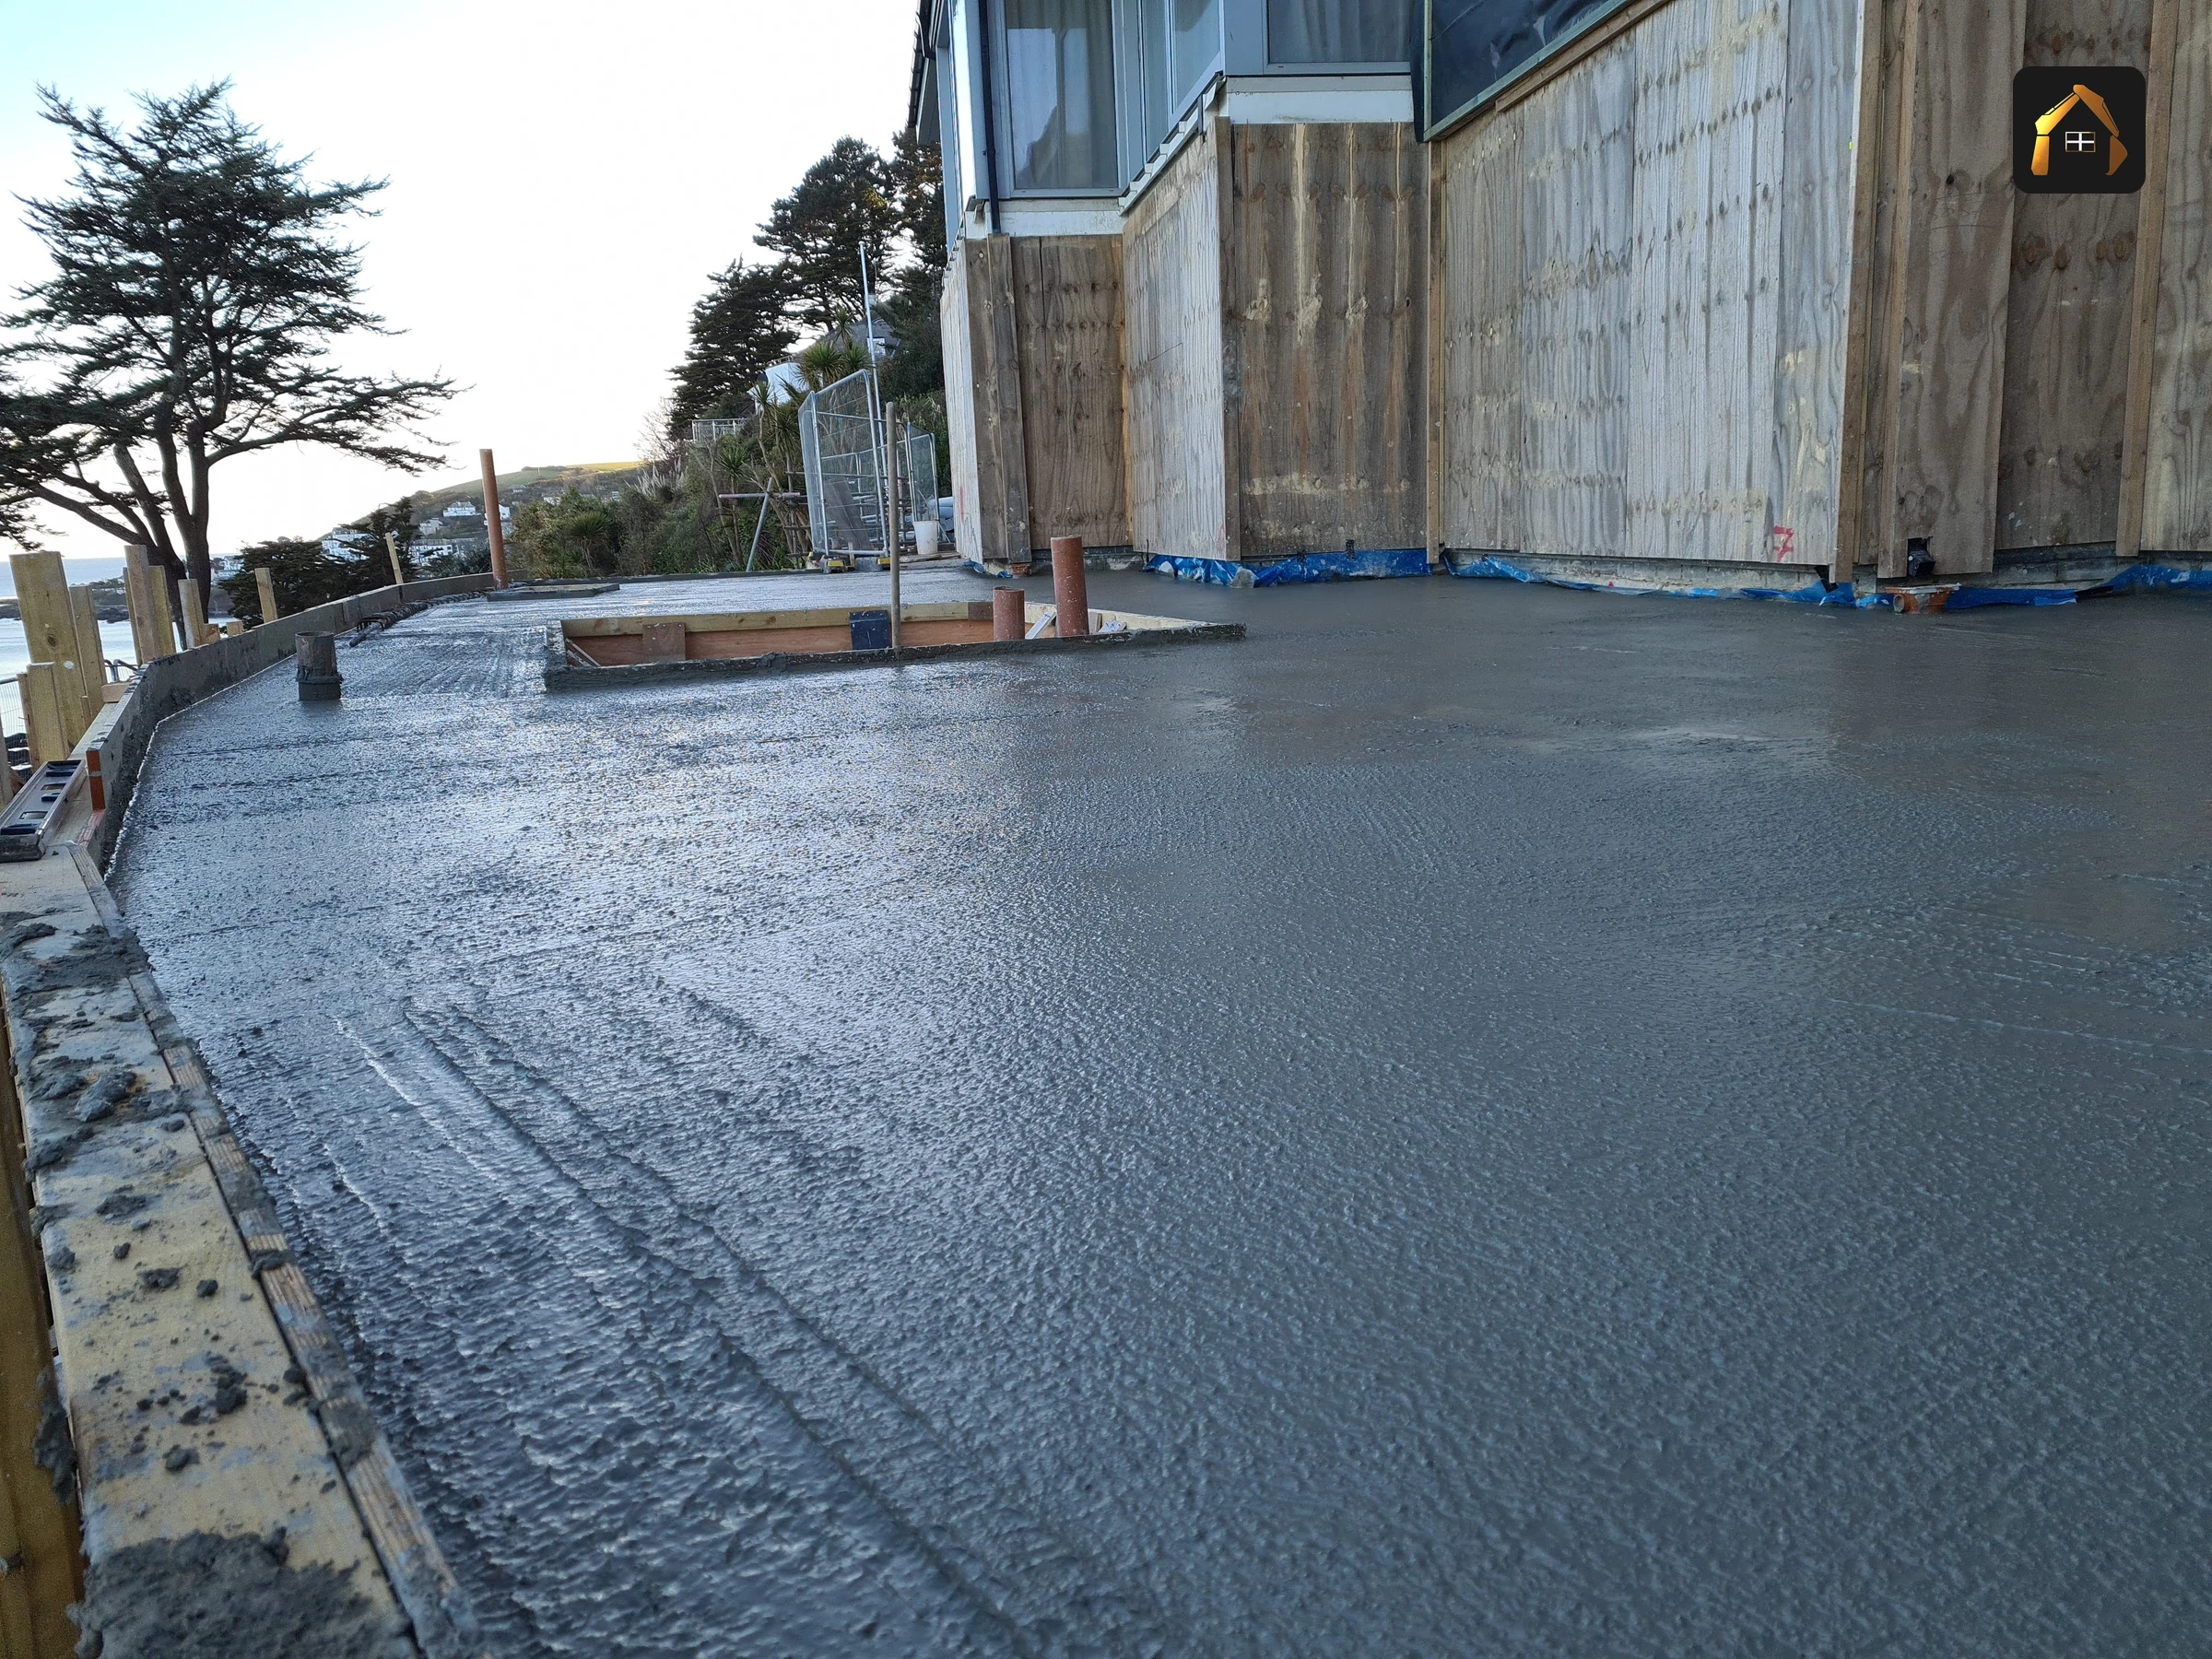
Ground bearing and suspended slabs, ground beams, columns and pile caps where the ground will not carry a conventional footing, including slabs with drainage cast into the pour rather than cut in afterwards.
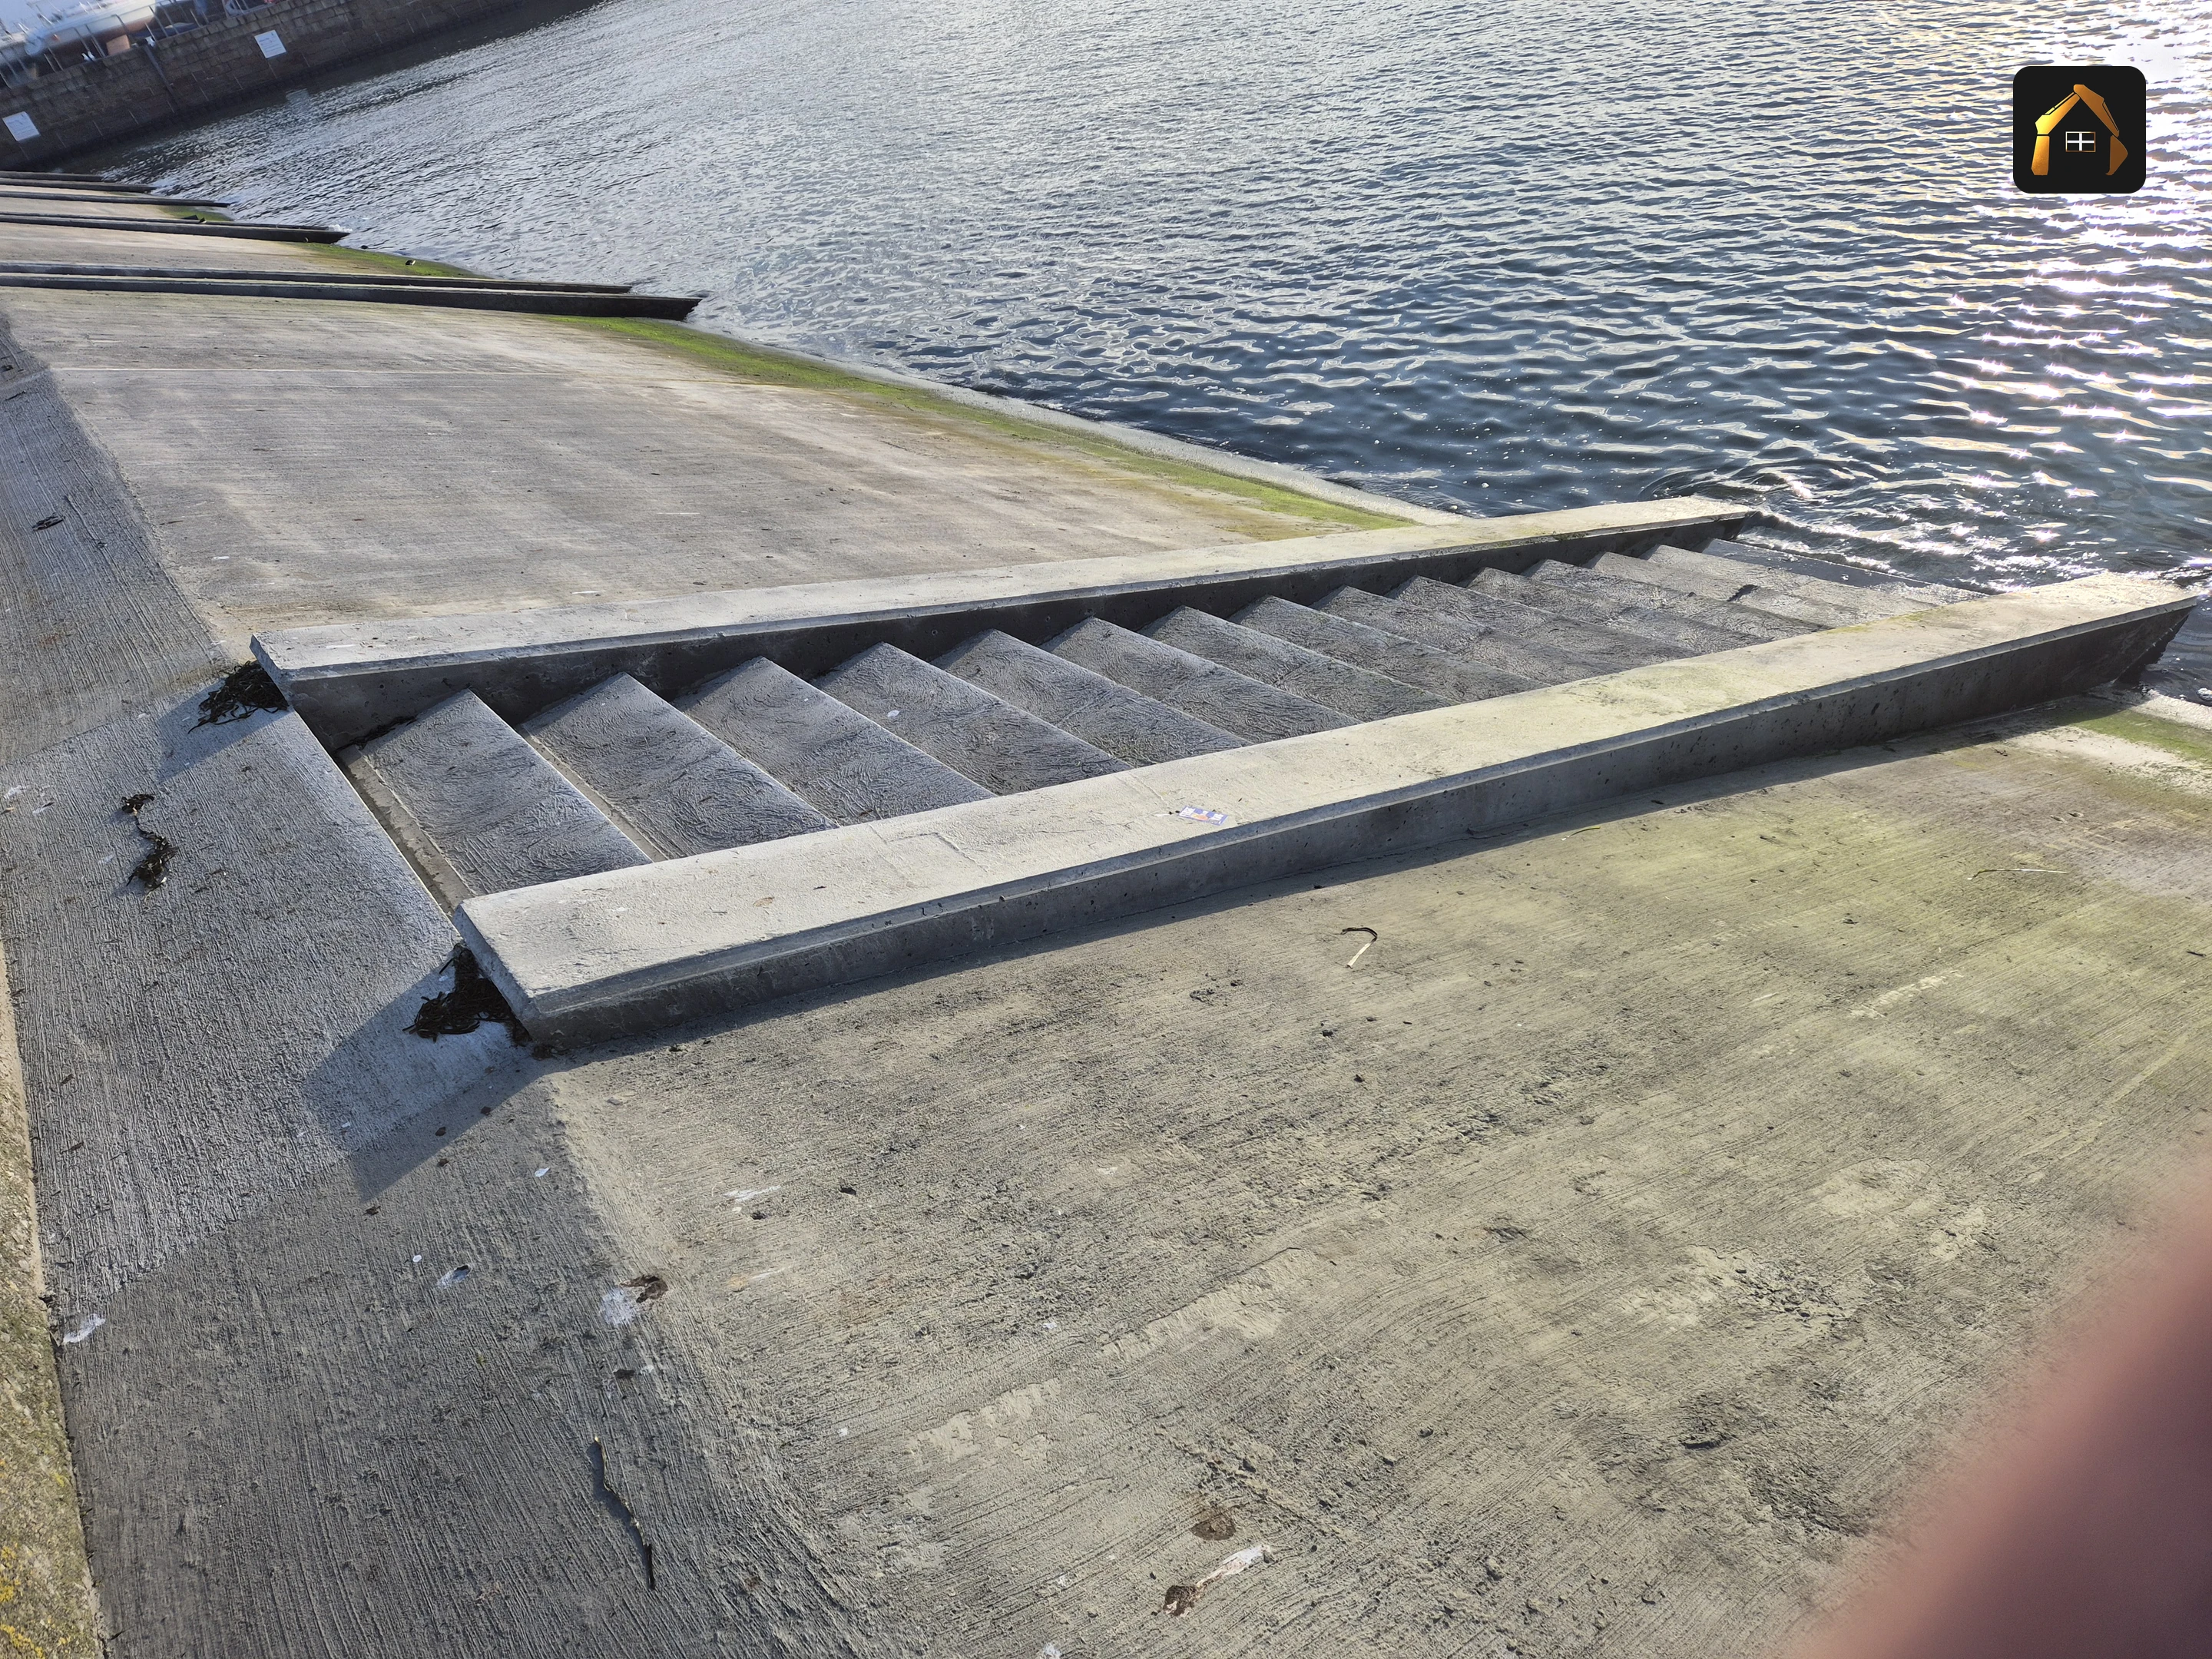
Steps and stair walls formed and poured in place, tied into the surrounding structure, including flights redesigned mid job when the architect changes the levels.
A concrete package is rarely one item. On most sites it runs from the dig to the finished stair.
Why Properly Specified Structural Concrete Pays Off
The building sits on ground that will actually carry it.Foundations go down to a stratum that takes the load, not to a depth that looked about right, so you are not paying for underpinning later.
Your engineer signs the pour off first time.Setting out, cover, bar sizes and laps are checked against the schedule before concrete is ordered, so inspection is a formality rather than a hold.
The finished face is the face on the drawing.Shutters are built to the profile and braced for the pressure of the pour, so lines stay straight and steps stay square.
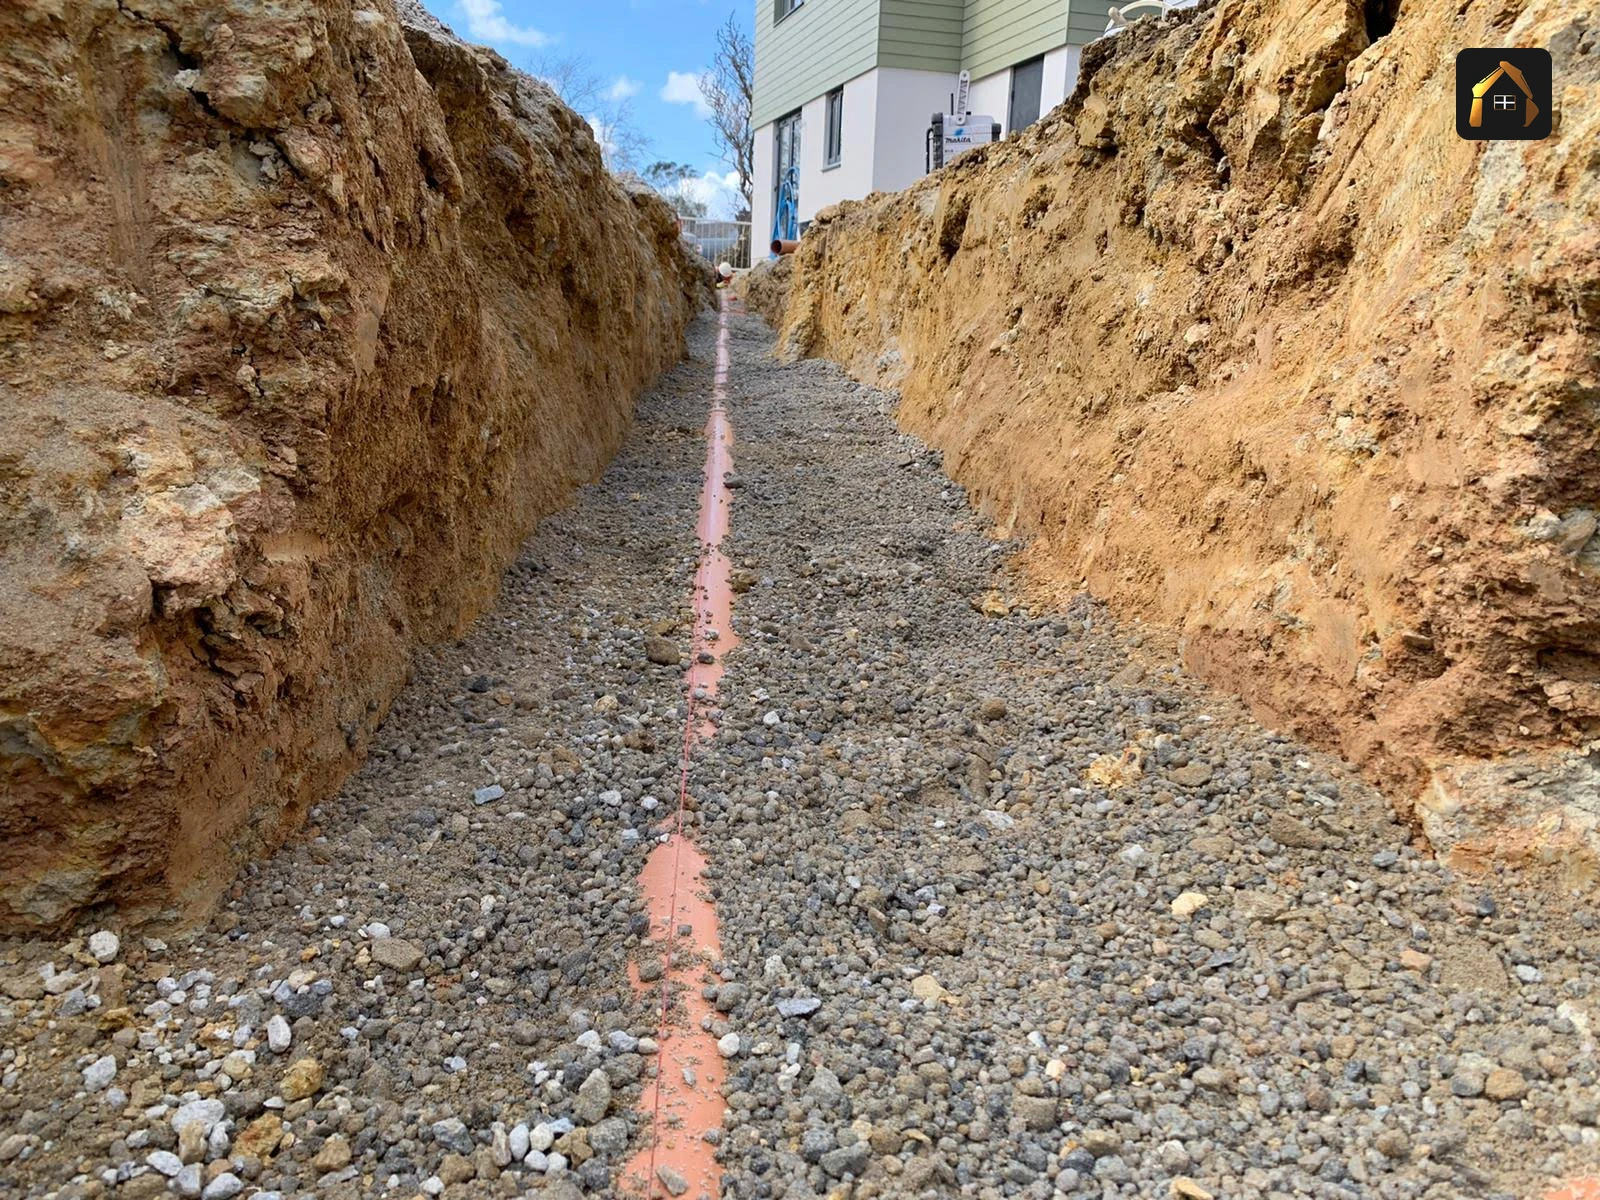
Water is dealt with, not deferred.Land drainage behind retained faces and drainage cast into slabs at the pour, so standing water is never somebody else's problem.
How a Structural Concrete Job Runs
Send us the drawings
Call or use the form with the postcode, the drawings and the bar schedule if you have them.We survey the site
Access for the wagon and the pump, levels, ground conditions, existing services, and where the arisings go.You get the quote in writing
The elements priced, the sequence, and the conditions that would change the figure, set out so it reads against a tender.We set out, shutter and fix steel
Shutters built and braced, reinforcement fixed and lapped to the schedule, then checked against the engineer's detail.We pour, strike and carry on
Placed by pump or direct discharge, cured and struck, with the next stage continuing under the same contract rather than waiting on another firm.Why Architects and Developers Choose Us as Their Concrete Contractors
Concrete is specified, not chosen. BS 8500, the British Standard governing how concrete is specified in the UK, classifies a structure near the coast and exposed to airborne salt as exposure class XS1, which carries different cover and mix requirements to the same structure inland. Much of what we pour sits in that band.
Matt operates the machine and leads the concrete himself, so the person who priced the job is standing in it when the wagon arrives.
Most public liability policies in this trade exclude demolition outright. This one does not, which matters when a pour follows a strip out.
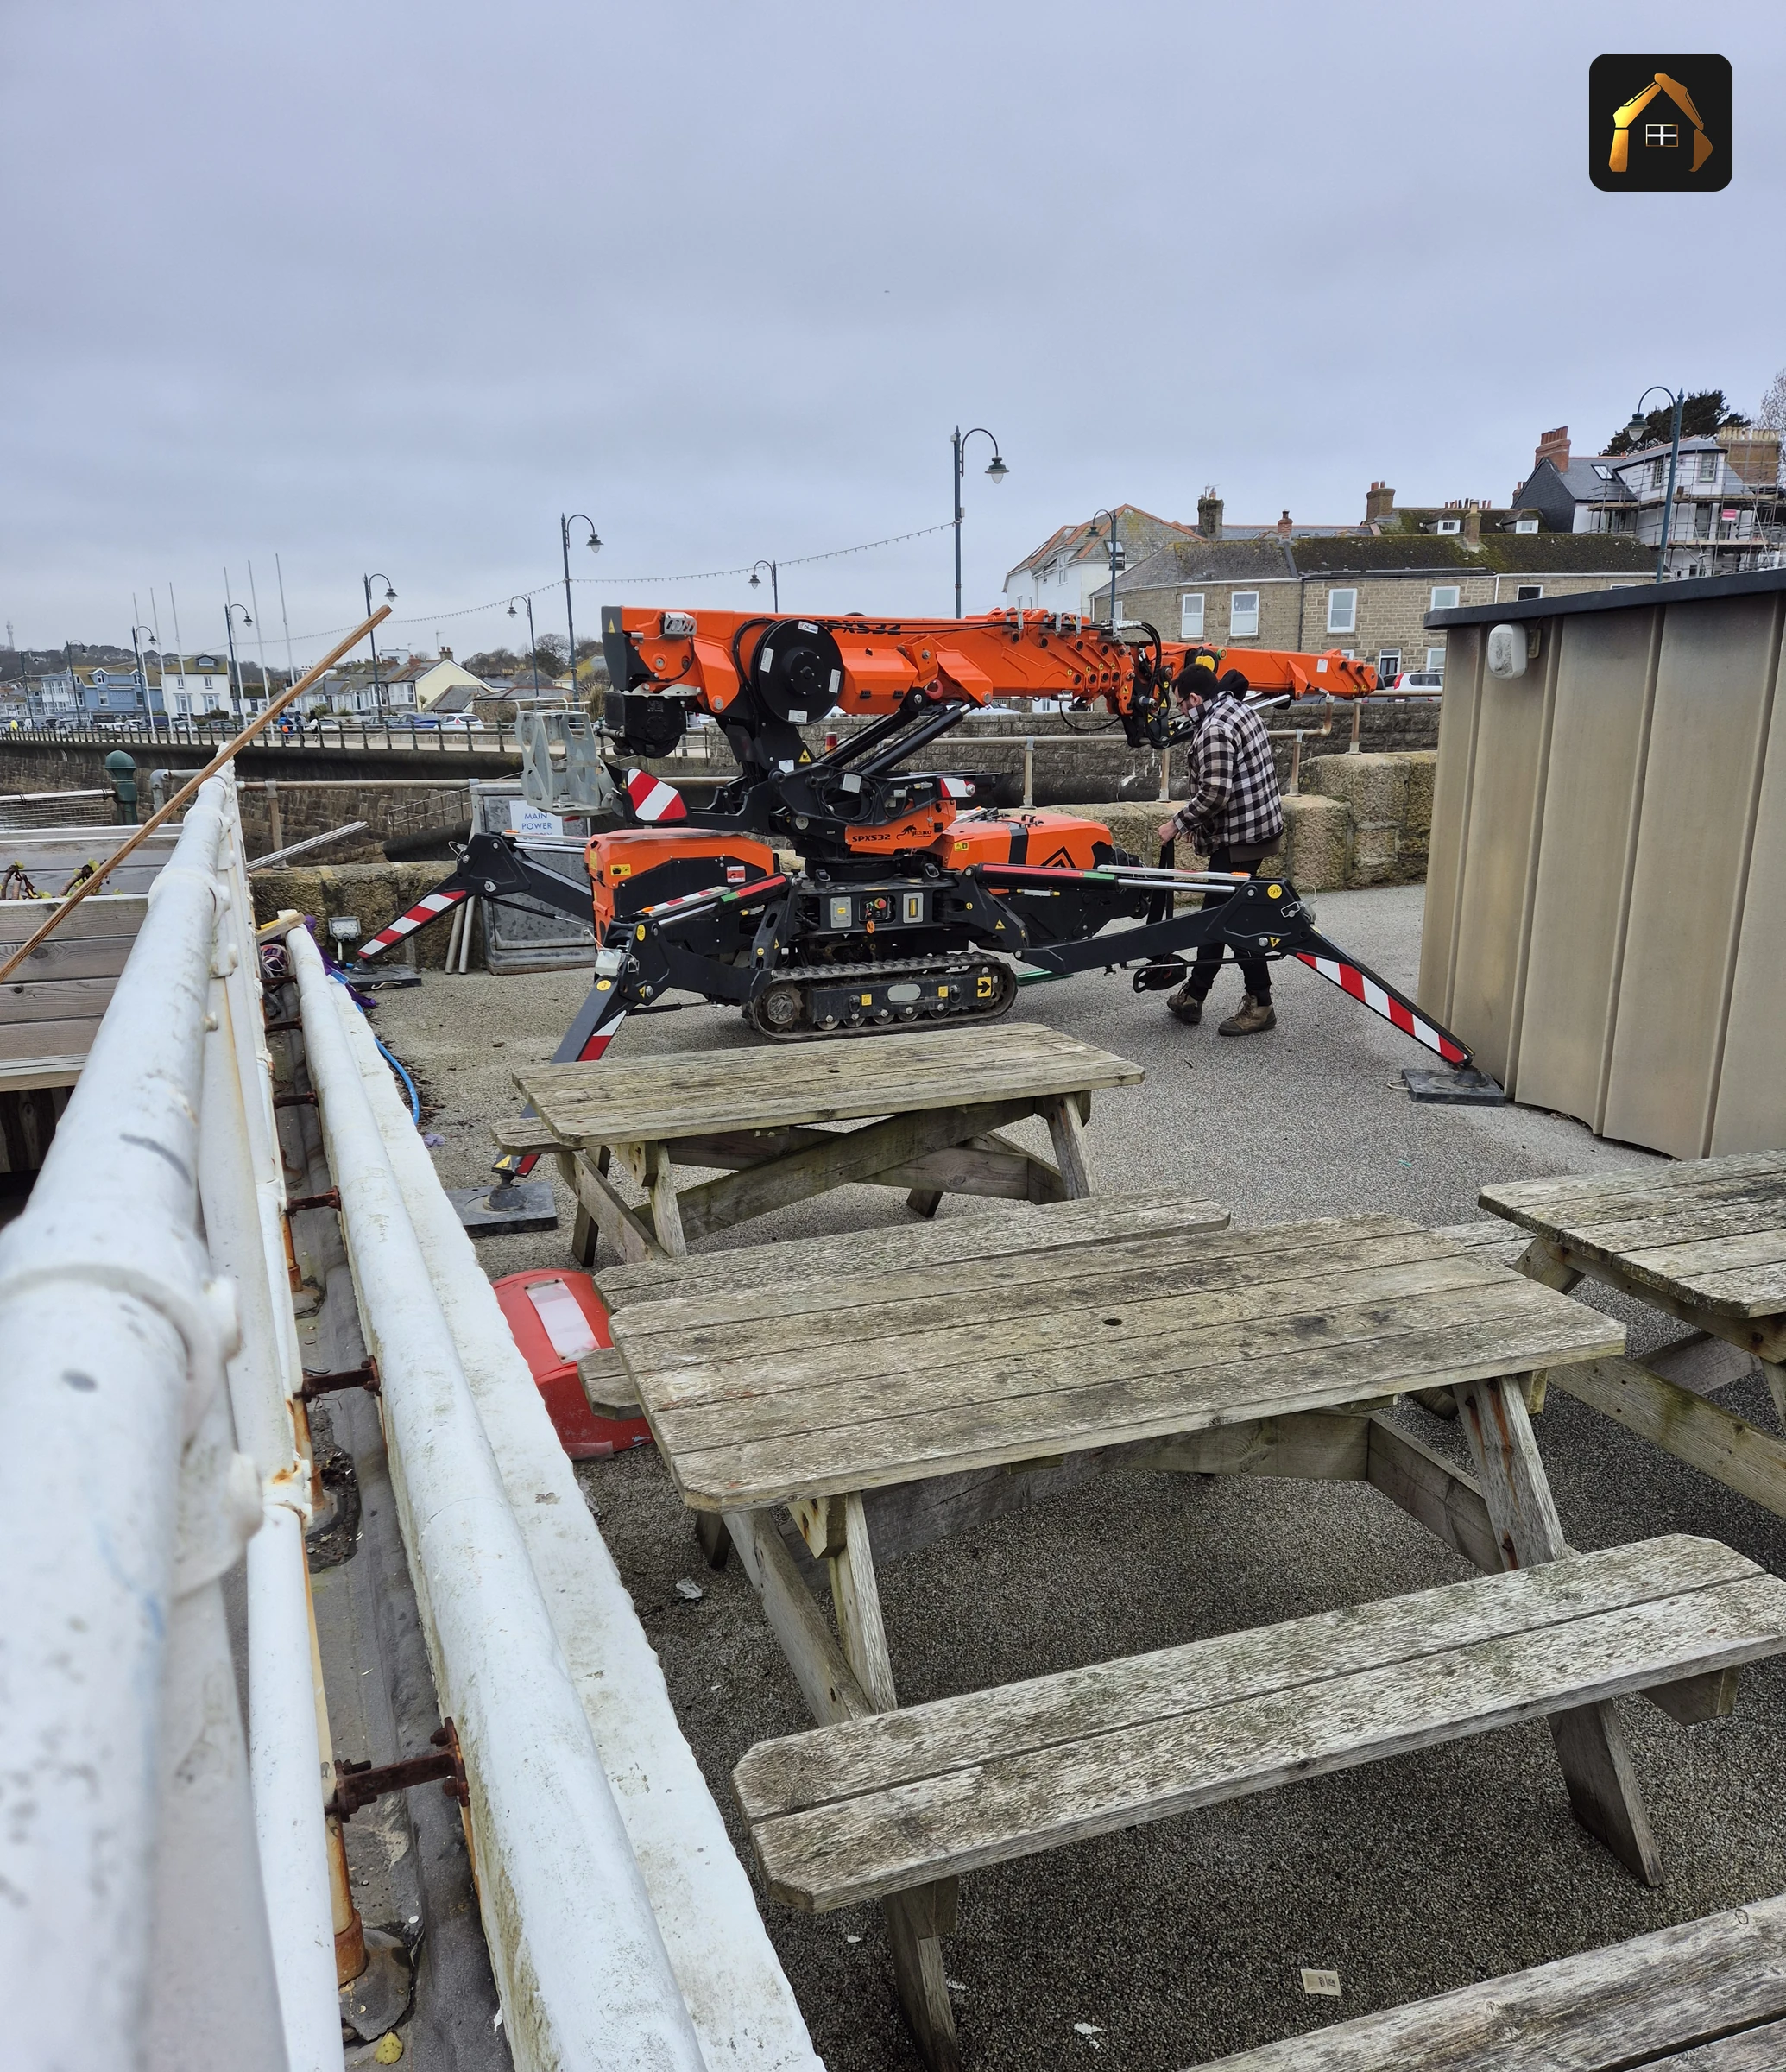
Stepped hillsides, restricted access, and pours planned around what can physically reach the face.
About the Concrete Contractor: Matt Richards
Matt Richards owns and runs Cornwall Civils & Construction from Newlyn. Mason by trade, 23 years in construction since he started at 17, and a working foreman then site manager before founding the company, now going into its third year. The masonry background matters here: he sets a face knowing what the next trade builds off it.
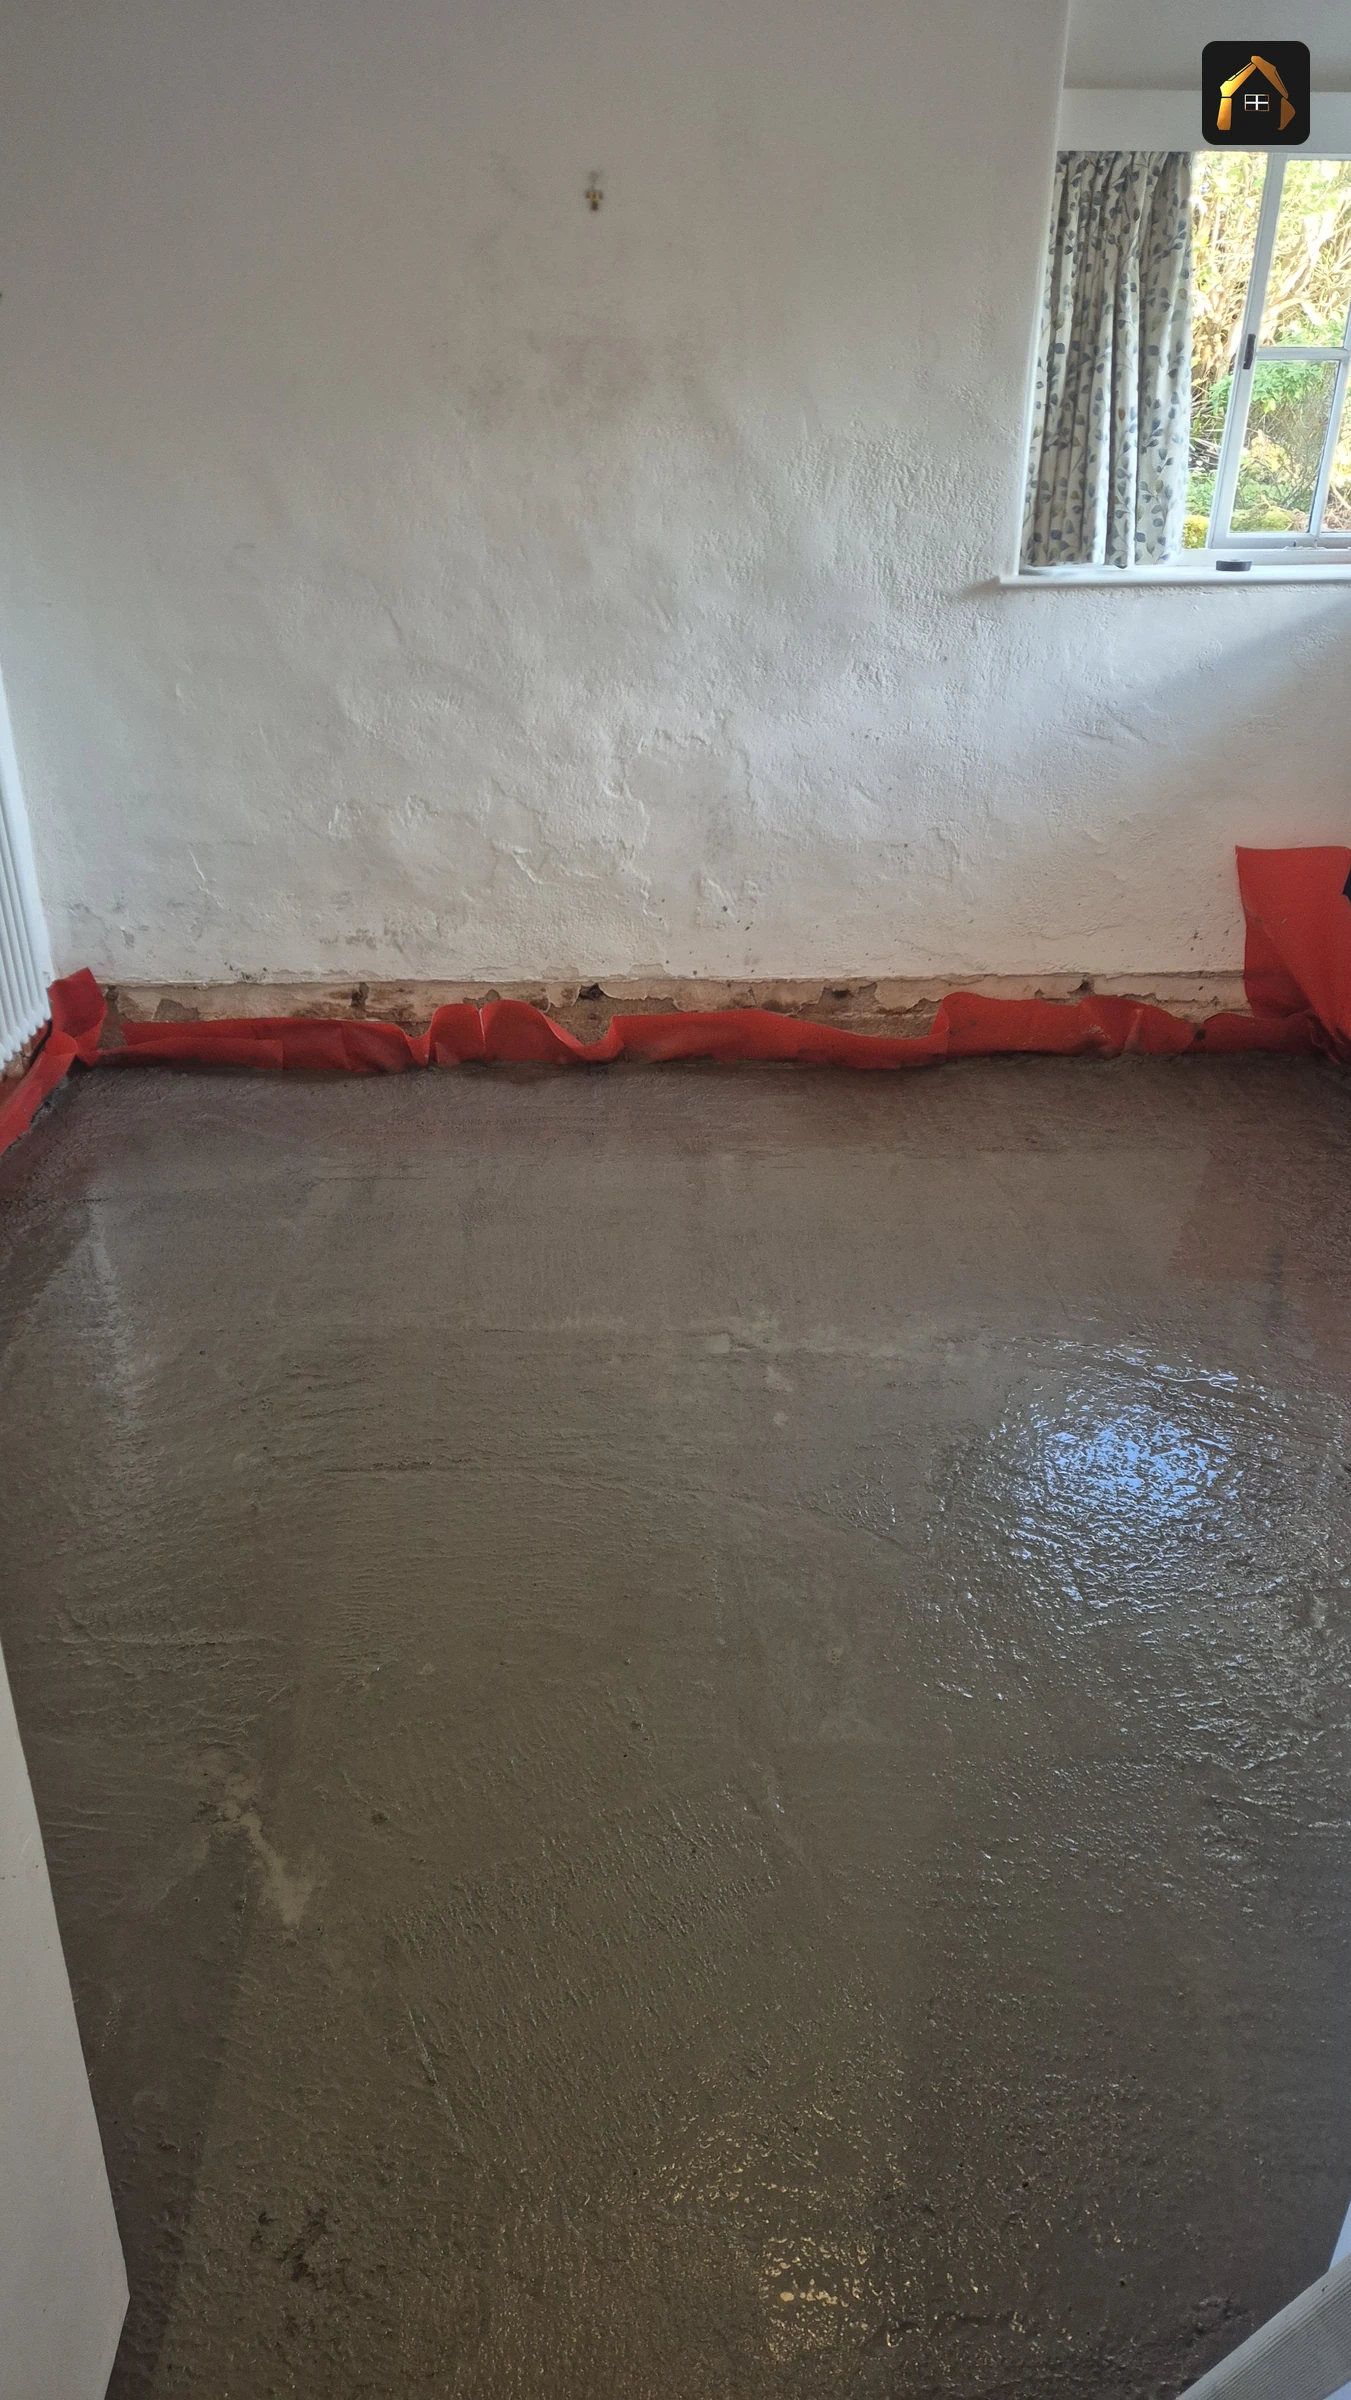
The same check runs on a domestic slab.
On the St Ives wall the site was stepped and tight, so every shutter was made on site to fit the step it stood against. You set it out, you brace it, you check it against the drawing before the concrete leaves the plant.Matt Richards, director
Mason by trade, 23 years in construction
£5m public liability, including groundworks and demolition up to 15 metres
Structural Concrete Across West Cornwall
Cornwall Civils & Construction works out of Newlyn and pours across west Cornwall, from the Penwith peninsula through to Falmouth.
Recent concrete work has taken us to St Ives and Falmouth, and we work from Newlyn and are on sites in Hayle, Marazion, St Just, Camborne, Redruth and Helston regularly. Mention access at the enquiry, because pump reach and wagon room shape a concrete price more than distance.
Recent Structural Concrete Work in West Cornwall
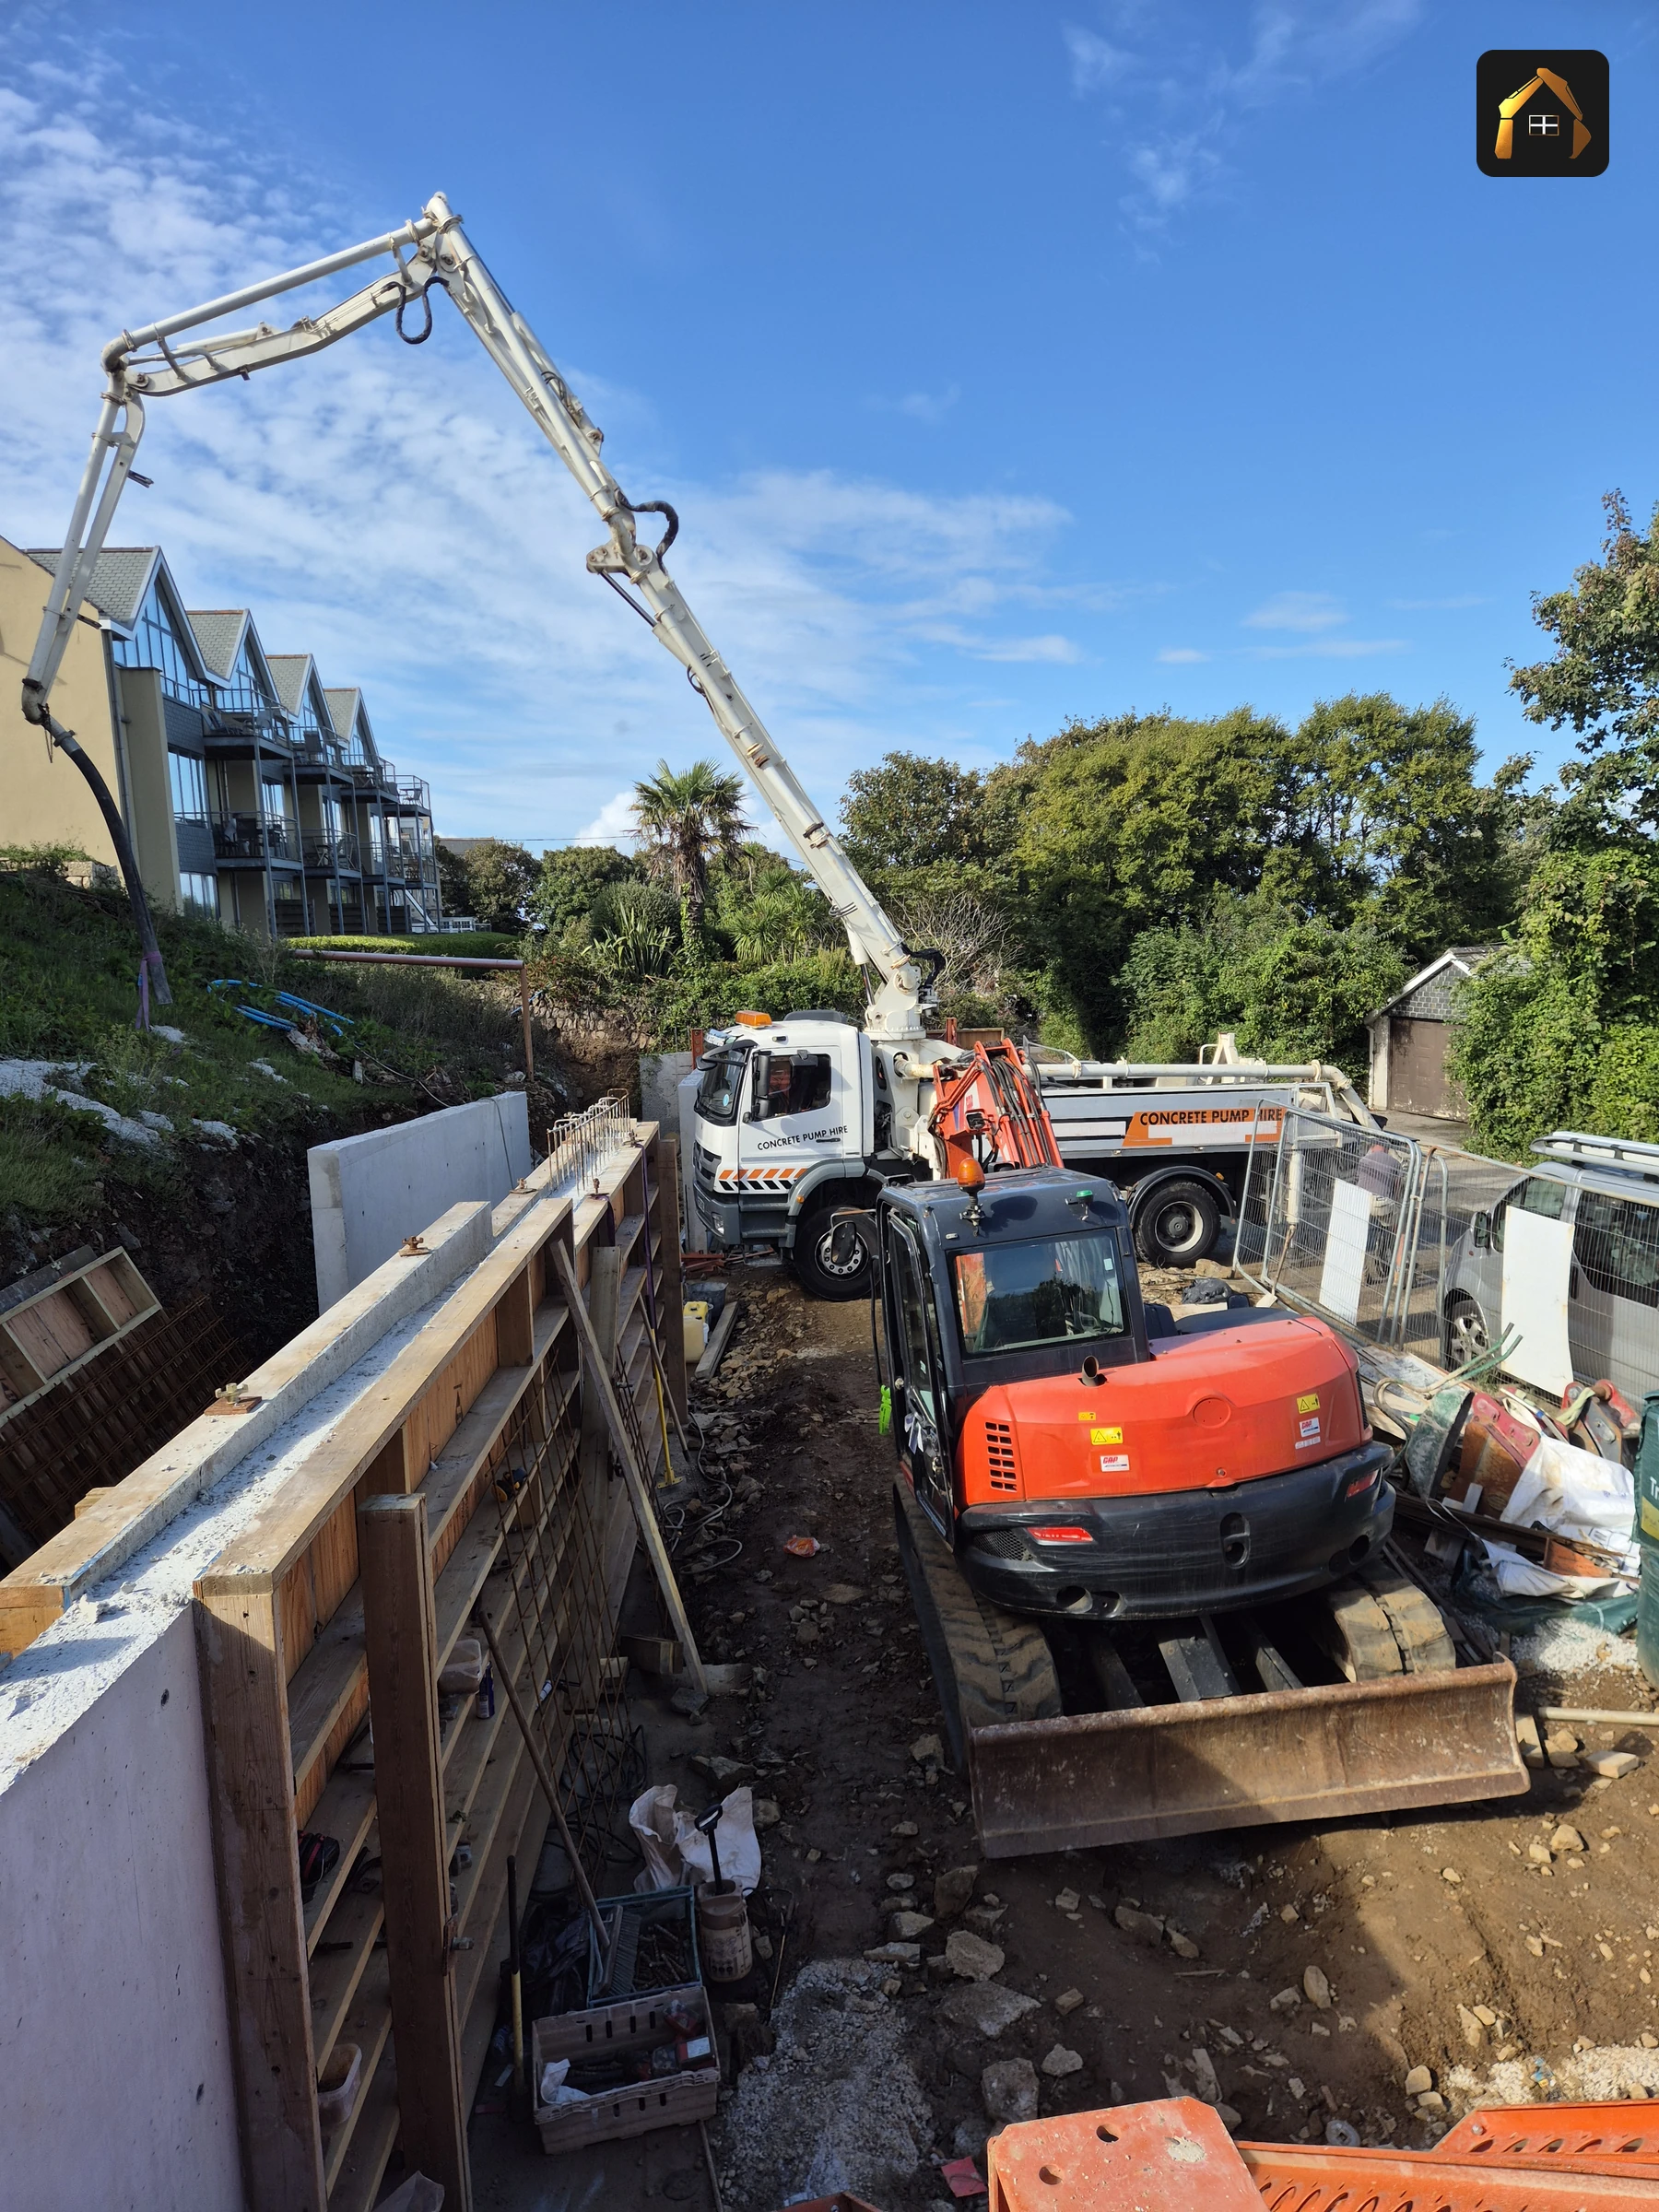
At St Ives we built 45 linear metres of 250mm reinforced concrete on a stepped hillside: two layers of mesh with capping bars, a stepped foundation two metres wide, single and double sided walls in handmade timber shutters, and self consistency grade concrete pumped by SprayRend Concrete Pumping. A cliffside restoration took ground beams, columns and a soffit slab, over 65 piles, worked off a one ton dumper.
The St Ives retaining wall project The cliffside restoration project
What a Structural Concrete Quote From Us Includes
We do not publish rates. The same volume of concrete is a different job on a level plot than on a stepped hillside with no wagon access, so it is priced against the drawing in front of it.
What you get is a written quote setting out:
If the drawing changes on site, you get it in writing first.
Trusted by Architects and Developers Across West Cornwall
The widget above runs live from our Google Business Profile, so it is current whenever you read it. Among the reviewers are architects whose drawings we have built to, including David Holt Architecture.
Based on 5 Google reviews
Cornwall Civils have been working on a complex external works package for our project in St Ives. Their works have included an extensive concrete retaining wall, in-situ concrete stairs and an in-ground modular drainage system.
Read more on GoogleCornwall Civils handled a tricky concrete shuttering, steel work, and pour for us on an emergency job. They stepped in at very short notice and worked through nights and weekends to get it done. The quality of their work was excellent, and their commitment was outstanding.
Read more on GoogleI recently had the pleasure of working with Matry at Cornwall Civils and Construction, and I couldn’t be more impressed with the service provided.
Read more on GoogleOne further five-star rating was left on Google without a written review.
Frequently Asked Questions
How deep do foundations need to be?+
What is shuttering and formwork?+
Can you build on a slope or cliff site?+
Do you do ICF?+
What is structural concrete?+
Do you work to an engineer's design?+
Related Services
Talk to a Concrete Contractor Who Will Be on Site
Send the drawings, the postcode and the stage the site is at. Matt looks at it himself before pricing.
Call Matt Richards on 07958 102538 · Get a free quote online
14 The Strand, Newlyn, Penzance, TR18 5HN
Phone: 07958 102538
Email: info@cornwallcivilsandconstruction.co.uk
Hours: Mon to Fri 07:00 to 17:00 · Sat 08:00 to 12:00
Sunday: emergency call out only
Last updated: 22 September 2026