Cliffside Structural Restoration on 65 Piles in Cornwall
A cliffside property restored on 65 piles, with ground beams, columns and a soffit slab carrying its own drainage. Every load, every material and every pour reached the work down an access route that would take nothing bigger than a one ton dumper.
What a Cliff Edge Site Demands of a Structural Foundation
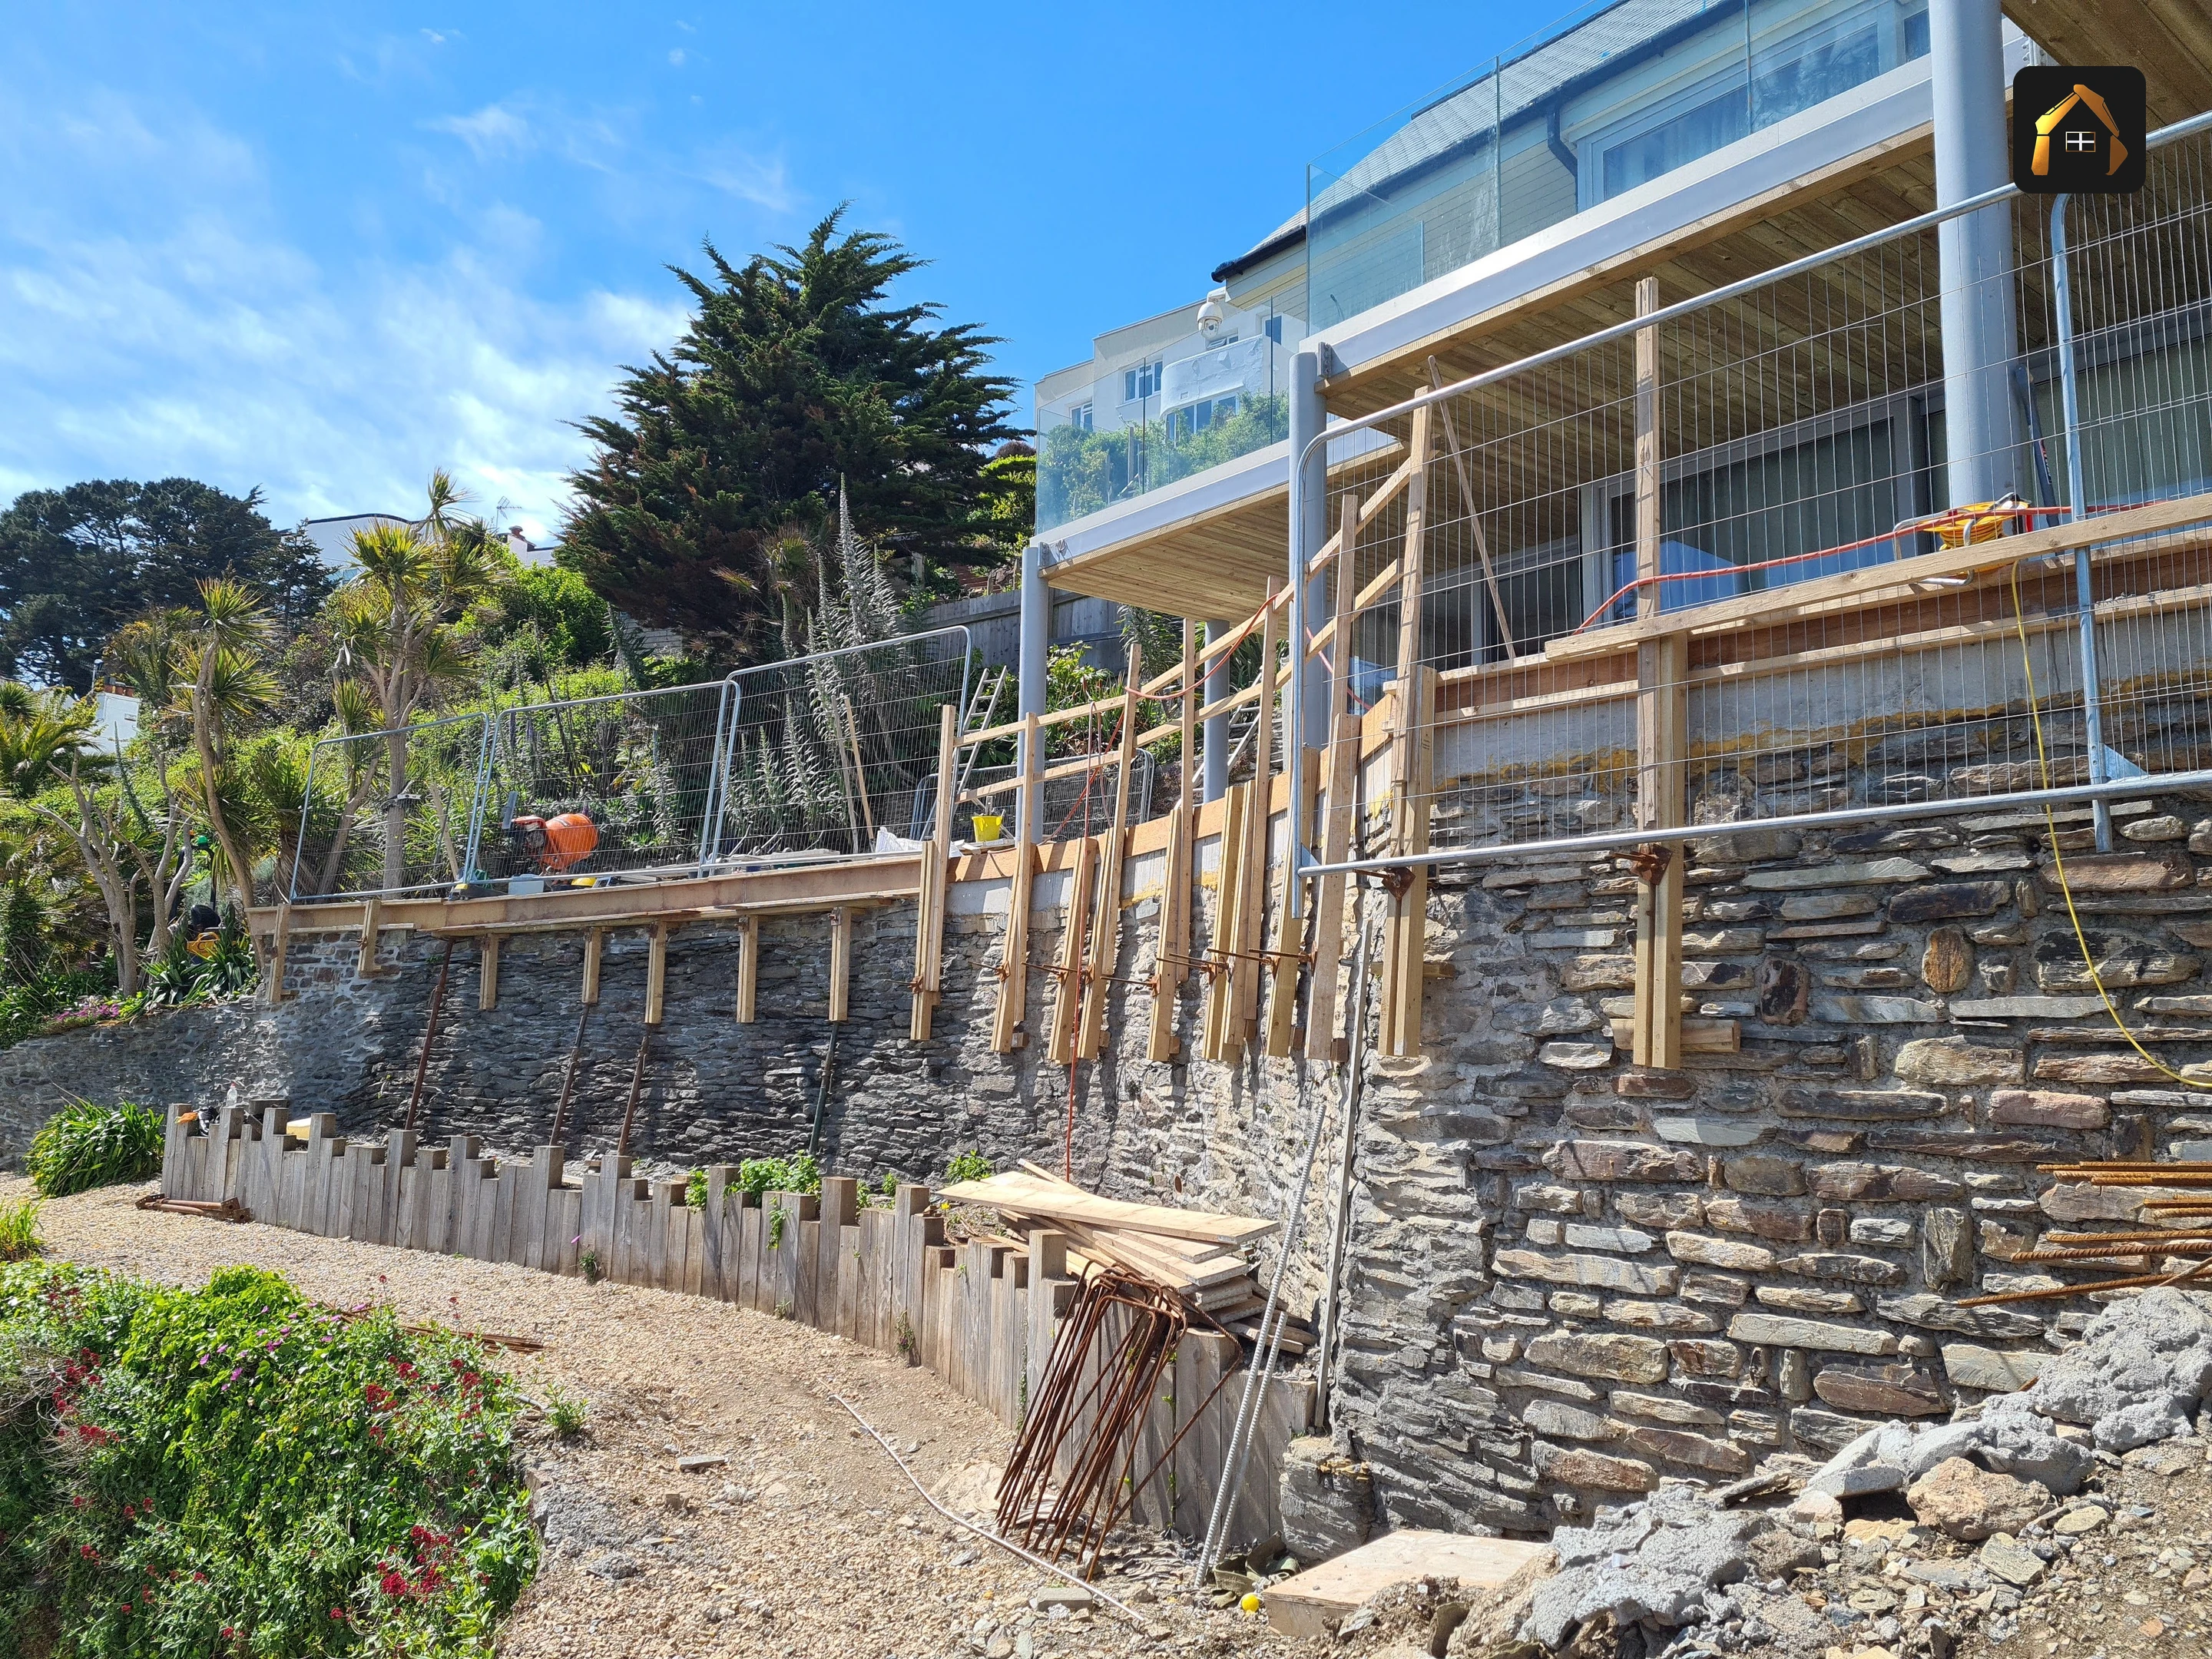
This is the page to read if you have been told a building cannot be founded where it stands. The property sits on a cliffside in Cornwall, and the question at the start was not what to build, it was what would carry it.
On a cliff edge a conventional strip or trench fill foundation is often not available. The ground you can reach from the surface may not have the bearing capacity the structure needs, and on a falling site it cannot be assumed to stay put or to keep the water away from itself. Something has to reach down to ground that will genuinely carry the load, and something has to spread that load back across the structure above.
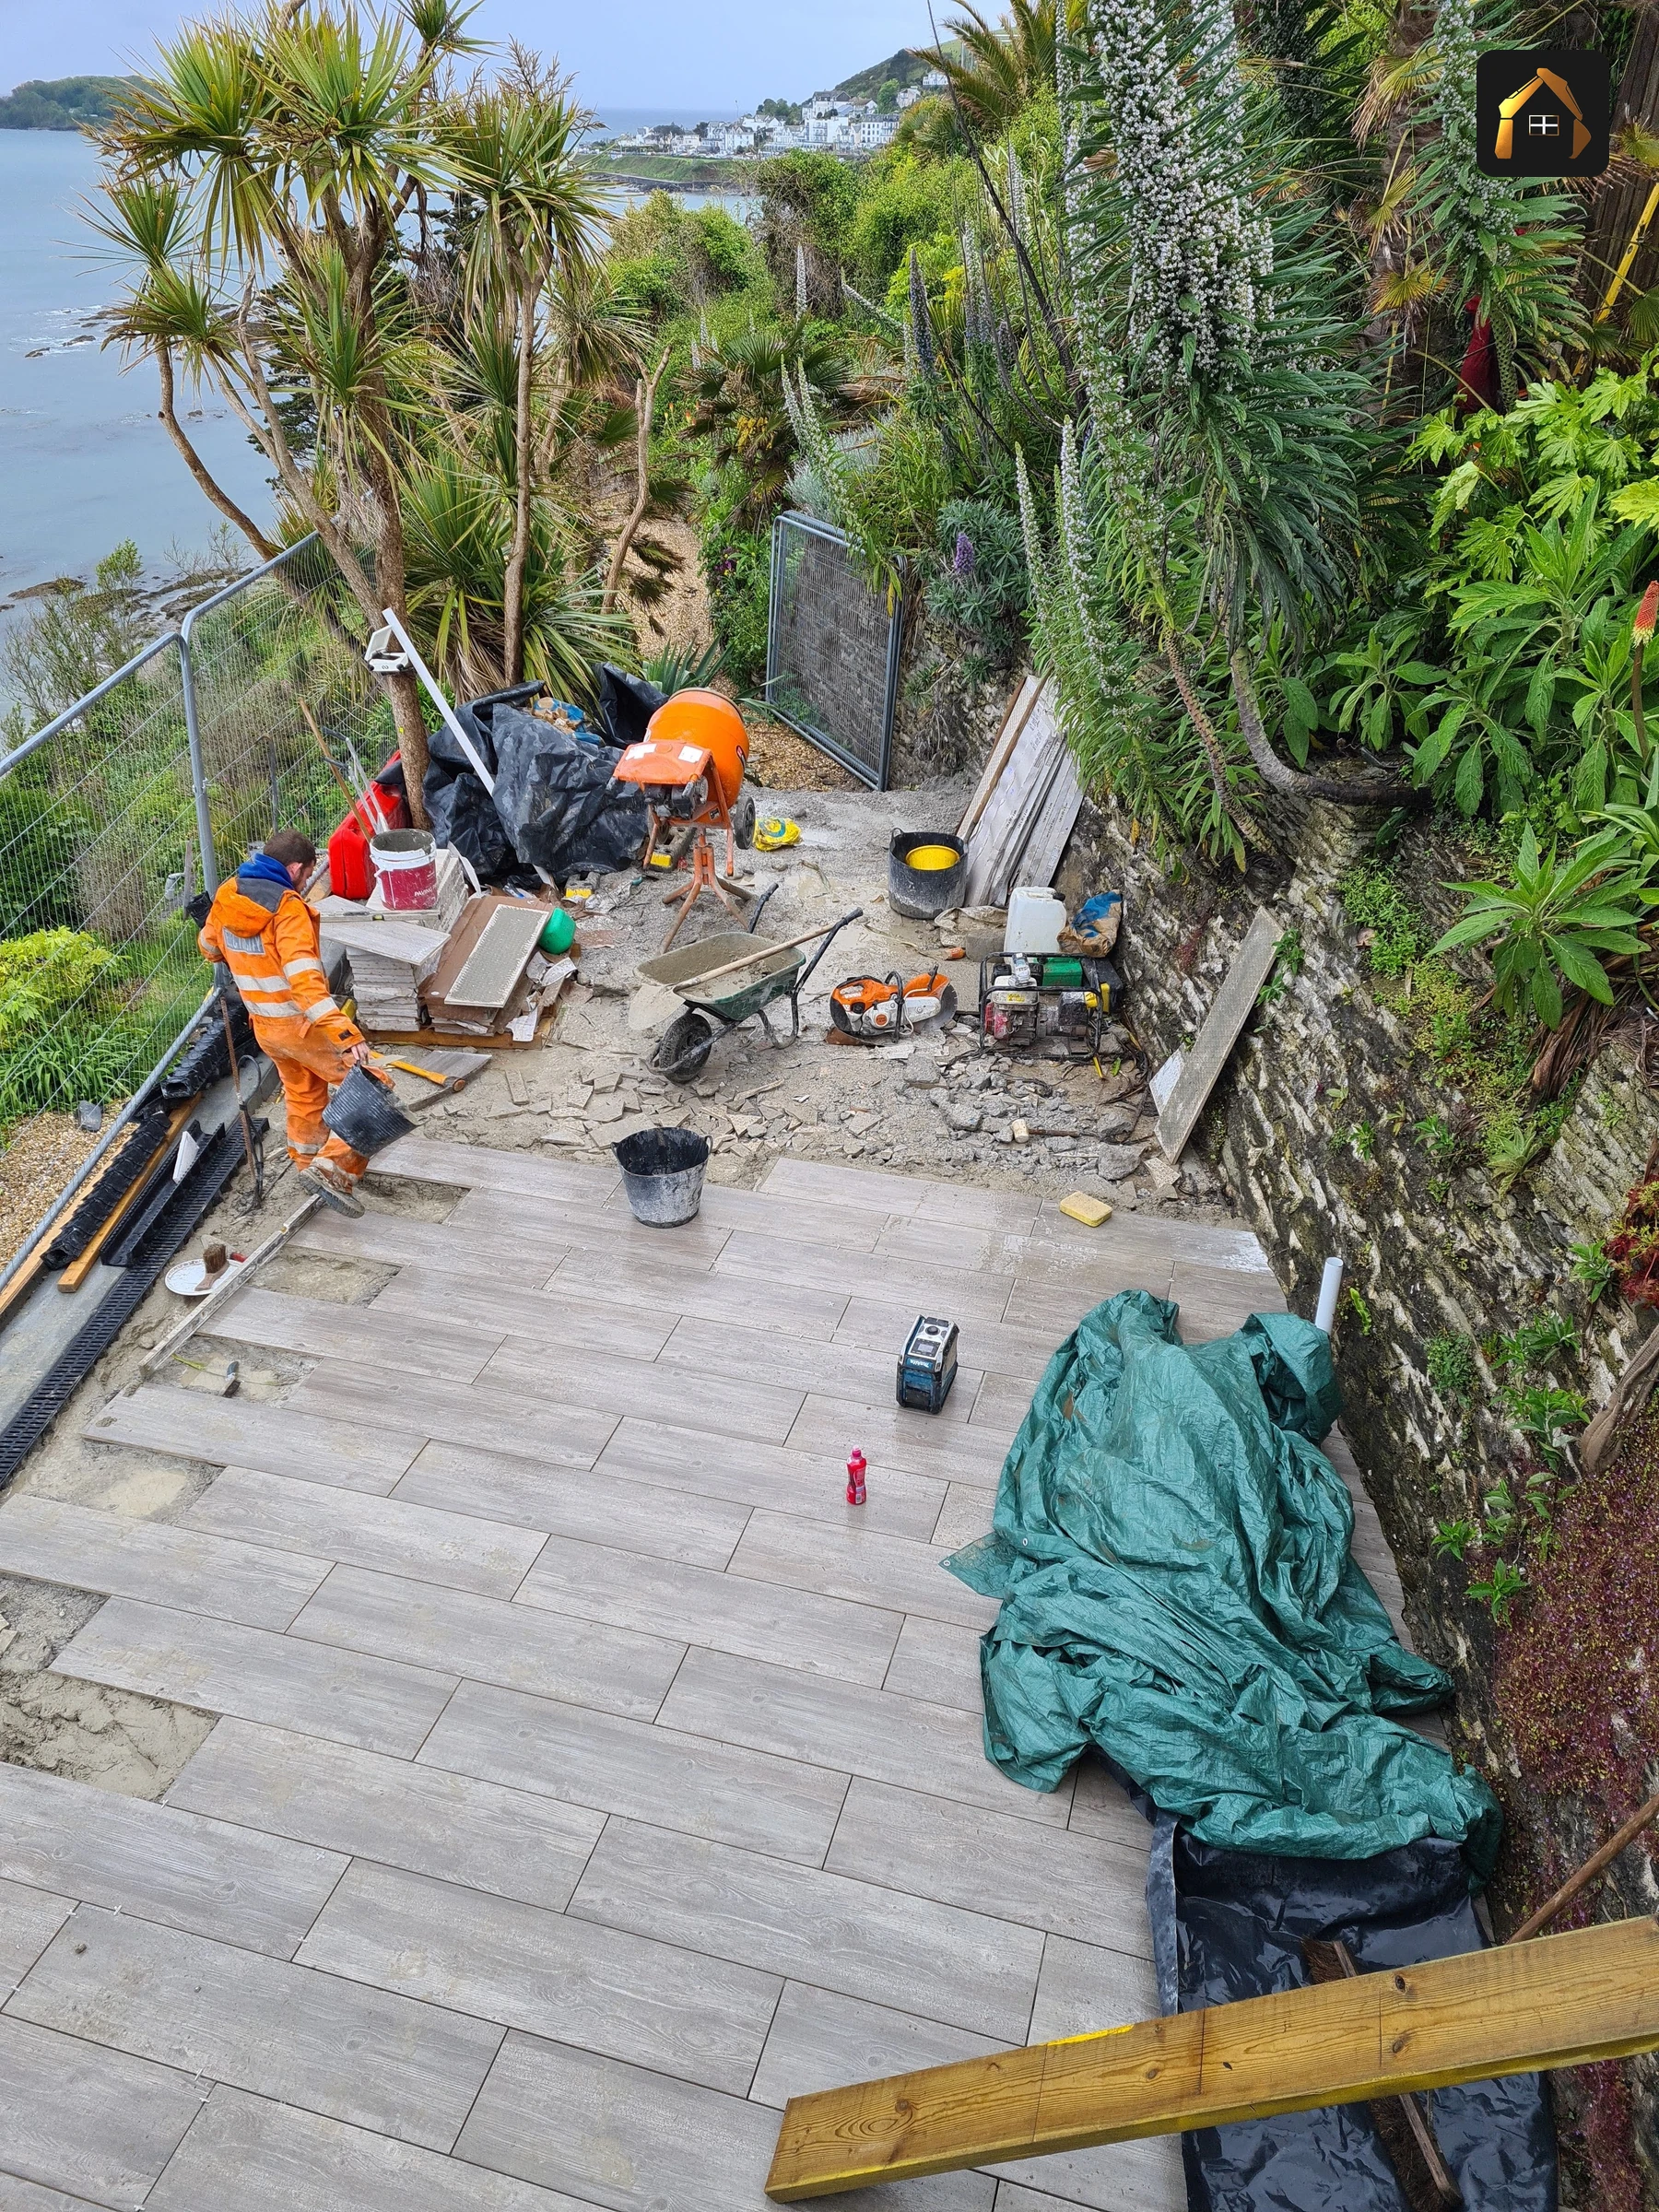
Then there was the access. Nothing bigger than a one ton dumper could reach the work, which meant the answer had to be buildable in small loads, in a sequence planned before a single price was put on it.
What We Built: 65 Piles, Ground Beams and a Soffit Slab with Drainage Built In
All of it delivered in loads no larger than a one ton dumper could carry to the working face.
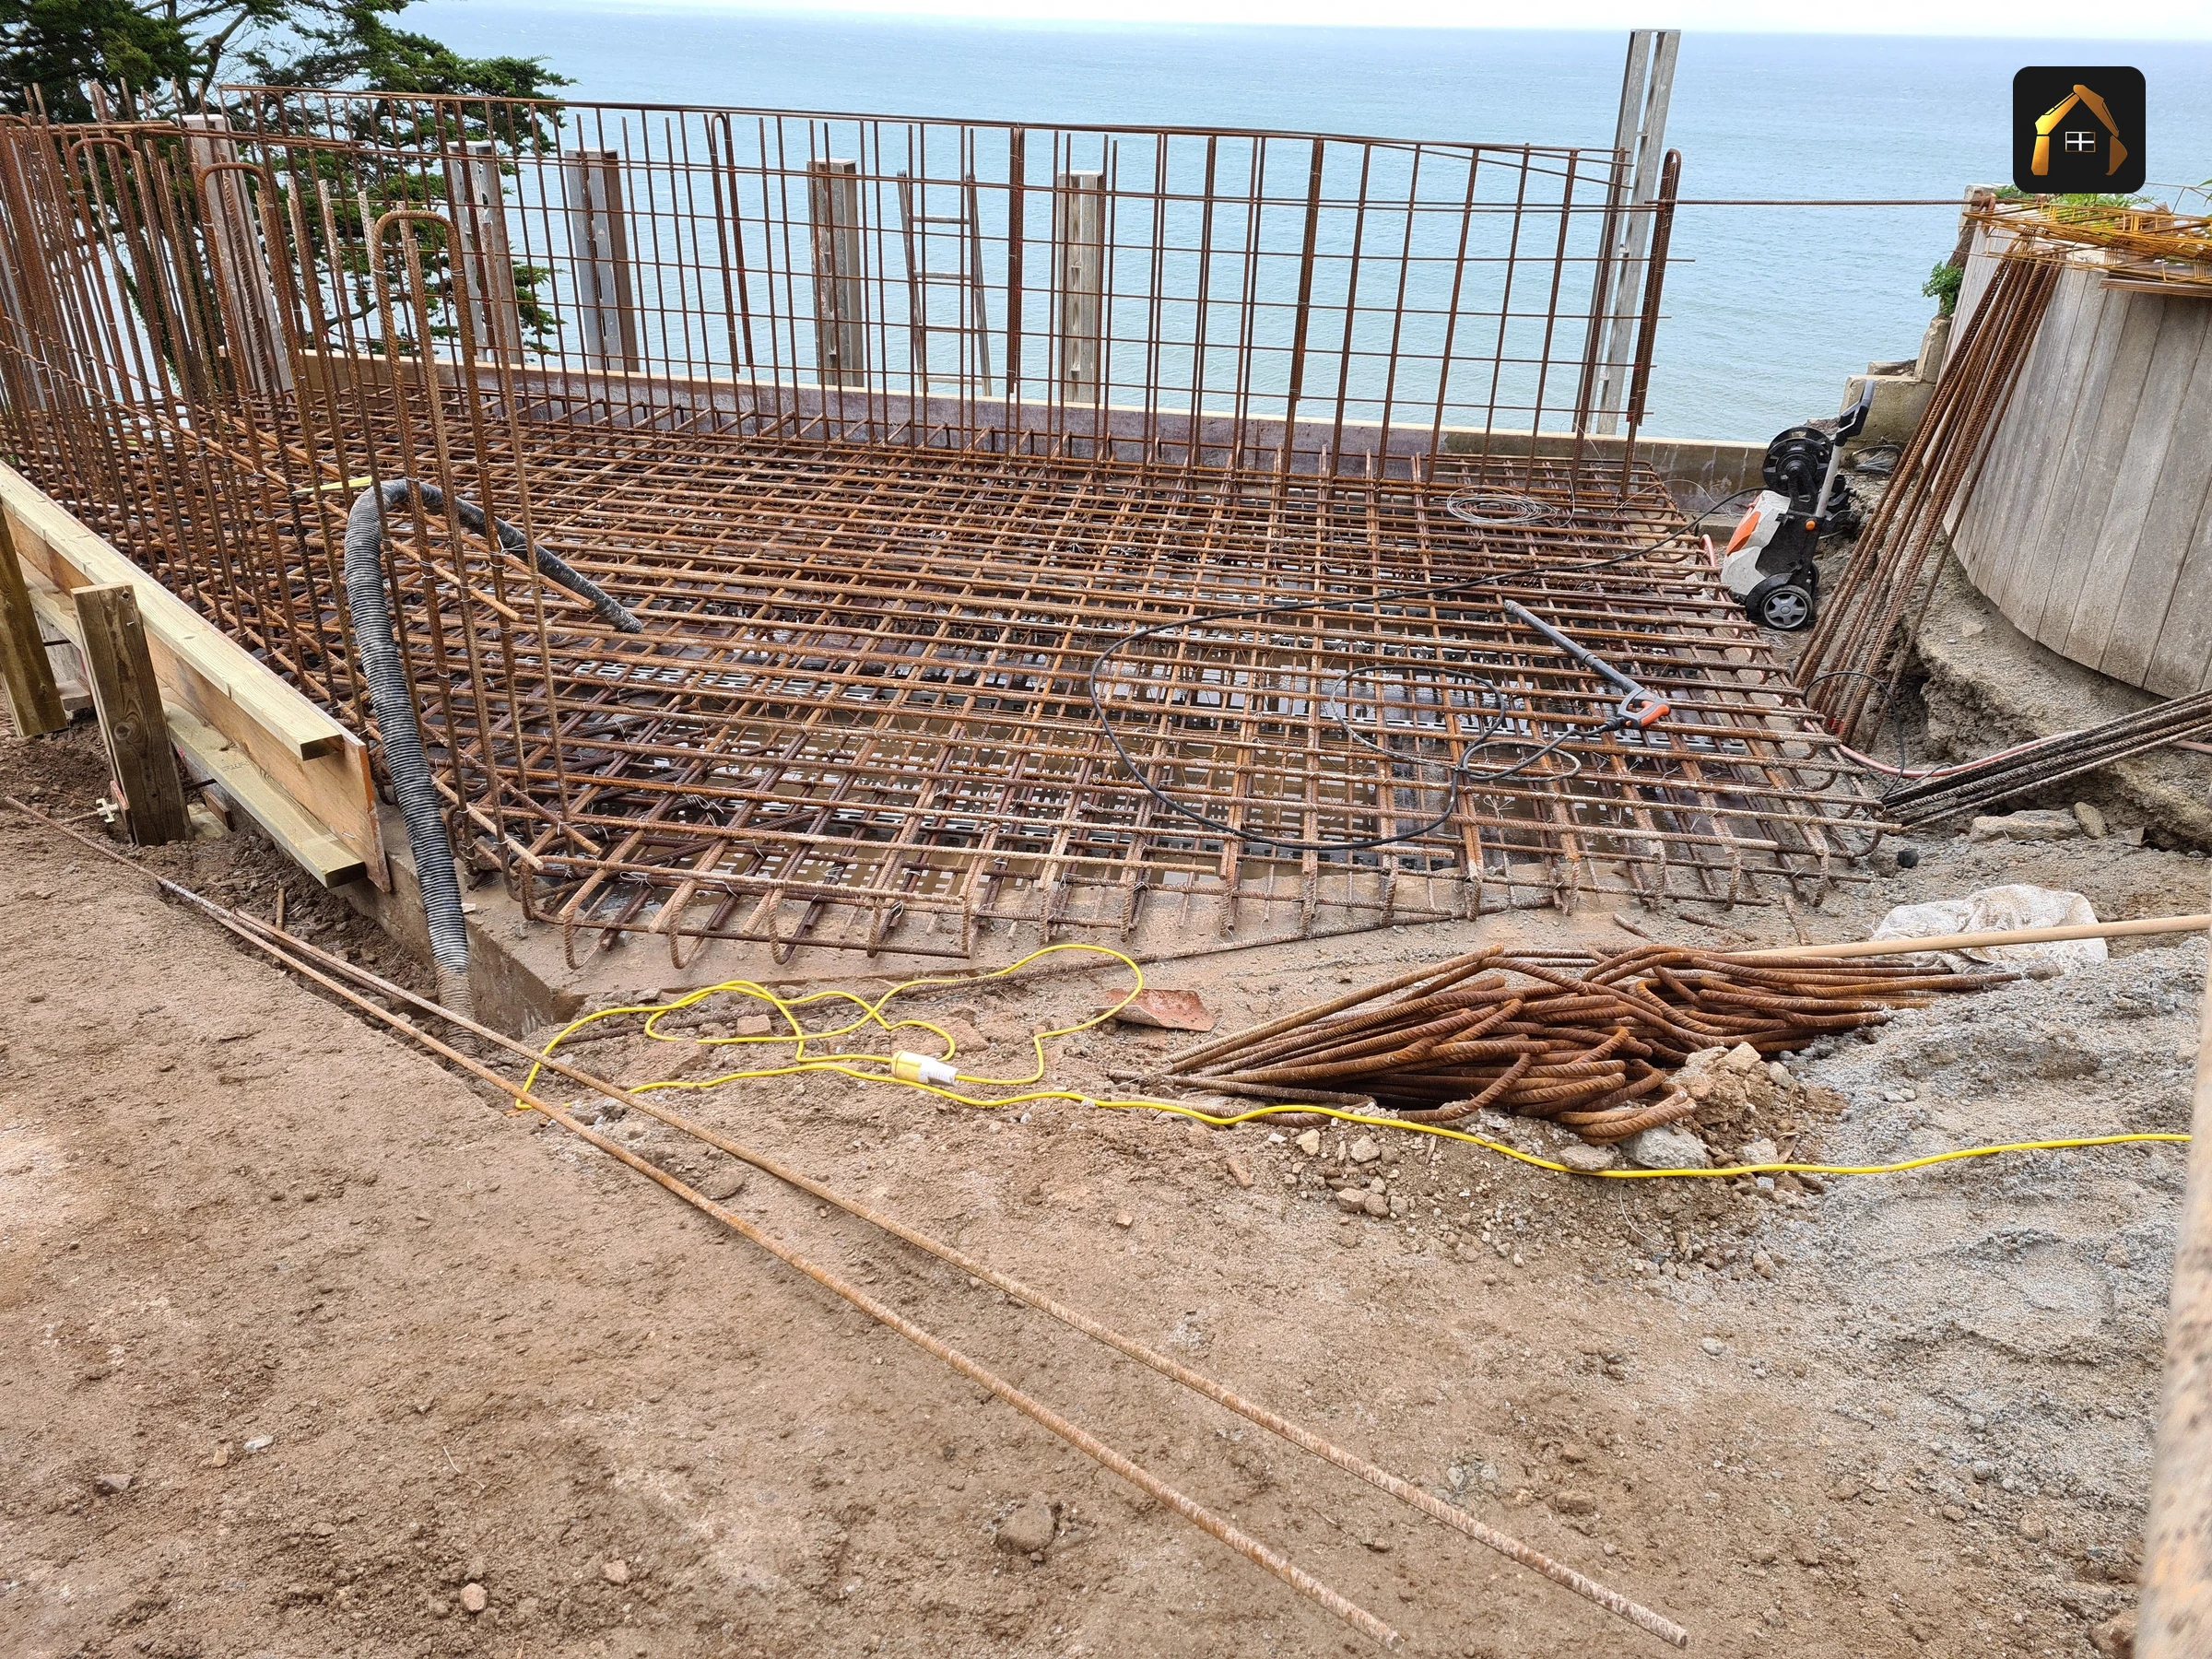
The foundation is piled rather than dug, so the load travels down past the ground that will not carry it and into ground that will. Sixty five of them establish the structure on a site where a conventional foundation was never the answer.
Piles on their own carry point loads. The ground beams span between them and gather the structure above into those points, and the columns take load down into the beams. Together they are the load path: everything the building weighs, routed deliberately into 65 defined positions rather than spread over ground nobody can vouch for.
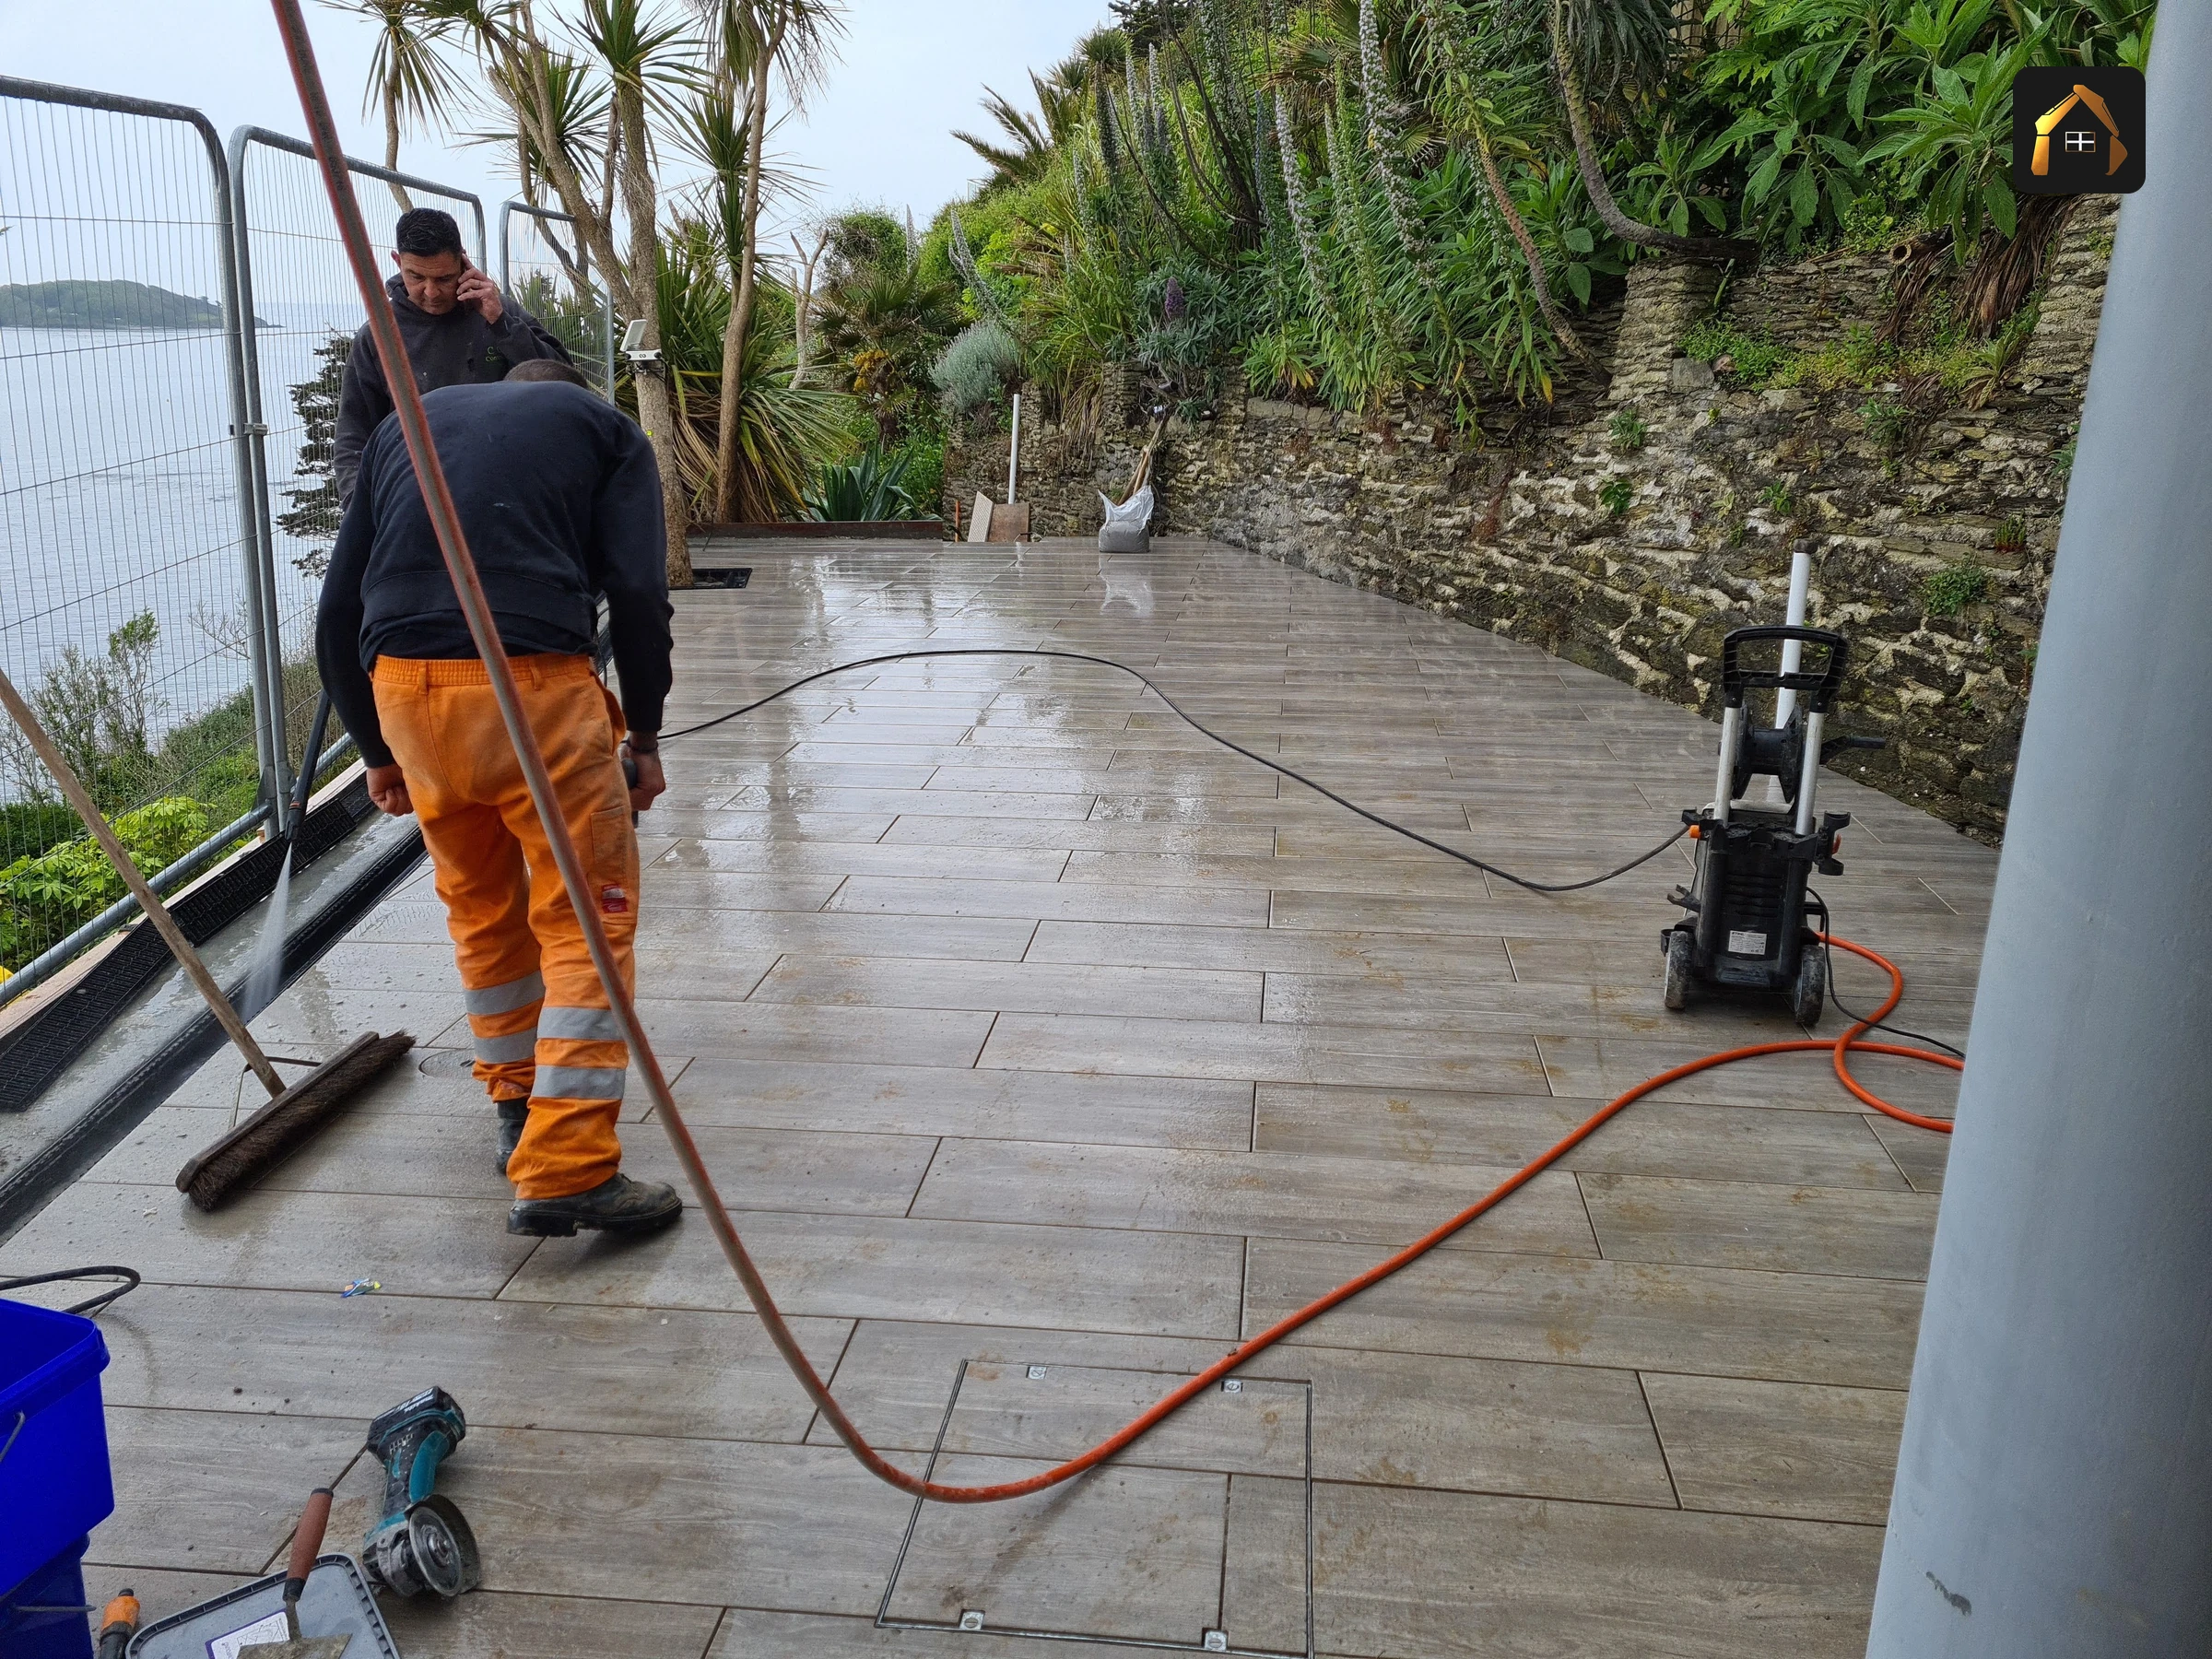
The slab does two jobs at once. It is structure, and it is the water strategy, with drainage designed into the element rather than chased in afterwards. On a cliff site that matters more than anywhere else, because water arriving in the wrong place is the thing that undermines the ground you have just spent a job founding on.
Formed into the structure as part of it, with the levels, the loads and the water all resolved before the pour rather than cut in later.
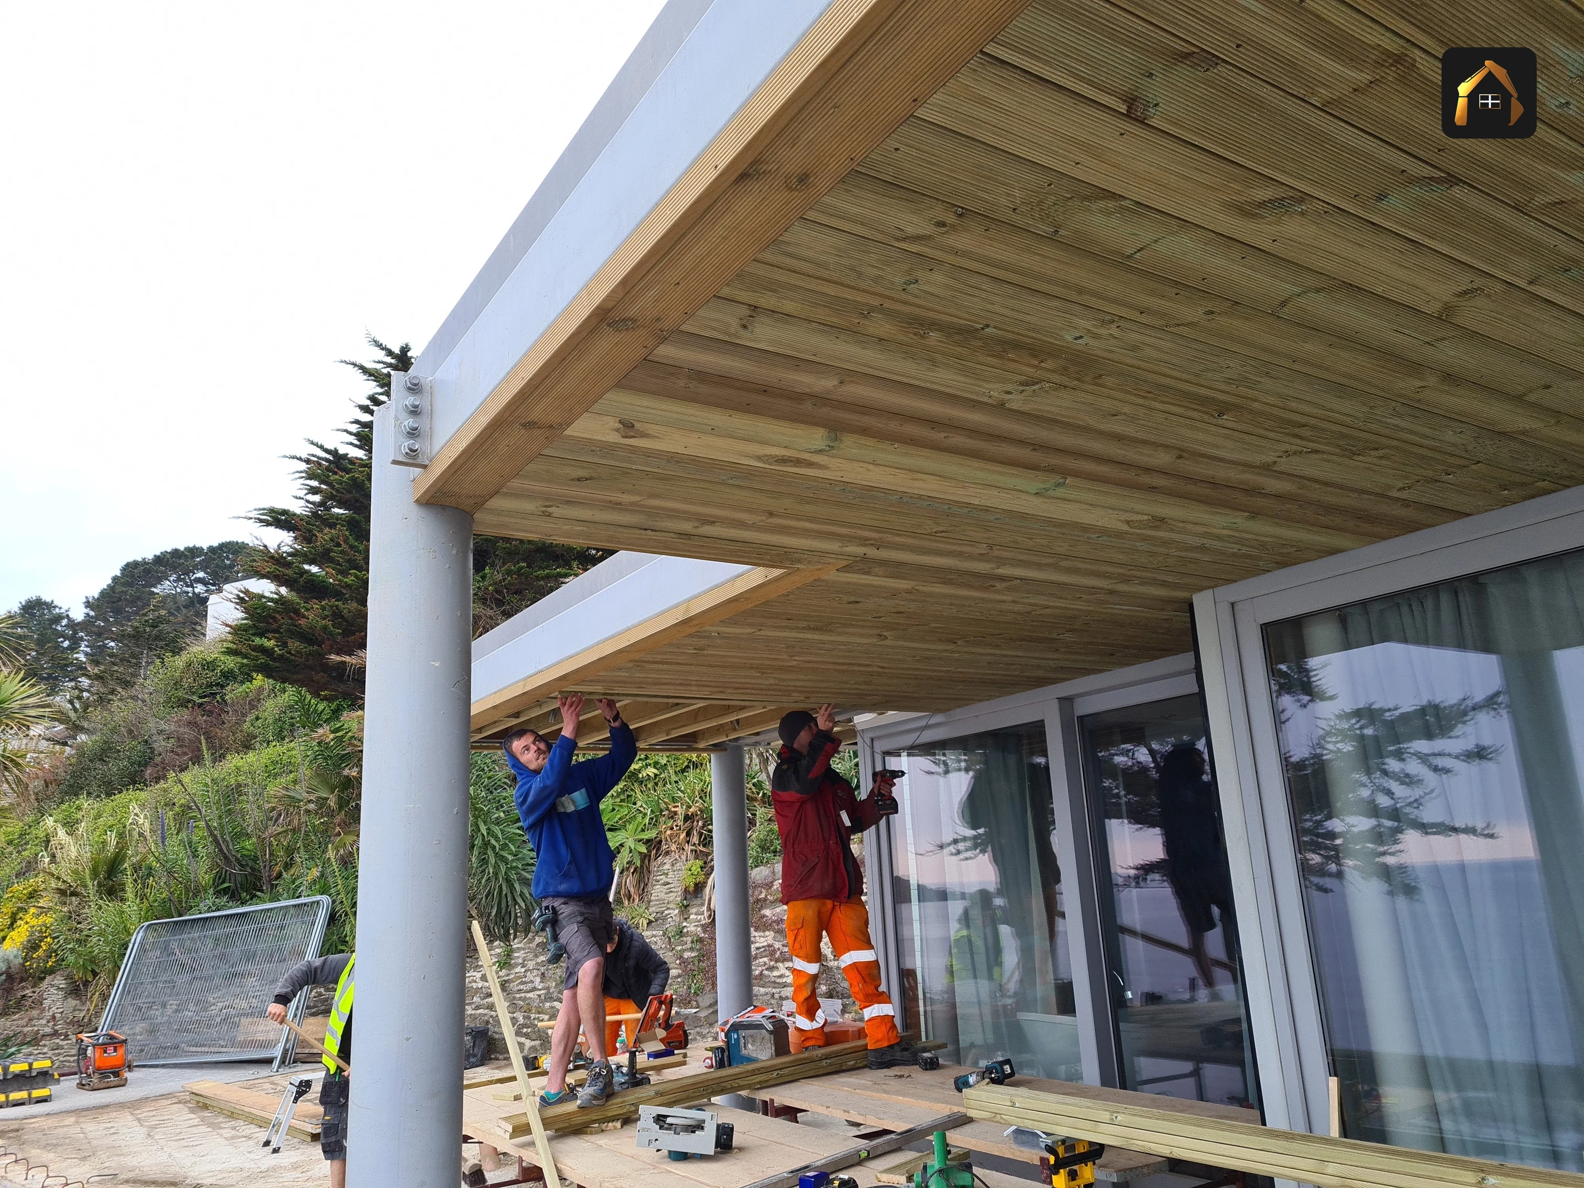
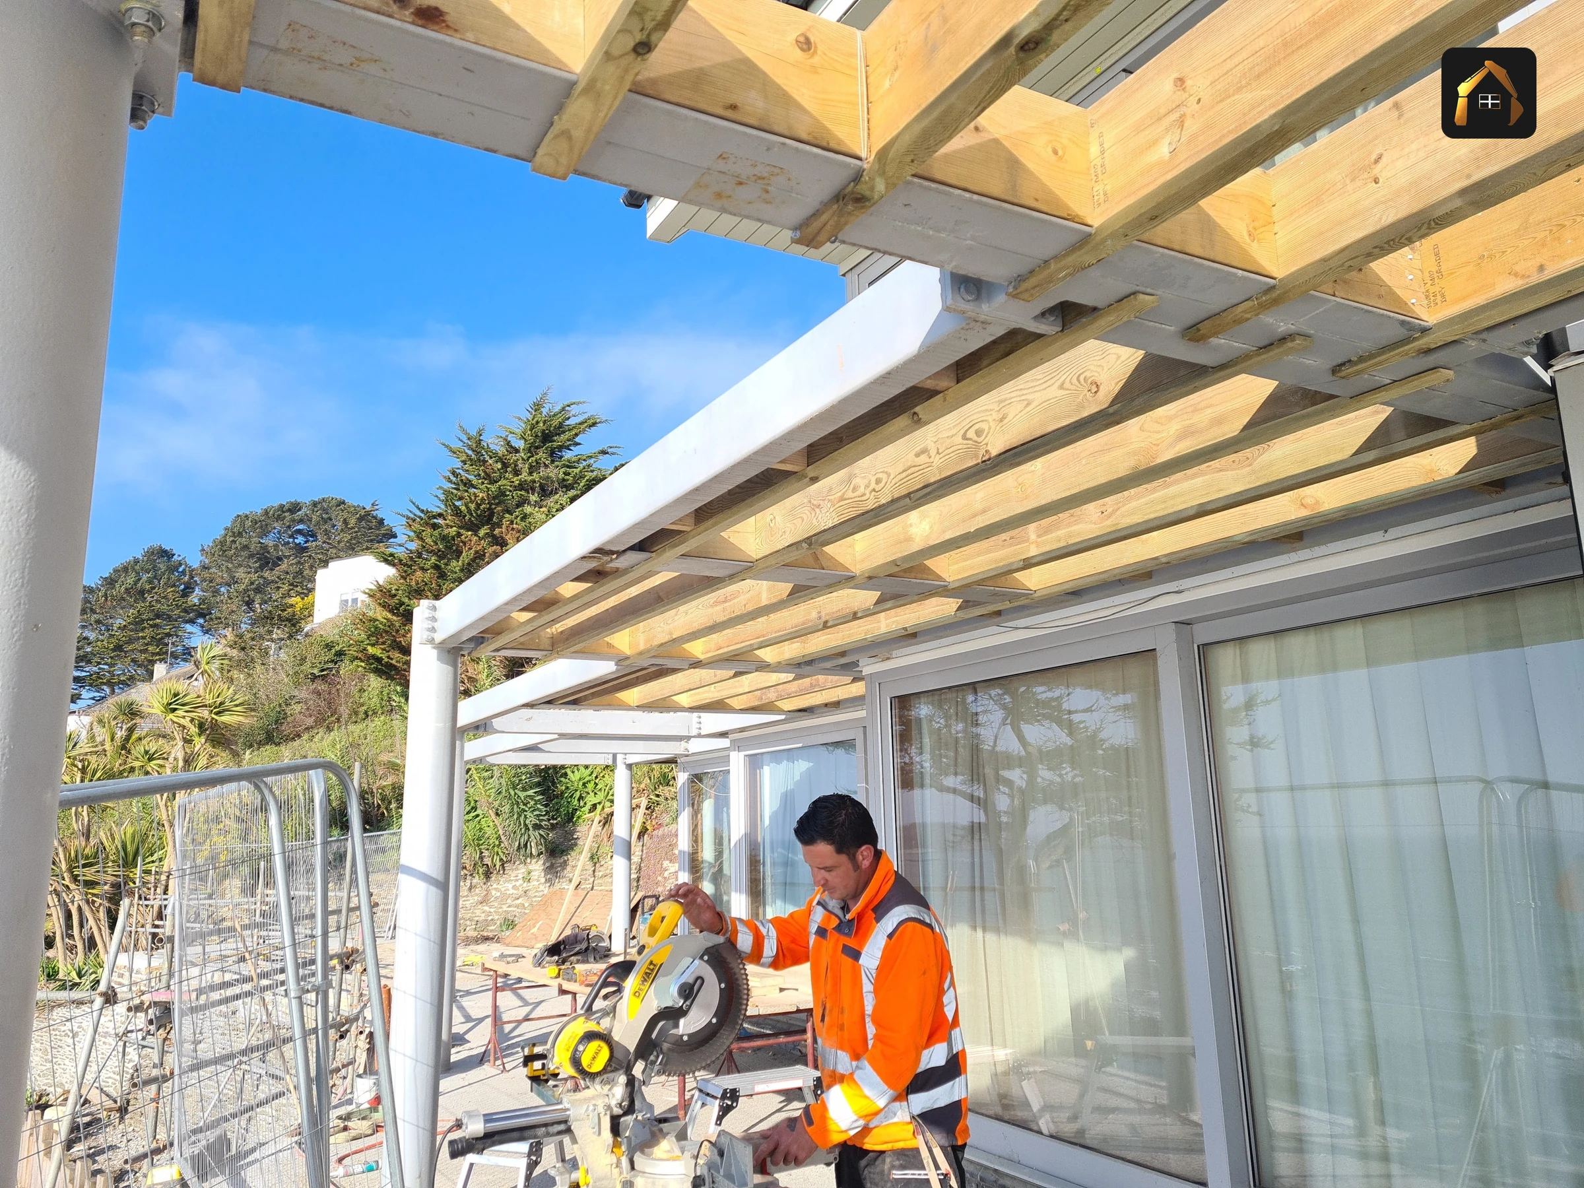
Each one taken back into the structure so it carries with no visible support beneath it, which is only possible because the load path underneath was built to take it.
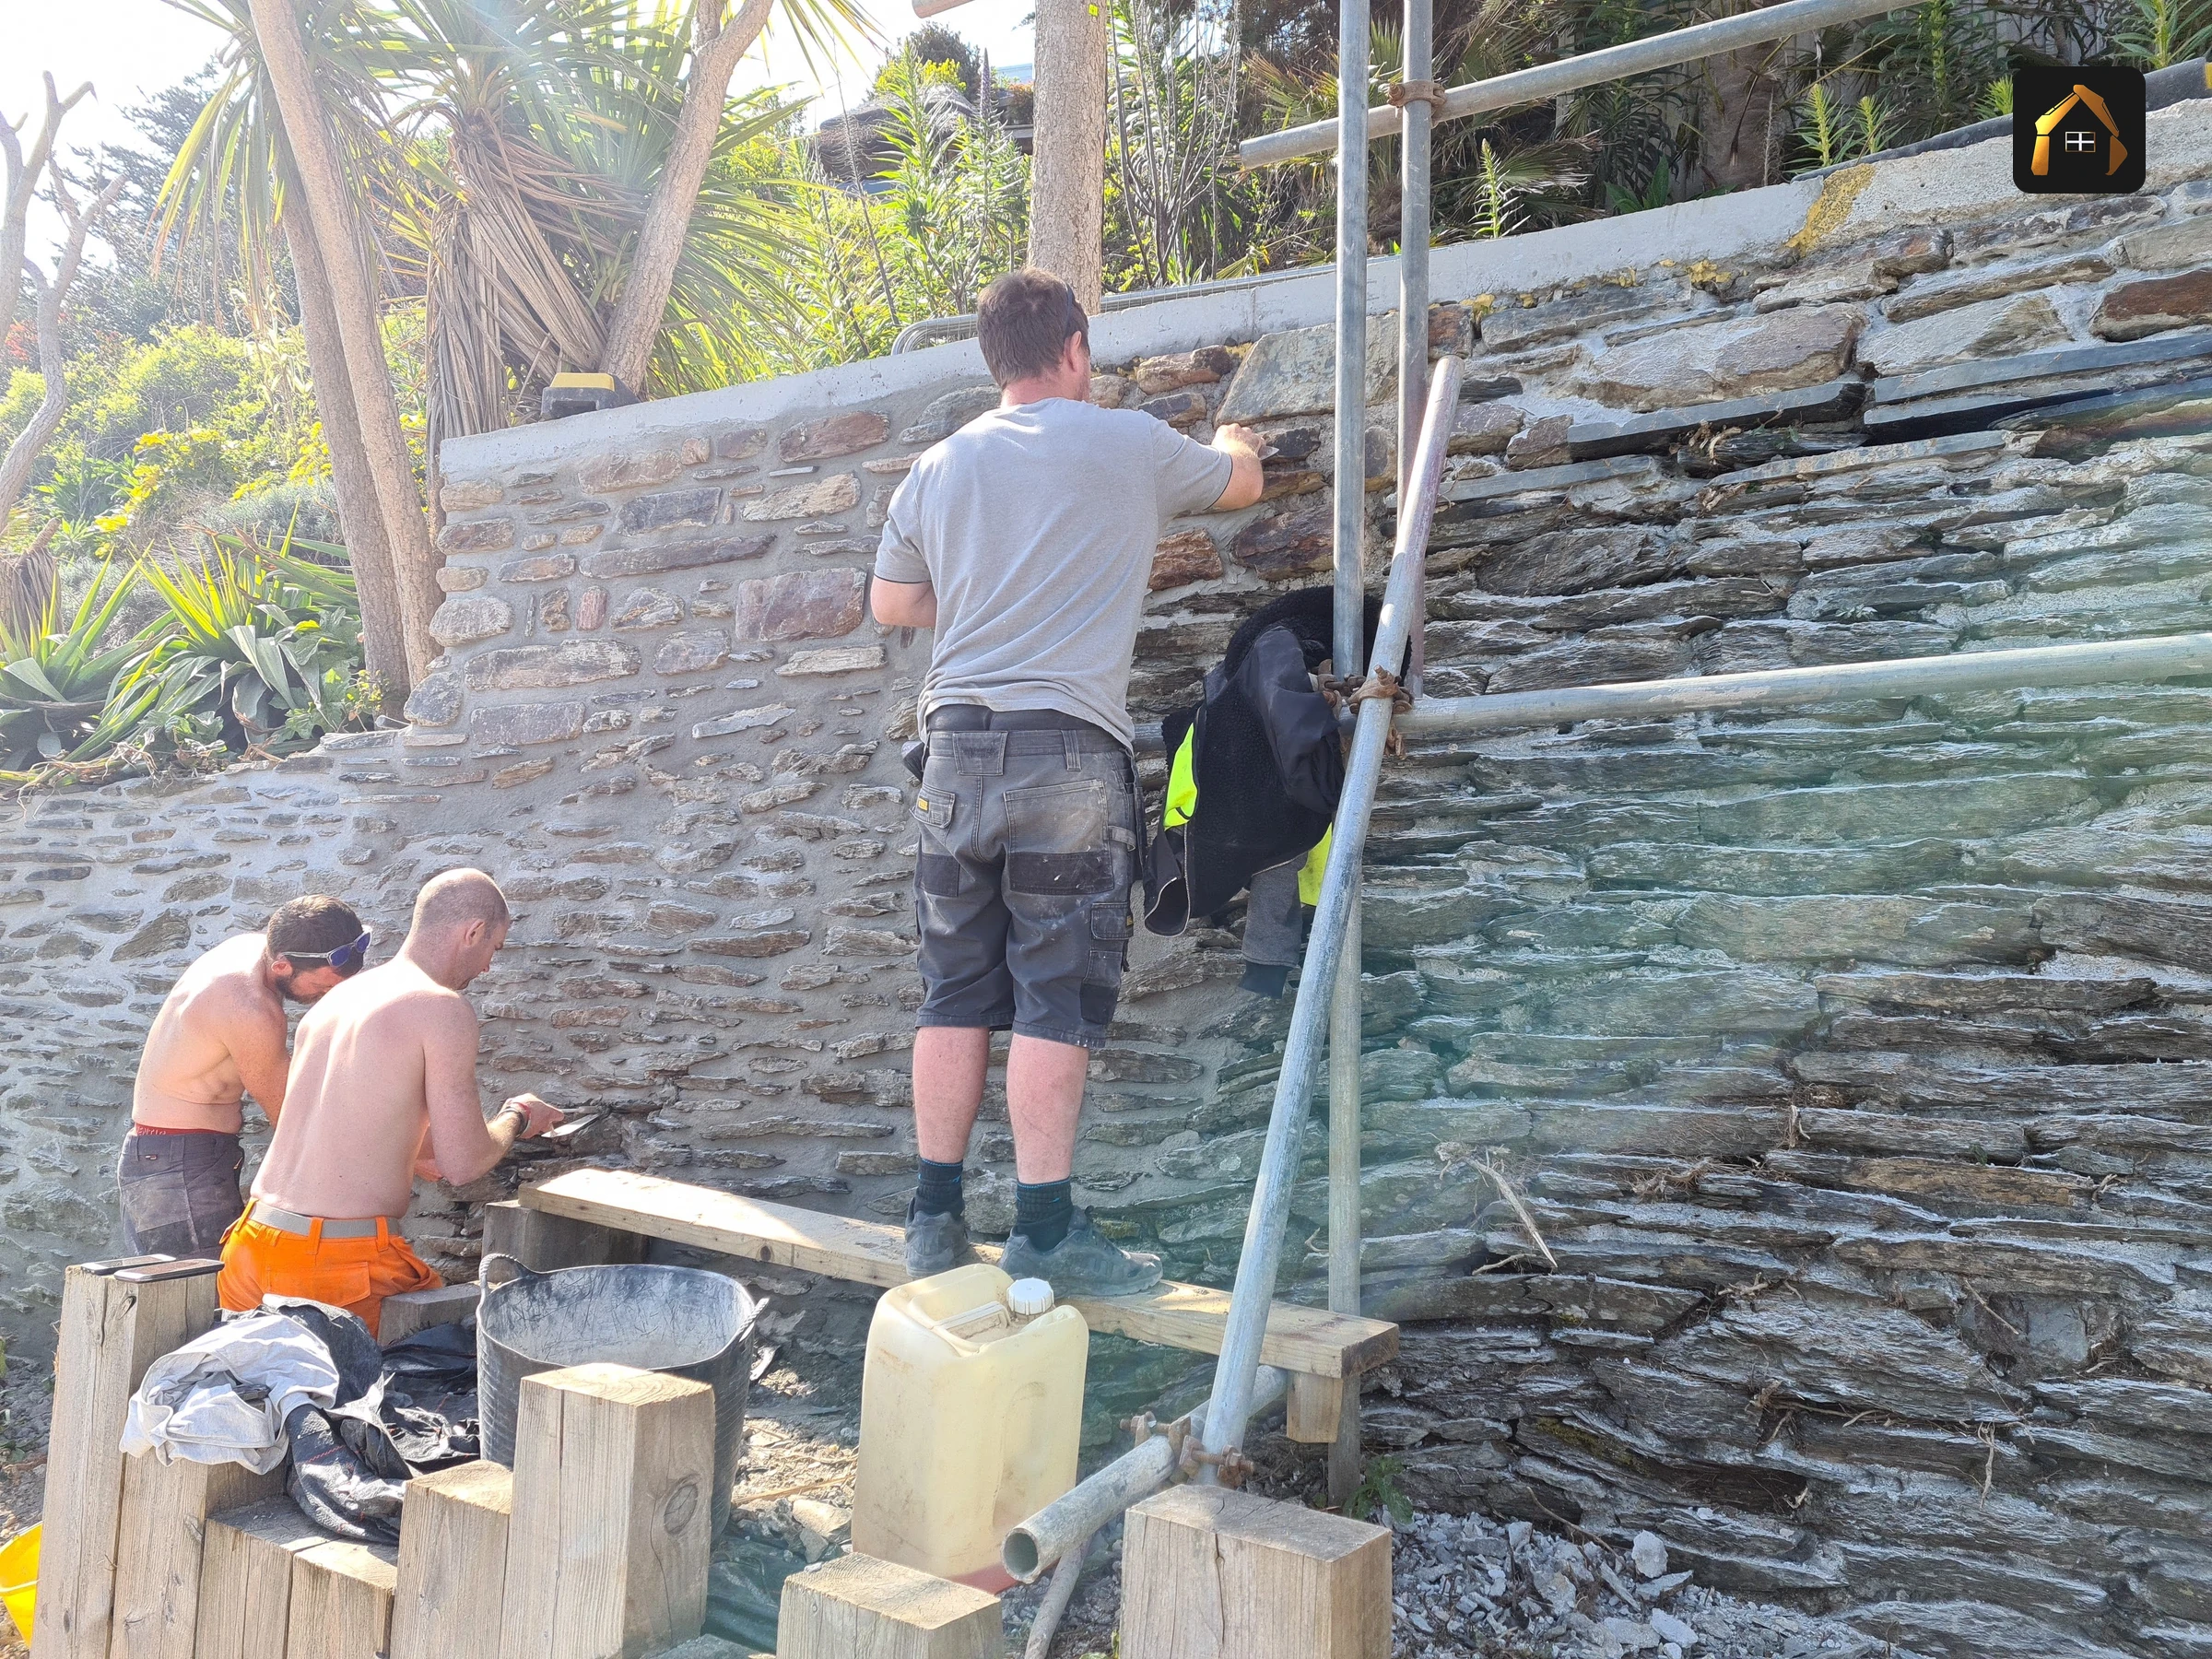
The Constraints We Solved on a Cliff Edge Site
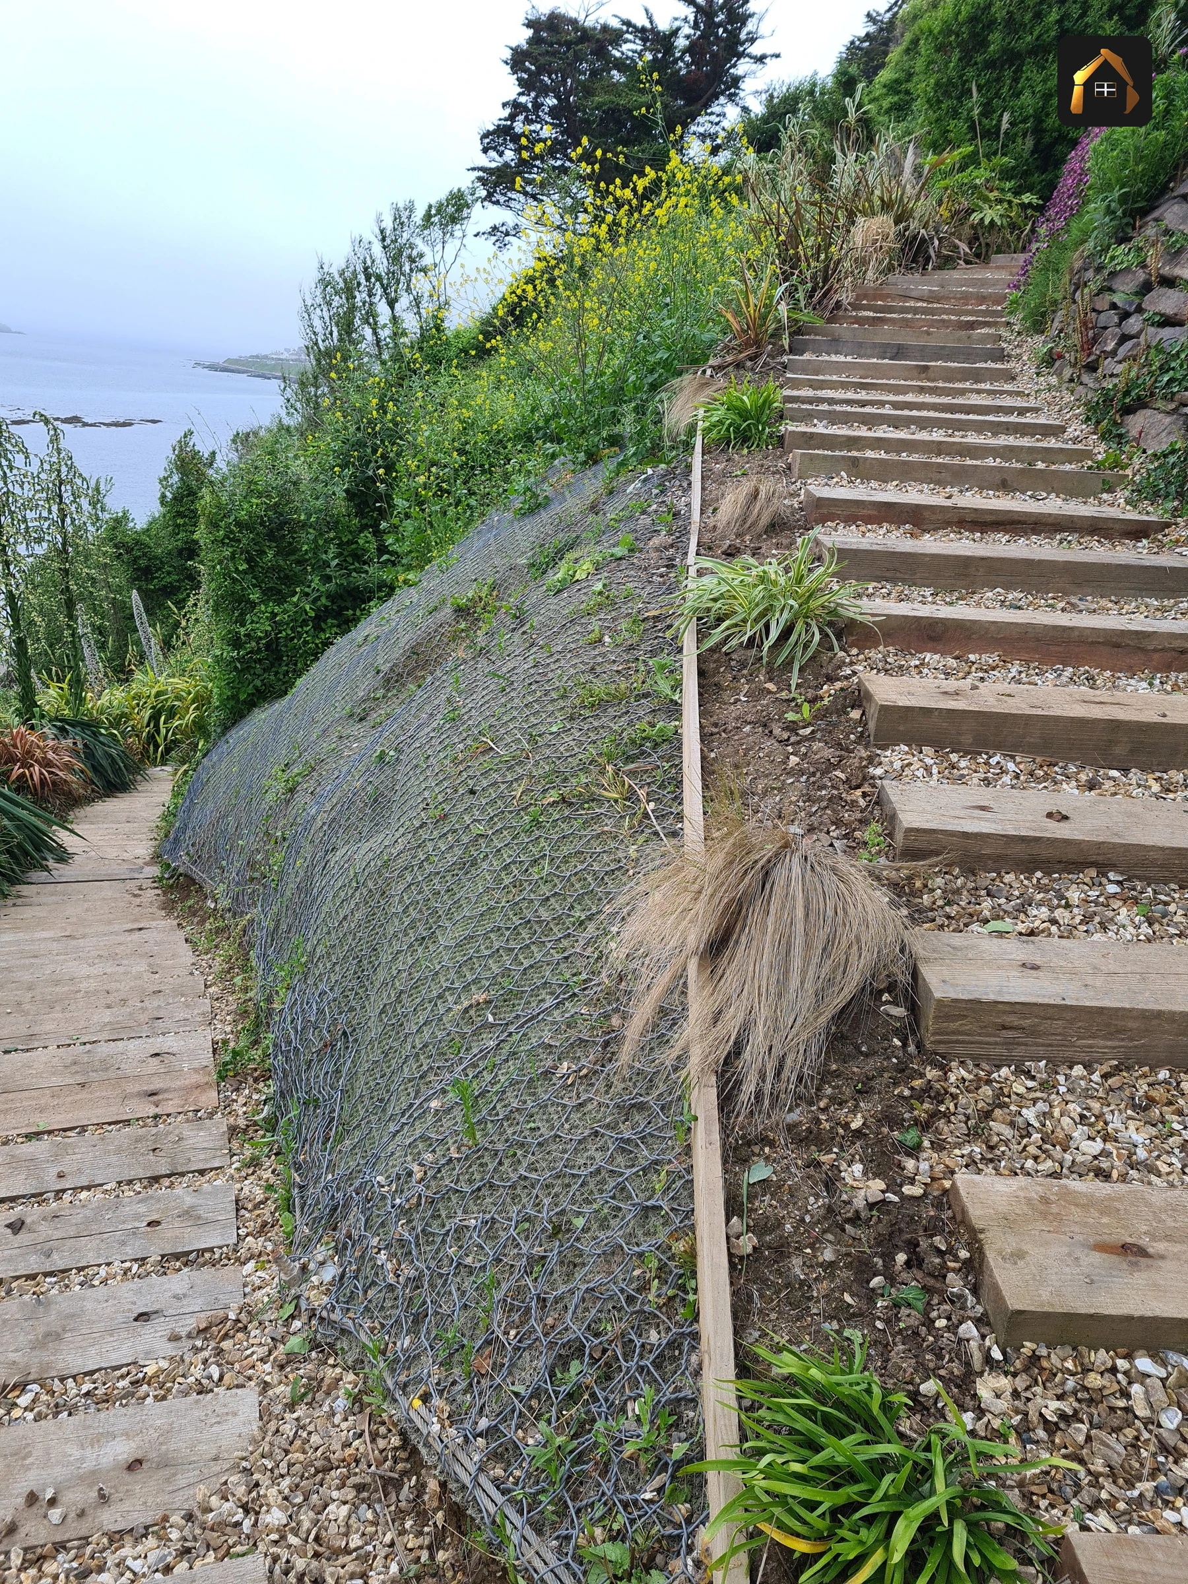
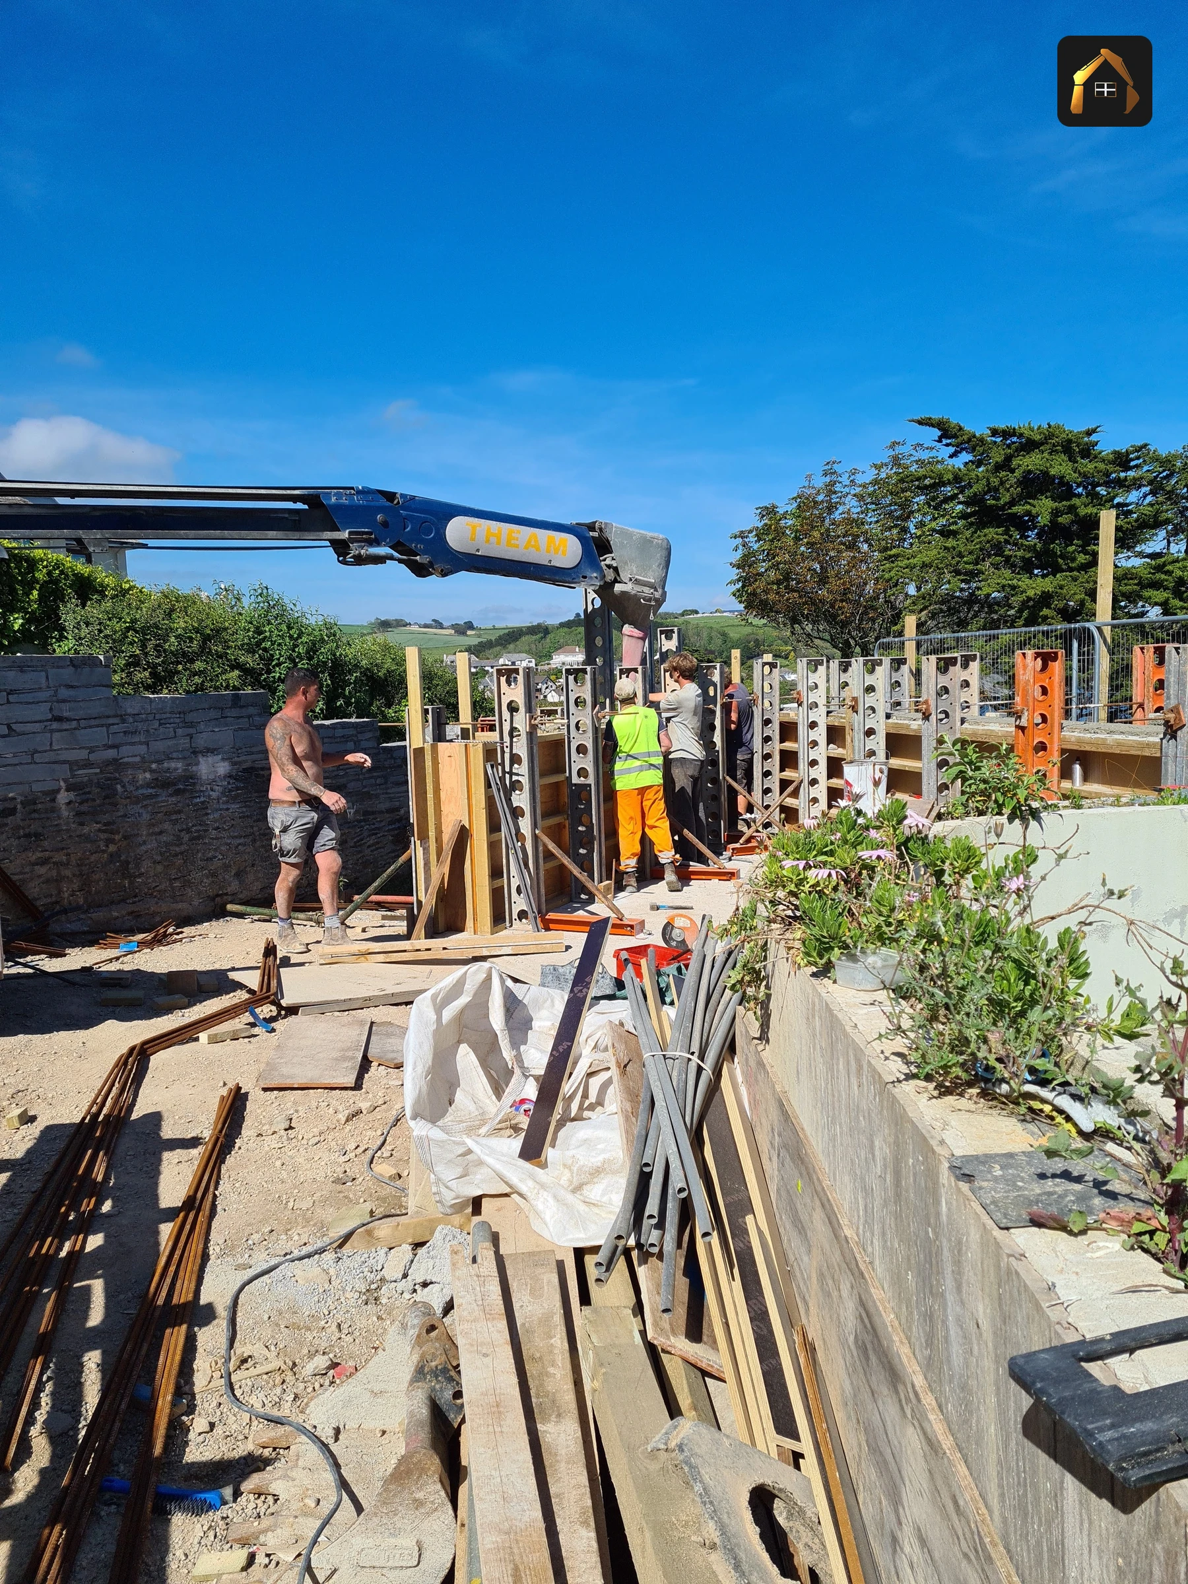
Access governed everythingWhen the biggest machine that reaches the work is a one ton dumper, it changes how much can be placed at once, how steel and shutters arrive, where arisings go, and the order the whole job has to happen in. Sequence stops being a programme detail and becomes the design constraint.
The ground would not carry a conventional foundationPiling answered that, and the ground beams and columns turned 65 piles into a load path the structure could actually use.
Water had to be solved inside the structureIntegrating drainage into the soffit slab dealt with it at source instead of leaving it to find its own way down a cliff.
Access decides more on a job like that than anything else. If the biggest thing that reaches the work is a one ton dumper, you plan the entire sequence around it before you price it, not after you start. Matt Richards, director
The Services This Project Demonstrates
This is the evidence behind a question we get asked constantly: can you build on a slope or a cliff site? Piles, ground beams, columns and the slab are structural concrete. The dig, the levels and the access sequence are groundworks. Holding ground back on a falling site is retaining walls, and the water is drainage solutions.
More recent projects
45 Metres of Reinforced Concrete Retaining Wall, St Ives
A 45 metre reinforced concrete retaining wall in St Ives: 250mm walls, two layers of mesh, a stepped two metre foundation and handmade timber shutters.
Read the projectMarine Grade Concrete Works on Jubilee Pool, Penzance
Concrete works on Jubilee Pool, the Grade II listed art deco lido in Penzance: marine grade concrete, rapid set concrete and low tide working windows.
Read the projectExpert Bored Piling and Foundations on a Cliff Site at Looe
A private coastal residence built off a staged working platform, with bored piled foundations formed on a geologically complex cliff site at Looe.
Read the projectTalk to Us About Building on a Slope or a Cliff Site
If your site falls away, or the only route in is a footpath and a gate, that is the conversation worth having early. Send the drawings and the postcode, and Matt will come and look at the access before anything is priced.
Call Matt Richards on 07958 102538 · Get a free quote online
14 The Strand, Newlyn, Penzance, TR18 5HN
Phone: 07958 102538
Email: info@cornwallcivilsandconstruction.co.uk
Hours: Mon to Fri 07:00 to 17:00 · Sat 08:00 to 12:00
Sunday: emergency call out only
Last updated: 22 September 2026