45 Metres of Reinforced Concrete Retaining Wall, St Ives
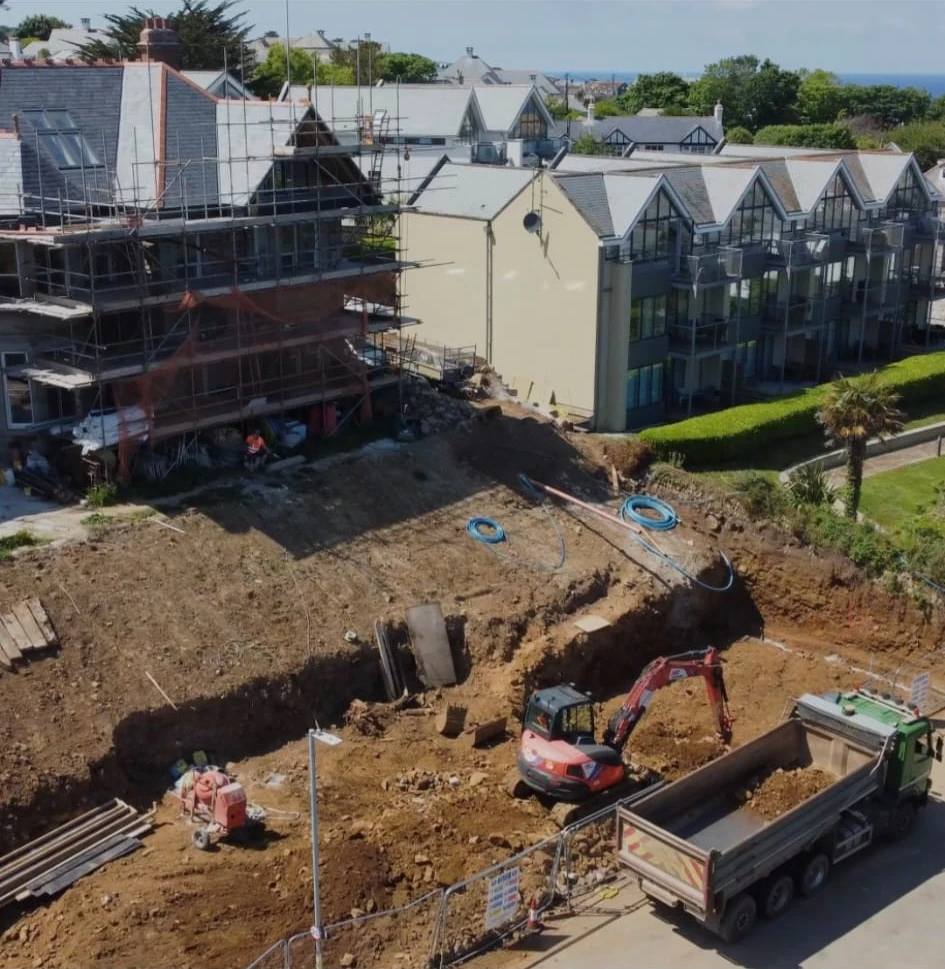
A tight, stepped hillside above a new build and a renovated property, held by 45 linear metres of 250mm reinforced concrete, with three soakaways taking the water off the roof, the steps and the car park below. Director led from setting out to the final pour, with every shutter made on site to fit the step it stood against.
A Structural Retaining Wall to the Architect's Detail on a Tight St Ives Site
The site sits on a hill in St Ives, and the ground had to be held before anything else could happen on it. A new build and a renovated property stood above, a car park below, and between them a slope that had to become level ground with a safe way up through it.
That set the brief. Forty five linear metres of retained face, worked to the architect's detail. A stepped foundation that followed the fall of the ground rather than cutting through it. Single sided walls where the concrete could be poured against the face, double sided walls where it could not. Steps cast in place rather than dropped in afterwards. Water off the building roof and the car park dealt with inside the site instead of pushed downhill.
Access sat underneath all of it. The site was tight and stepped, so plant, sequence and materials all followed from what could physically reach the work.
What We Built: 45 Metres of 250mm Reinforced Concrete in Handmade Timber Shutters
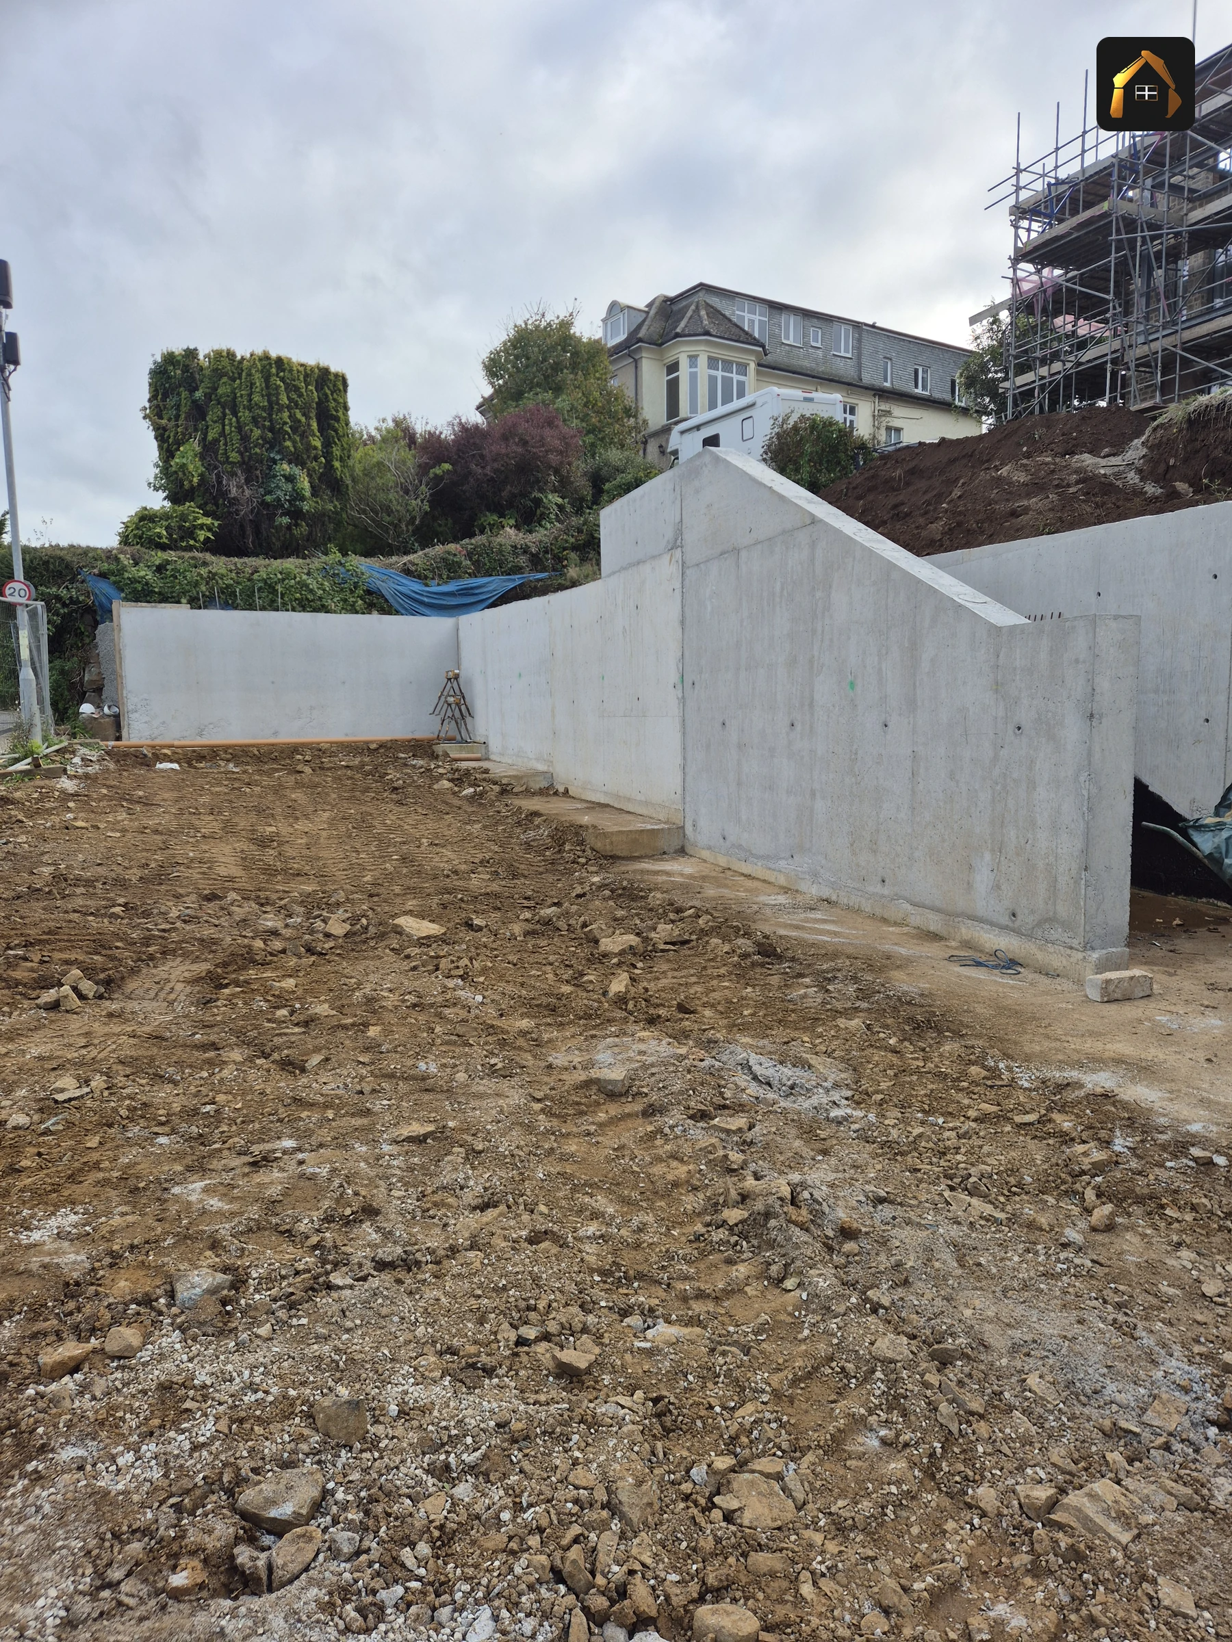
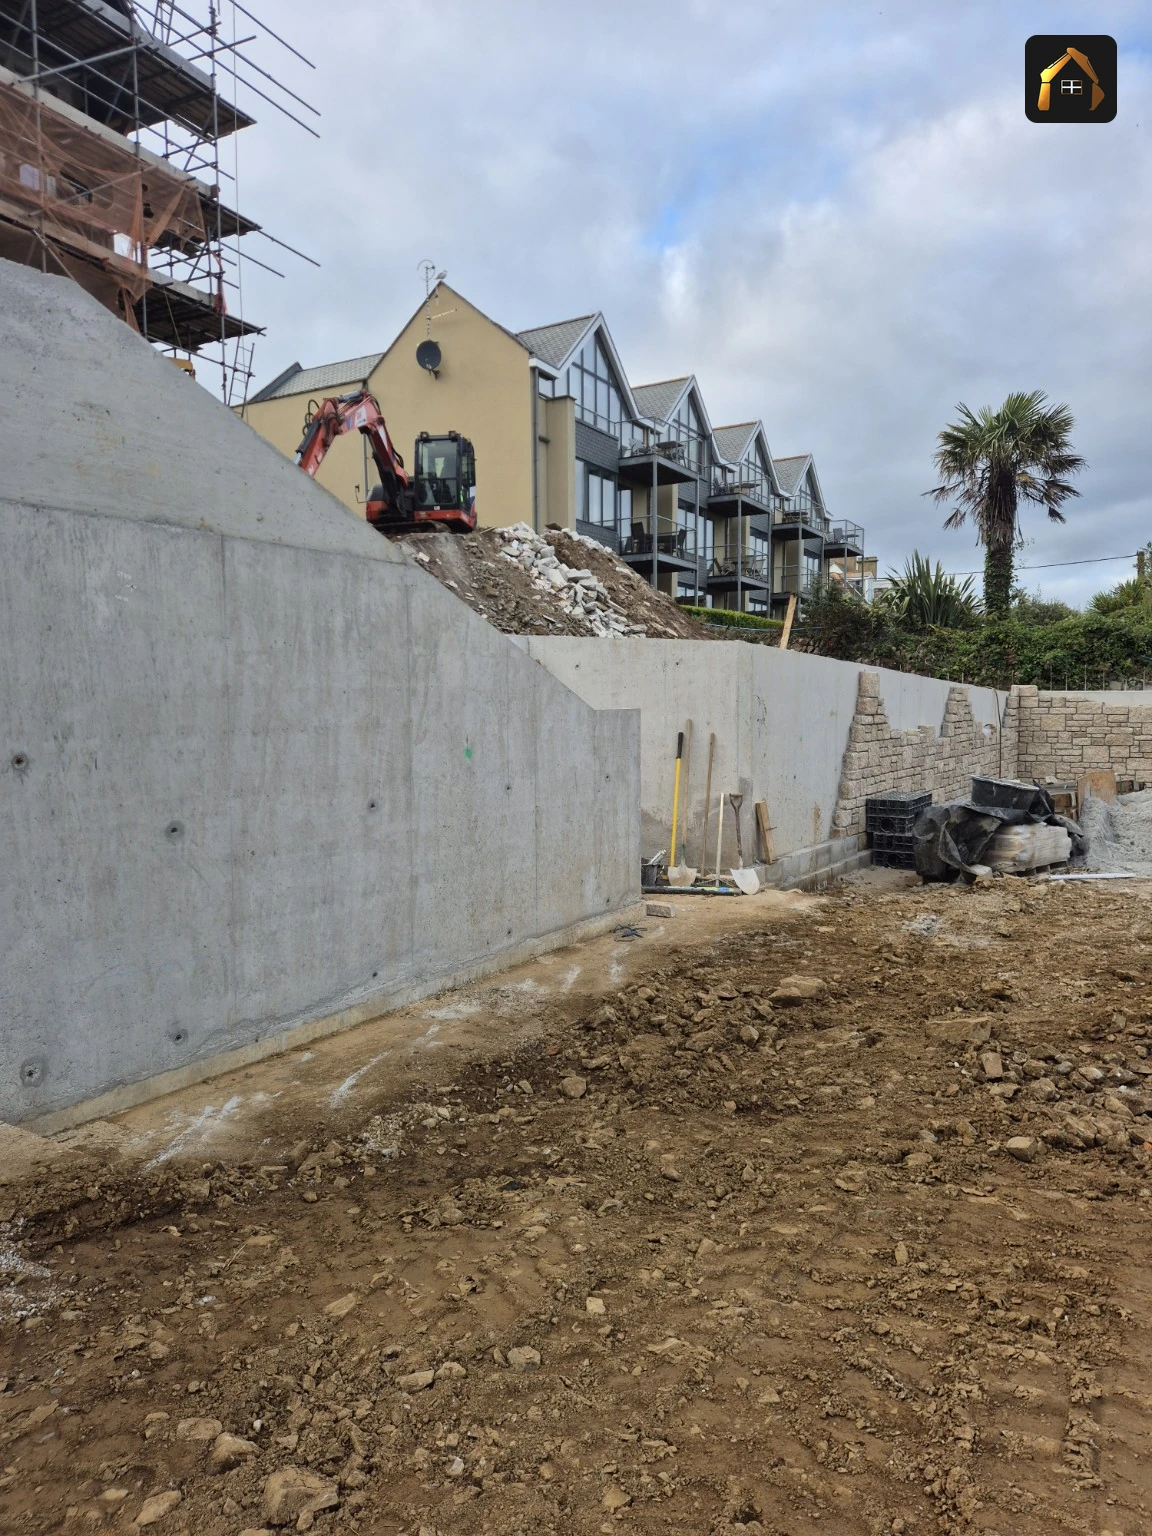
The wall runs 45 linear metres at 250mm thick, reinforced with two layers of mesh and finished with capping bars. It stands on a stepped foundation two metres wide, stepping up the hill with the ground rather than being cut level into it, so the bearing stays where the ground is strongest.
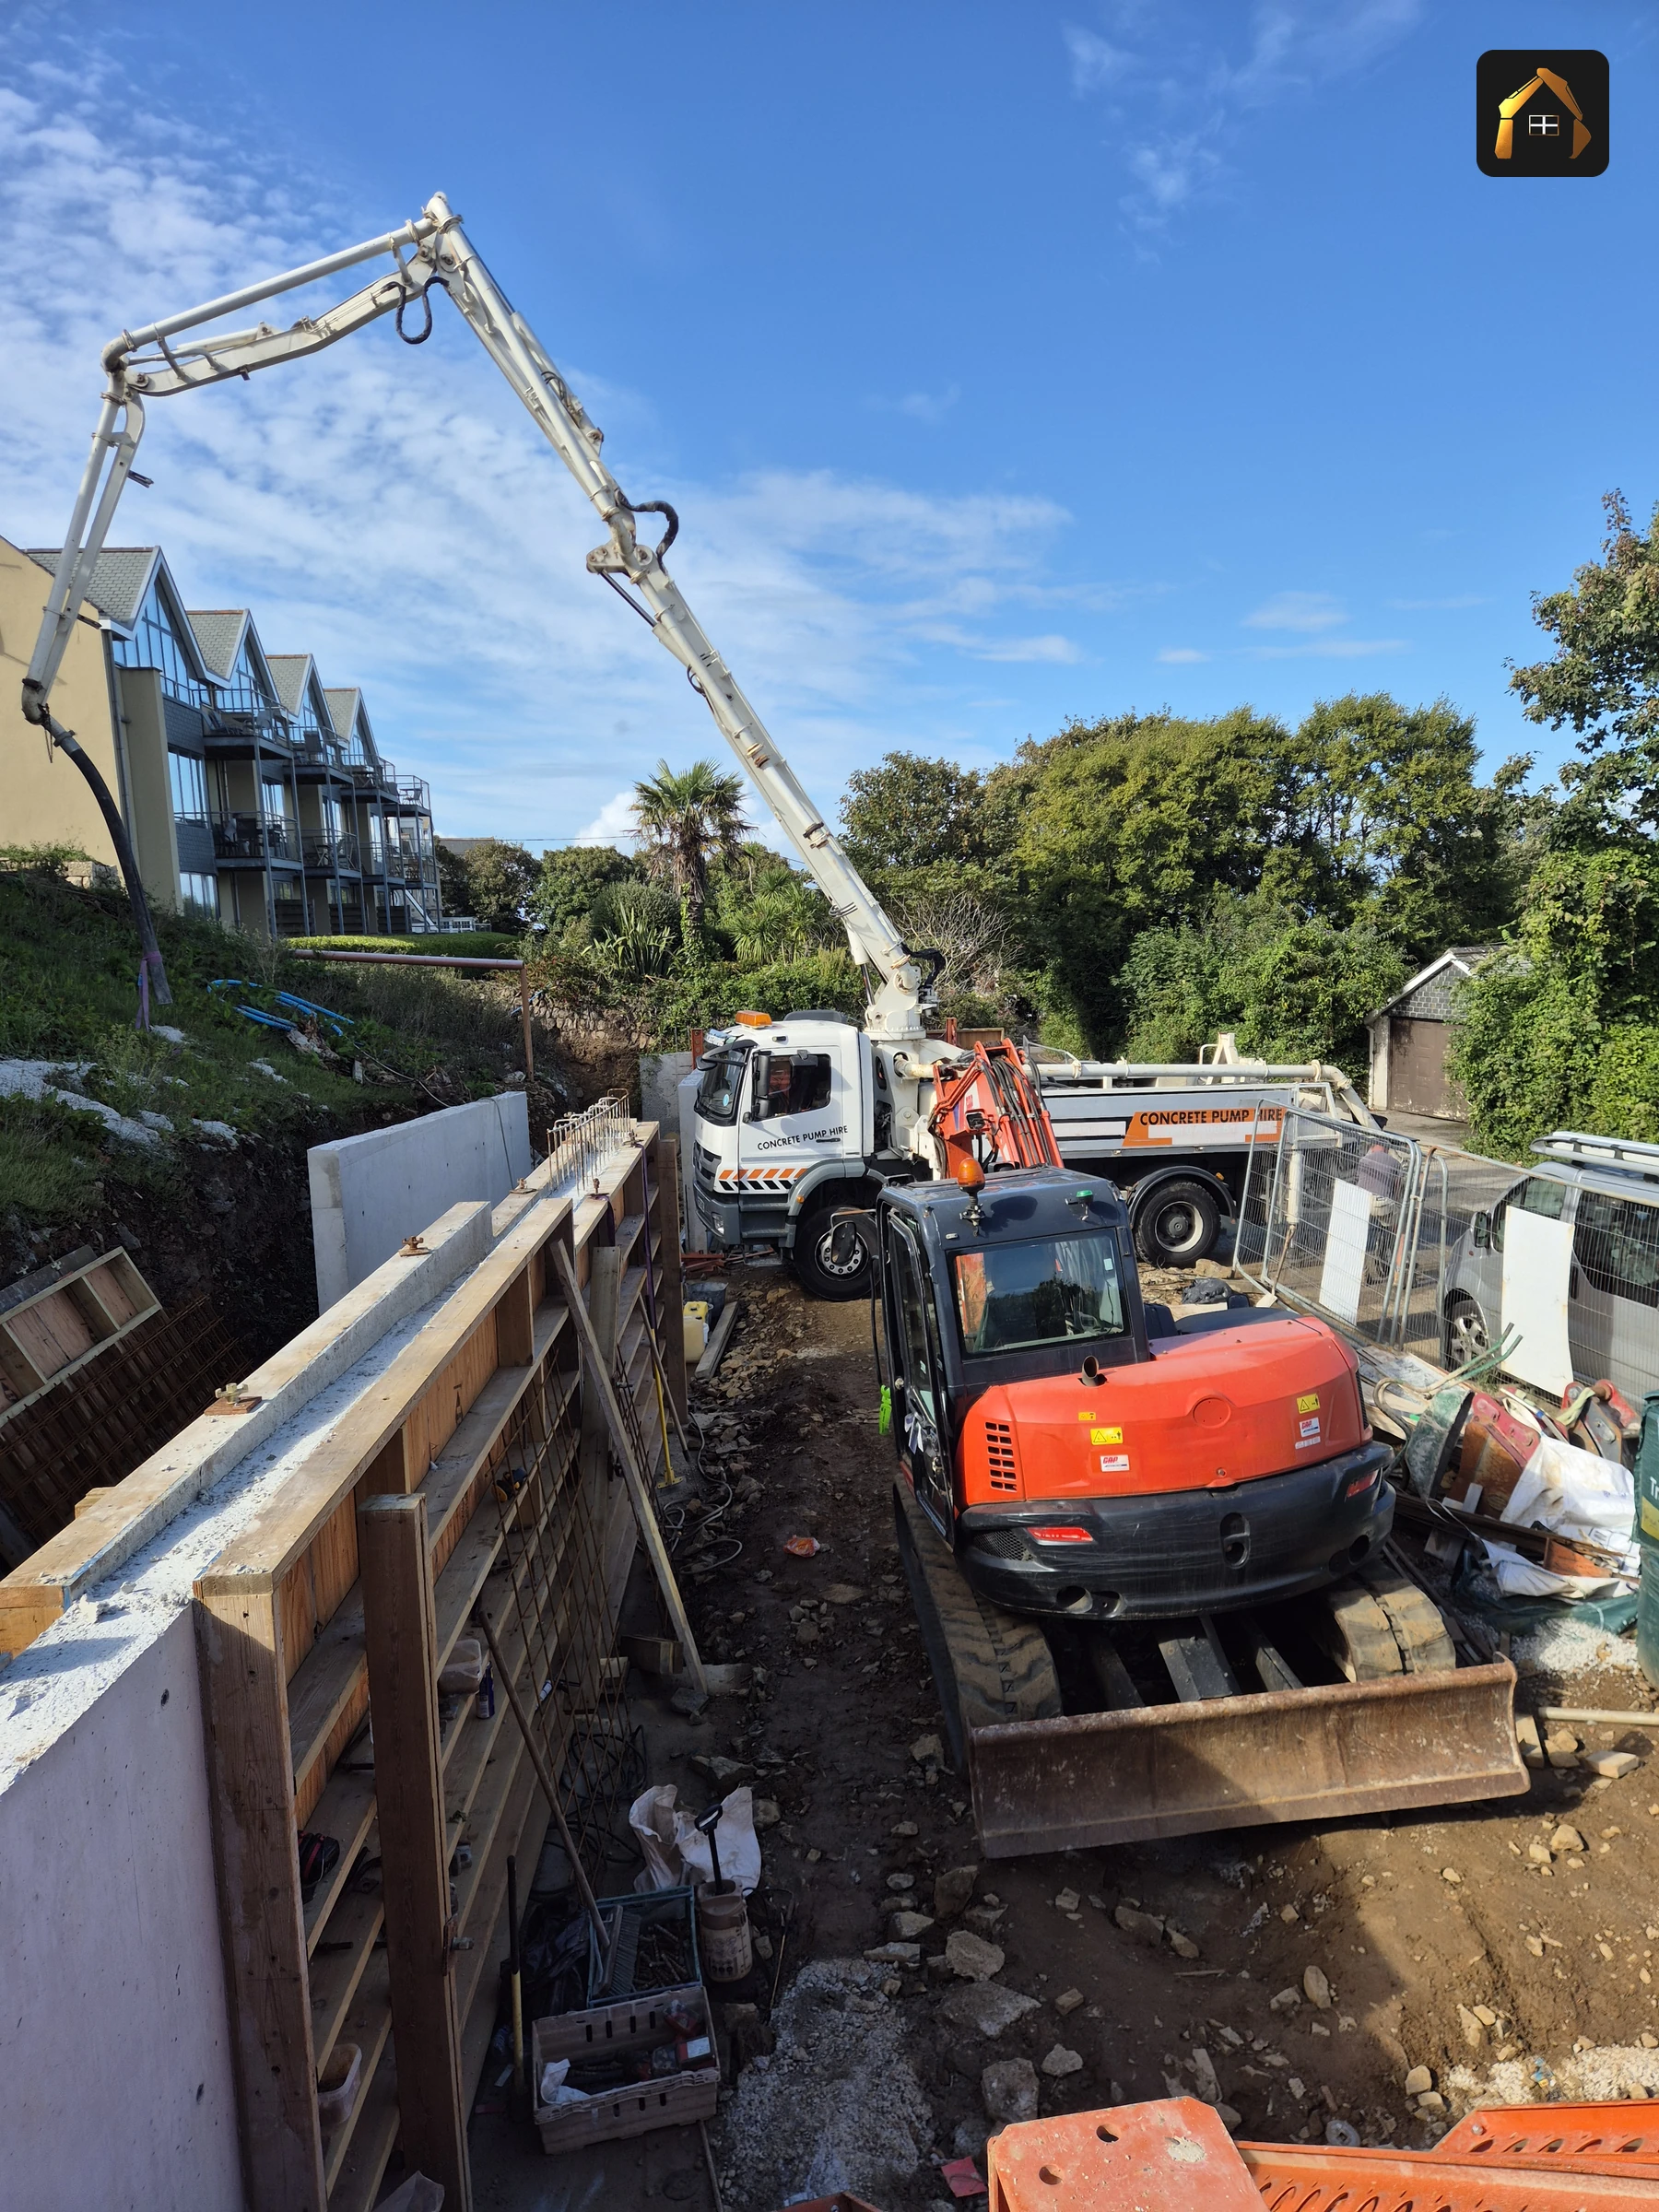
Above that foundation the wall changes character as the site does. Some runs are single sided, poured against the face behind them. Others are double sided, shuttered on both faces where nothing solid sat behind the pour. All of it was formed in traditional timber shutters, and on a stepped site nothing bought off a rack fits, so each shutter was made on site for the step it stood against and braced before anything was ordered.
Partway through, the architect redesigned the sloping stair wall. The setting out and the shutters were reworked to the new detail, and the steps up to the new build and renovated property were cast in situ, in place, as part of the structure rather than bolted onto it afterwards.
The concrete was self consistency grade, pumped in by SprayRend Concrete Pumping.
Water was designed into the job rather than added to it. Land drains sit behind the wall so pressure never builds up against the back of it, and three soakaways, or attenuation tanks, take the surface water: one in the lower car park, and two behind the wall, one either side of the steps, holding what comes off the building roof and the car park.
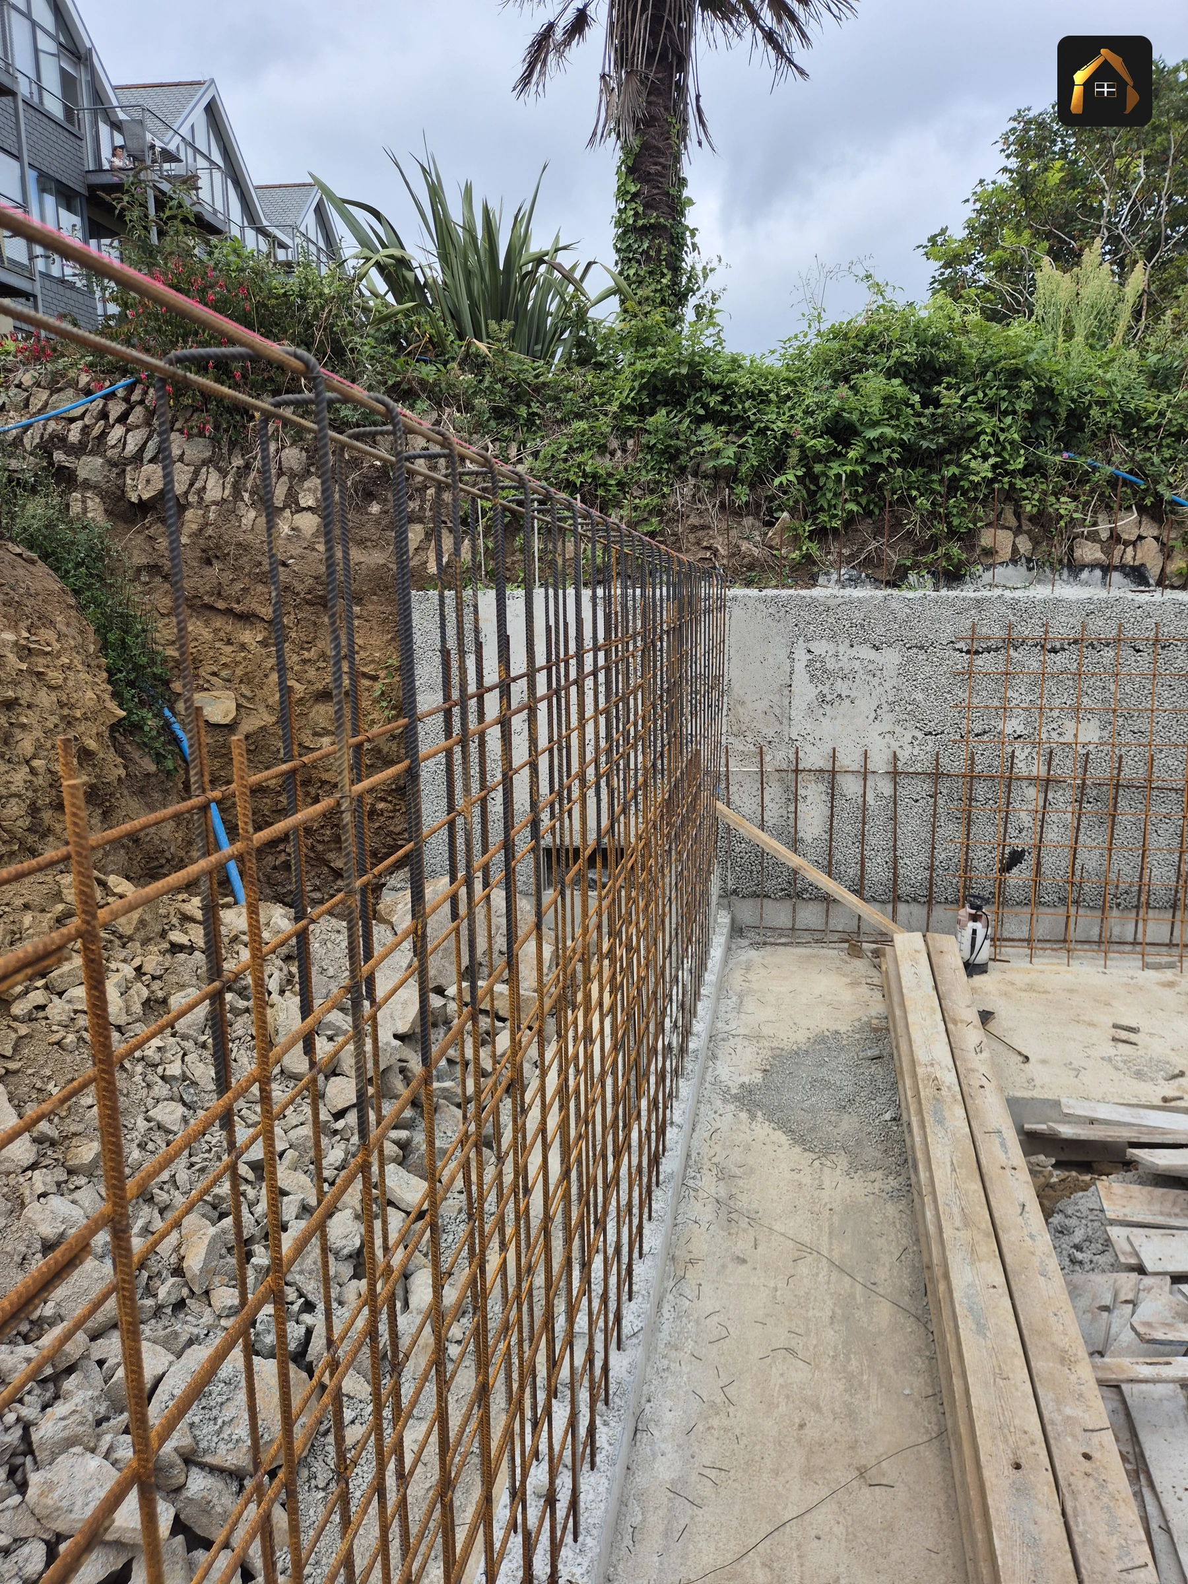
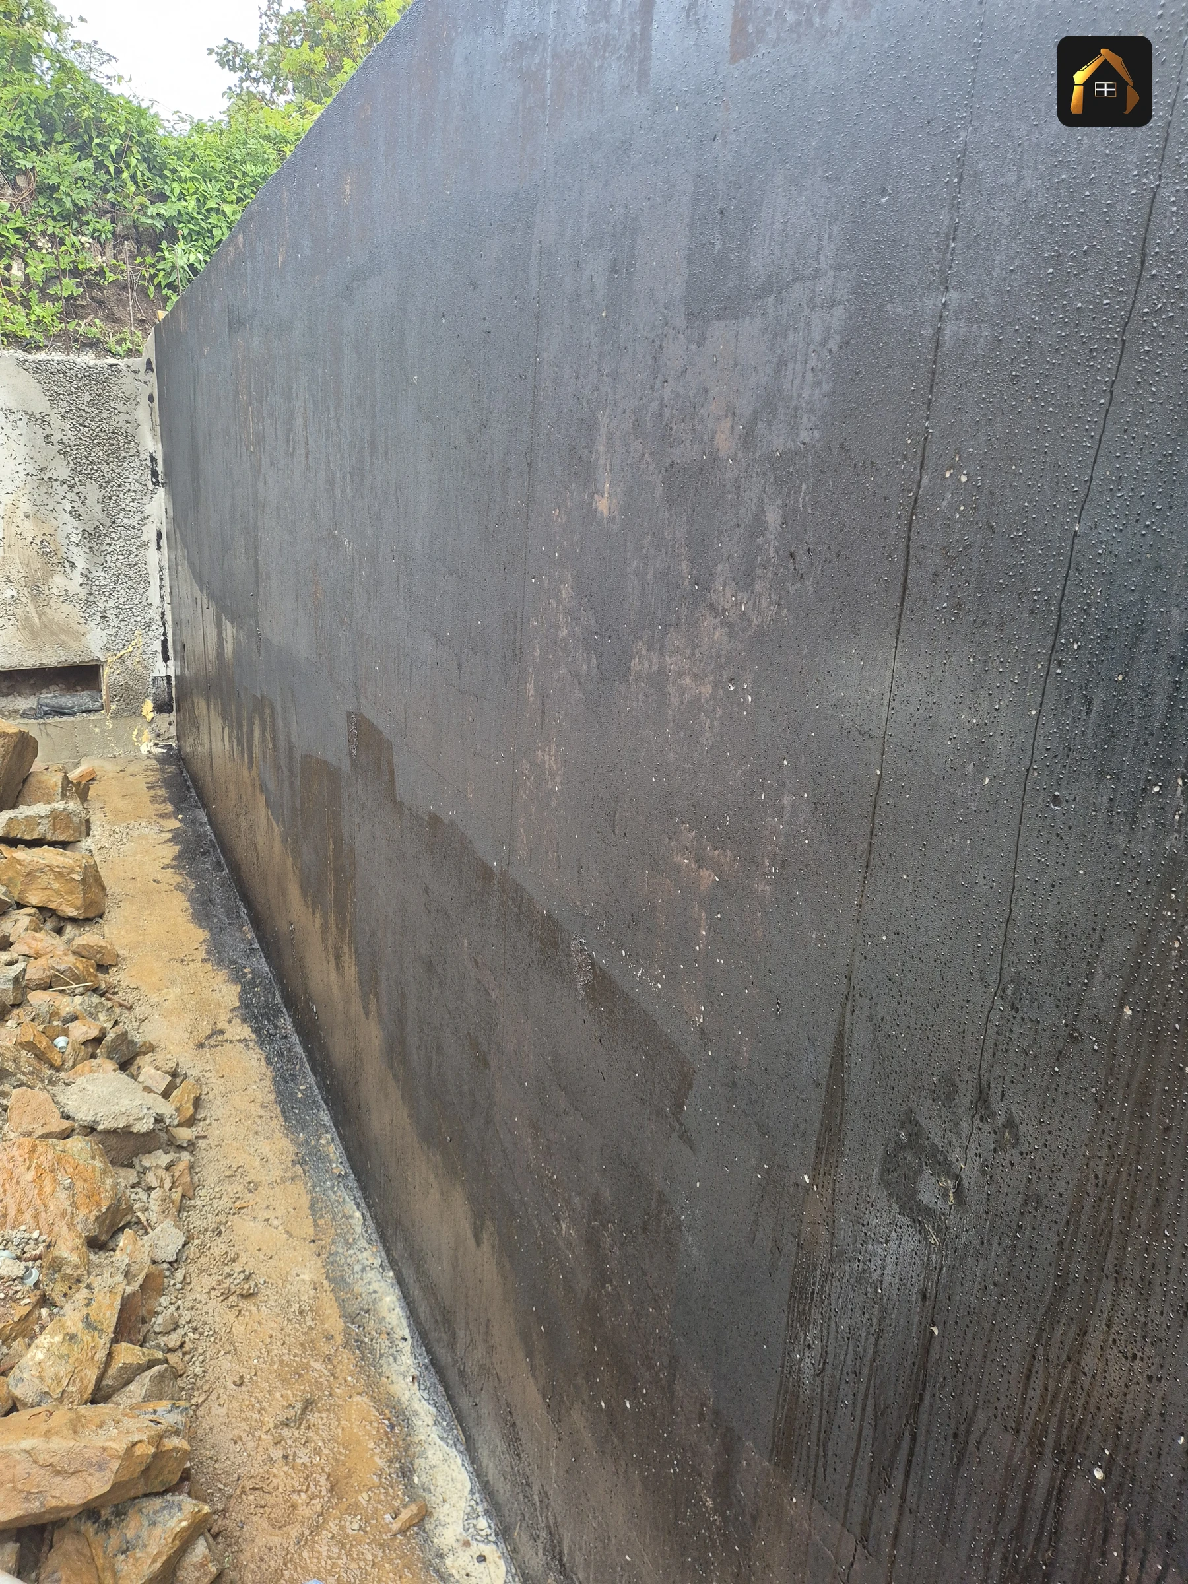
The Constraints We Solved on a Stepped St Ives Hillside
There was no level ground to start from, so we dug our way in and created one, moving the excavated material back within the line of the wall as we went. Every load stayed on site, which kept wagons off a tight lane and gave us the working platform the job needed.
At base level we hit Blue Elvan, hard rock that has to be dealt with rather than dug through, and it was packed out before installation so the foundation sat on something predictable.
The stair wall changed mid job when the architect revised the design, which on a shuttered pour means the setting out and the formwork change with it. And all of this ran through the run in to winter, on a hill, in a very tight space.
Matt led the job as director and machine operator.
We hit Blue Elvan at base level, and hard rock does not negotiate. You pack it out, you keep the levels honest, and you carry on, because the wall only works if the foundation under it does. Matt Richards, director
The Services This Project Demonstrates
One site, four disciplines, one contract. The wall itself is reinforced concrete retaining walls and structural concrete. The tanks and land drains behind it are drainage solutions. The dig, the levels and the material kept on site are groundworks. Our guide to how a reinforced concrete retaining wall is built sets out the engineering behind it. It is also why we know what the ground does in St Ives.
More recent projects
Marine Grade Concrete Works on Jubilee Pool, Penzance
Concrete works on Jubilee Pool, the Grade II listed art deco lido in Penzance: marine grade concrete, rapid set concrete and low tide working windows.
Read the projectCliffside Structural Restoration on 65 Piles in Cornwall
A cliffside structural restoration in Cornwall founded on 65 piles: ground beams, columns, a soffit slab with integrated drainage and cantilevered steps.
Read the projectExpert Bored Piling and Foundations on a Cliff Site at Looe
A private coastal residence built off a staged working platform, with bored piled foundations formed on a geologically complex cliff site at Looe.
Read the projectTalk to Us About a Retaining Wall in Cornwall
Send the drawings, the postcode and the stage the site is at, and Matt will come and look at it. A wall like this one is priced off the ground, the access and the design, never off a rate card.
Call Matt Richards on 07958 102538 · Get a free quote online
14 The Strand, Newlyn, Penzance, TR18 5HN
Phone: 07958 102538
Email: info@cornwallcivilsandconstruction.co.uk
Hours: Mon to Fri 07:00 to 17:00 · Sat 08:00 to 12:00
Sunday: emergency call out only
Last updated: 22 September 2026