How Is a Reinforced Concrete Retaining Wall Built?
A reinforced concrete retaining wall is built in five stages. The foundation is excavated down to competent strata and stepped where the ground falls, so every run bears level. Steel reinforcement is fixed in layers to the engineer's schedule, with capping bars through the head and spacers holding the specified concrete cover. Formwork is set to line and level, single sided against a bank or double sided where the wall stands free. The concrete is poured and vibrated in lifts. Once it has gained strength the shutters are struck, and land drains, granular backfill and a filter membrane go in behind the wall.
The drainage is not the last step. It is the part that decides whether the wall survives.
By Matt Richards, director · Last updated 22 September 2026
What a Retaining Wall Is Holding Back: Earth Pressure, Surcharge and Water
Retained ground does not sit still. It pushes sideways, harder the further down you go, which is why a retaining wall is designed for a triangular pressure.
Three loads act on the back of it. Lateral earth pressure is the ground trying to find its natural angle of repose. Surcharge is whatever sits on the retained ground and adds to it: a drive, a parked vehicle, a car park, a building. Hydrostatic pressure is water that has not been drained away, and it is the one that catches people out: saturated ground can carry far more than the wall was sized for. A wall rarely fails because the concrete was weak. It fails because one of those three was underestimated.
Why the Drainage Behind a Retaining Wall Matters More Than the Wall
Water that cannot escape becomes pressure the wall was never designed for. Drain it and the hydrostatic load largely disappears. Leave it and a wall sized for dry ground is holding back saturated ground and standing water as well.
Four things do that job, and they go in with the backfill, never afterwards.
In Cornwall this is the first design decision, not the last. A hillside wall intercepts everything the slope above it sheds.
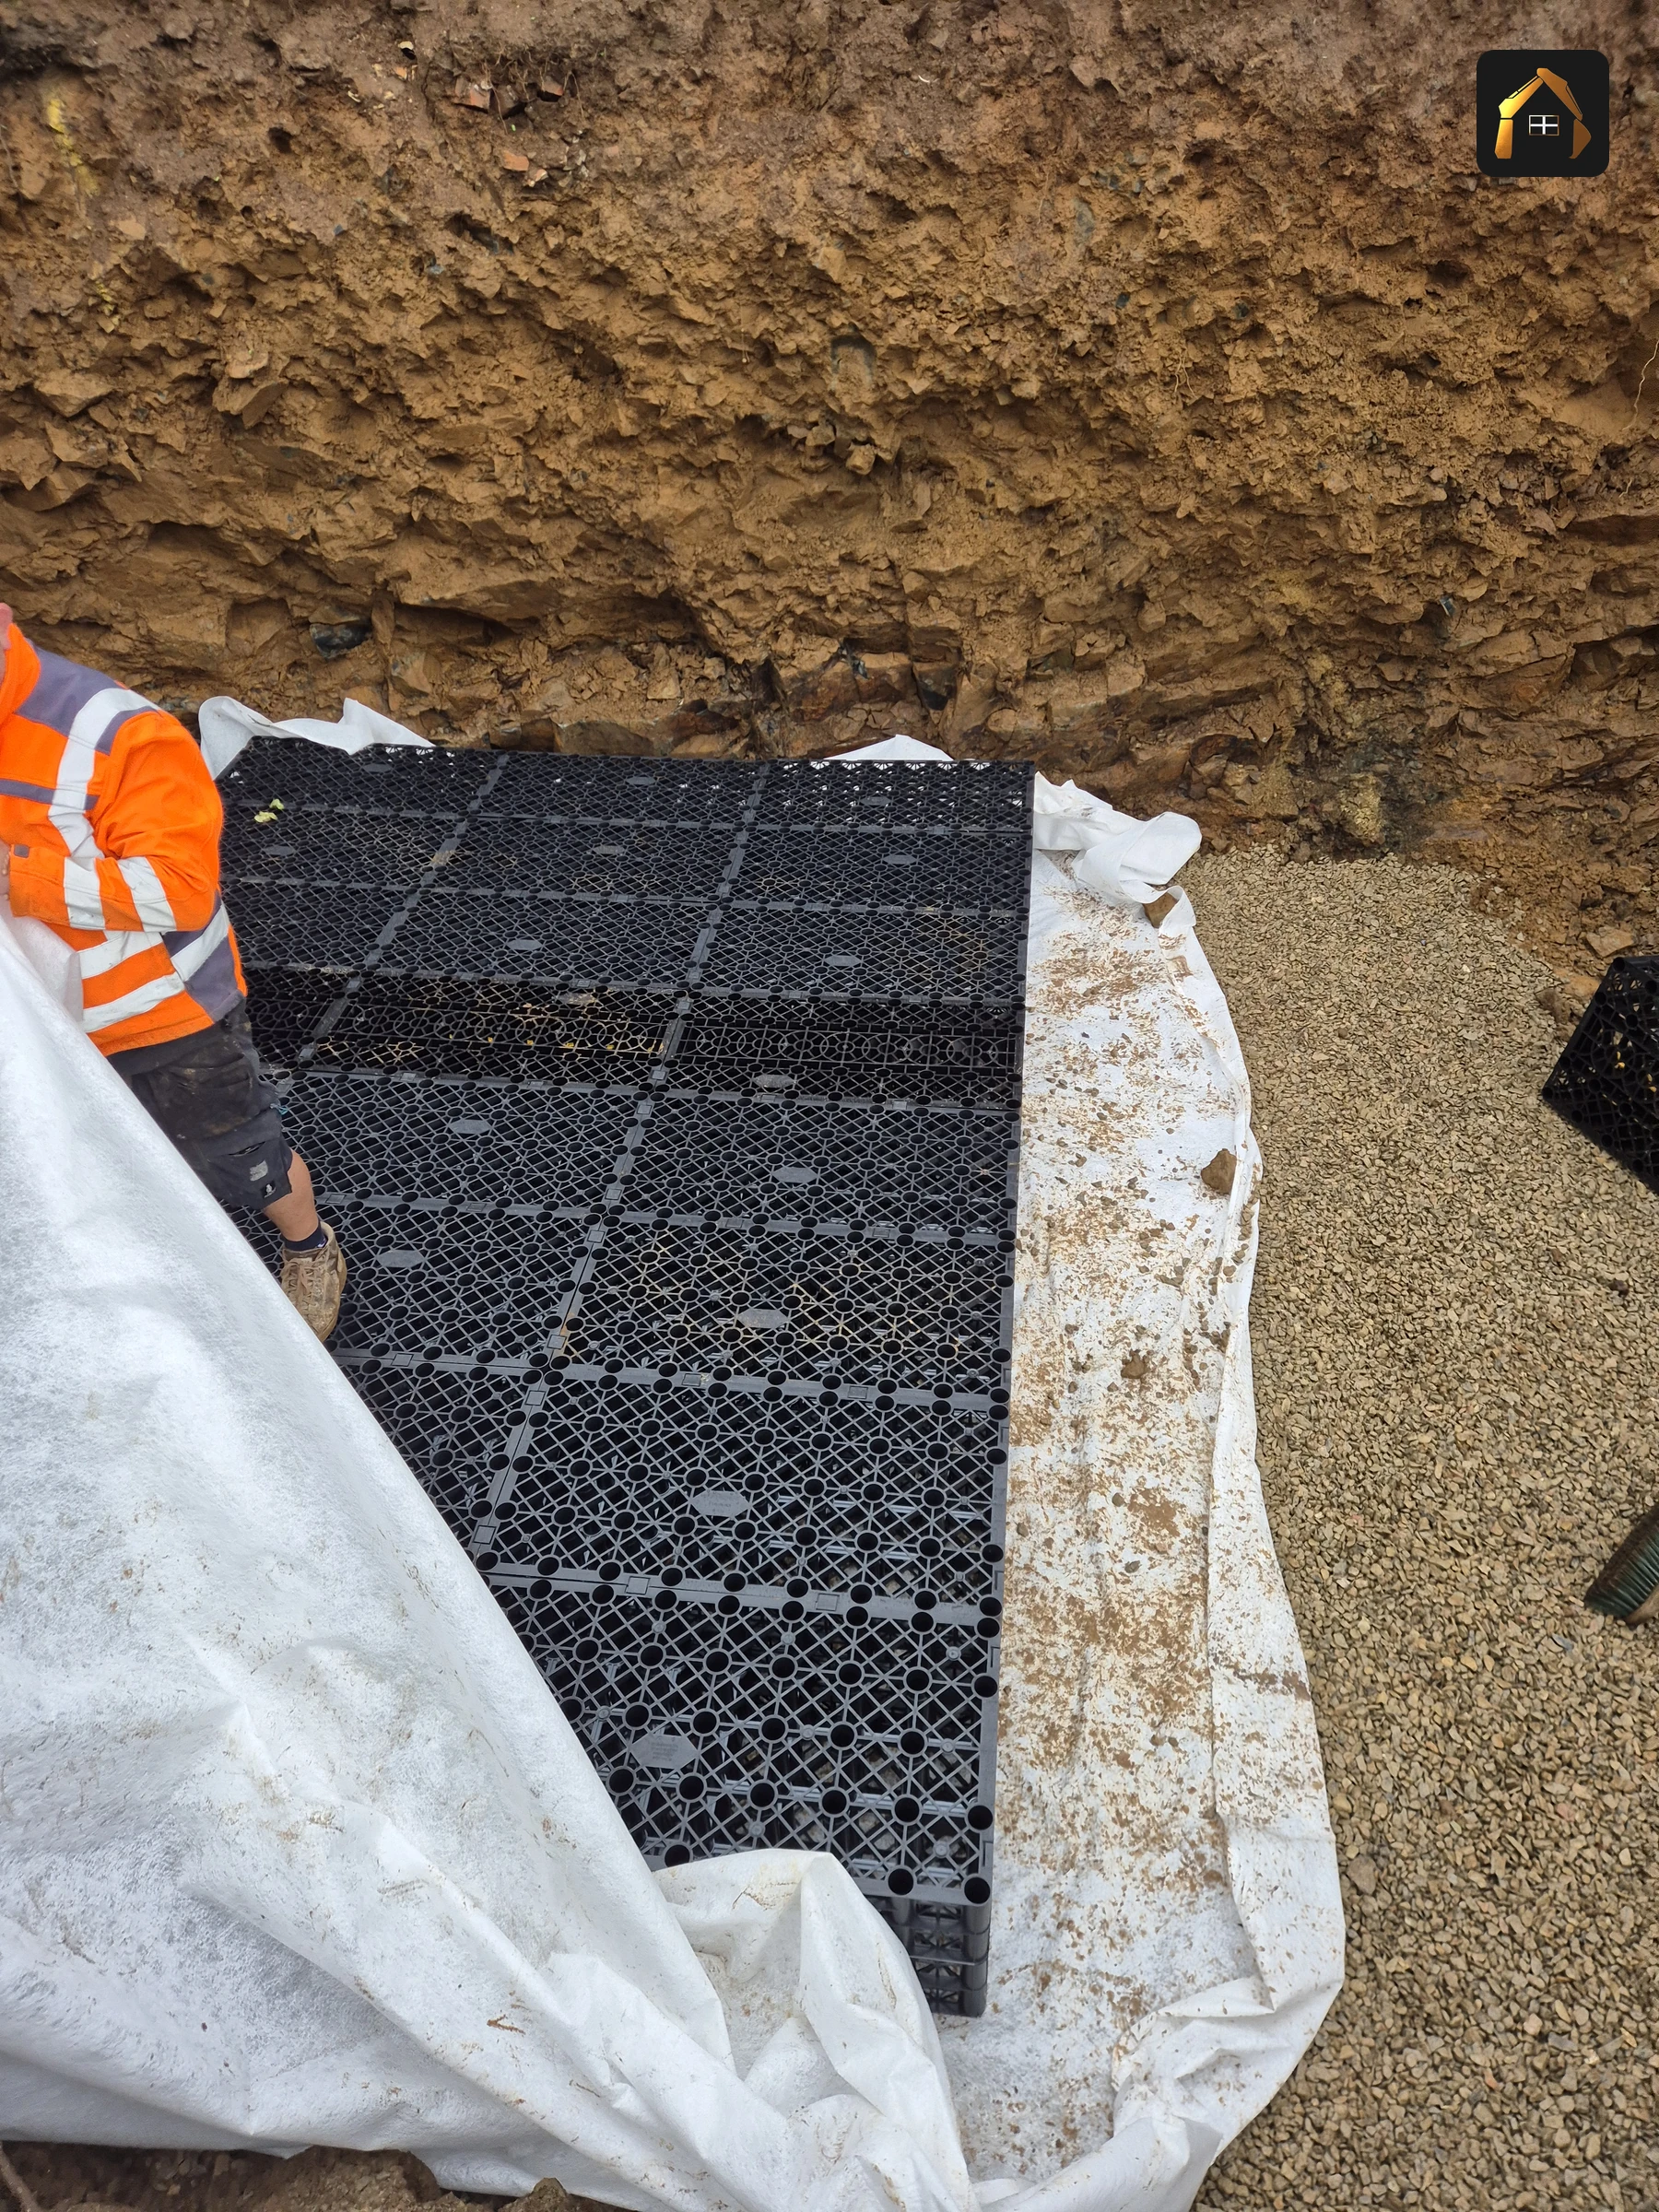
A perforated pipe at the low point behind the structure, falling to an outfall, a soakaway or an attenuation tank.
Clean angular stone against the back face, so water reaches the drain instead of standing in clay.
A geotextile between the stone and the retained soil, so fines cannot wash in and silt the drainage up over a winter or two.
Openings cast through the wall to give trapped water a route out through the face, where the ground behind cannot be drained to an outfall.
How a Reinforced Concrete Wall Is Built on a Stepped Cornish Site
Each stage has to be right before the next covers it up.
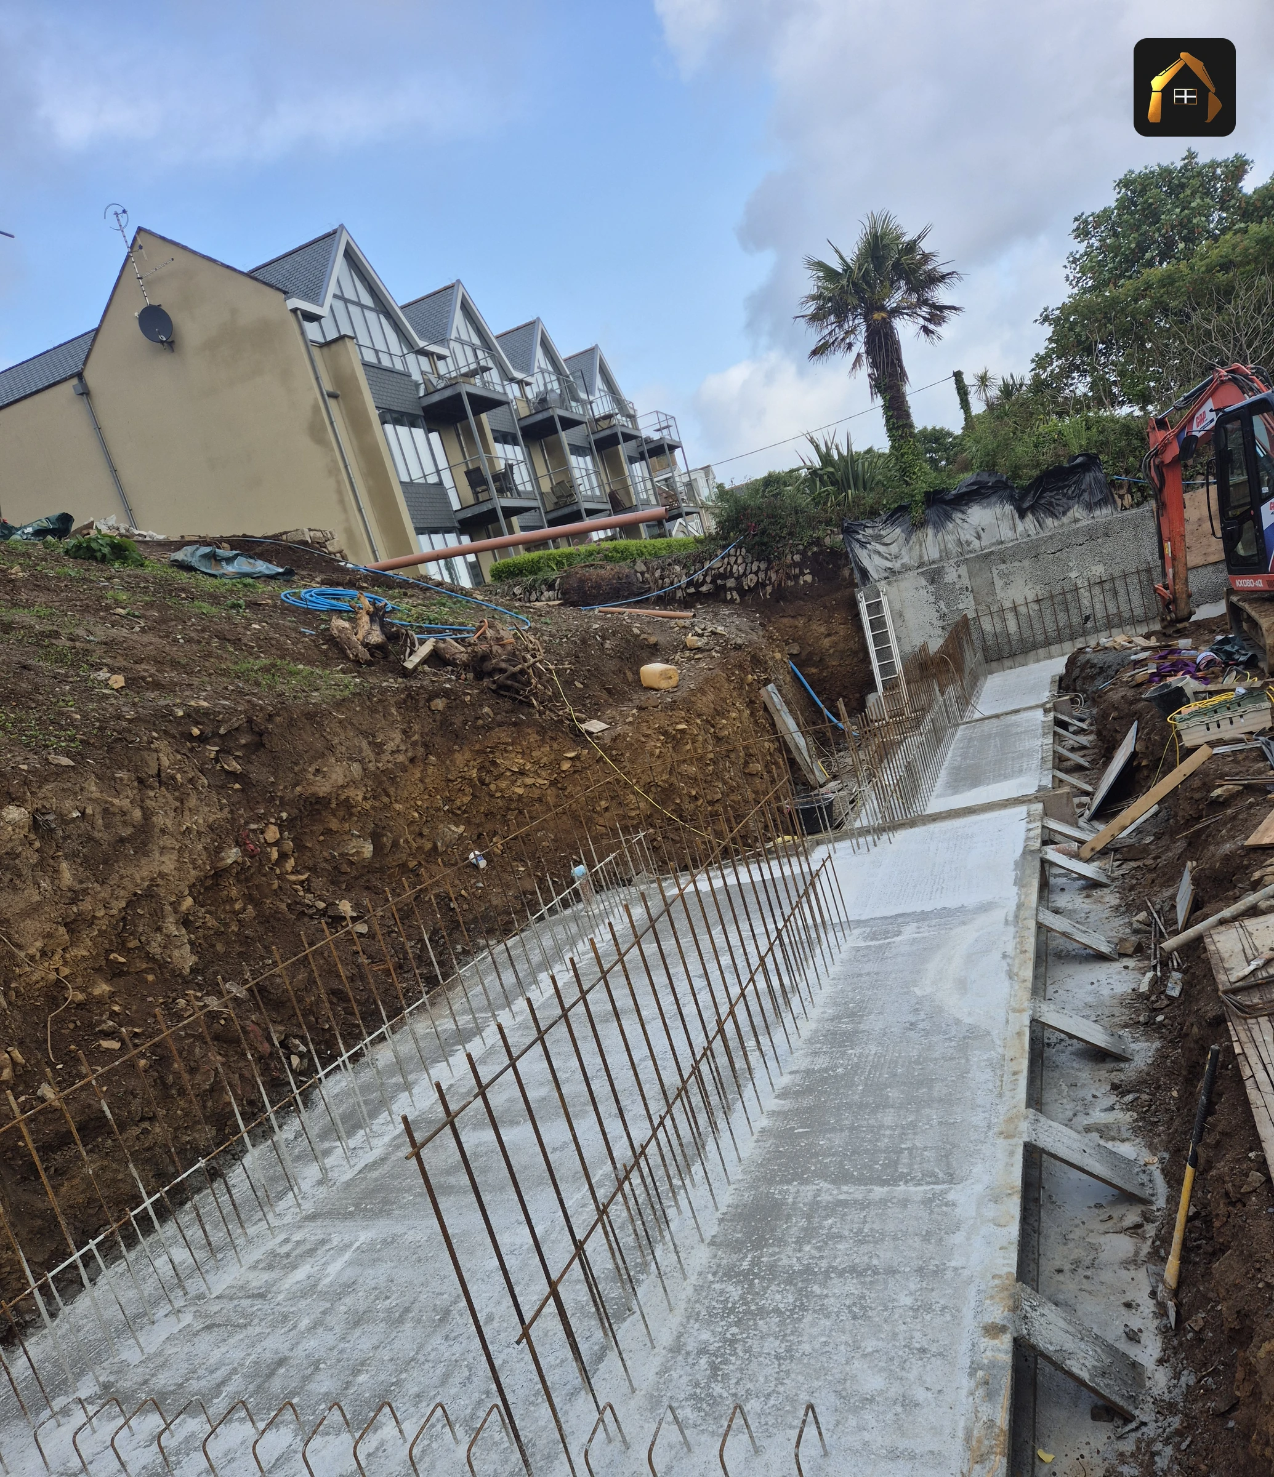
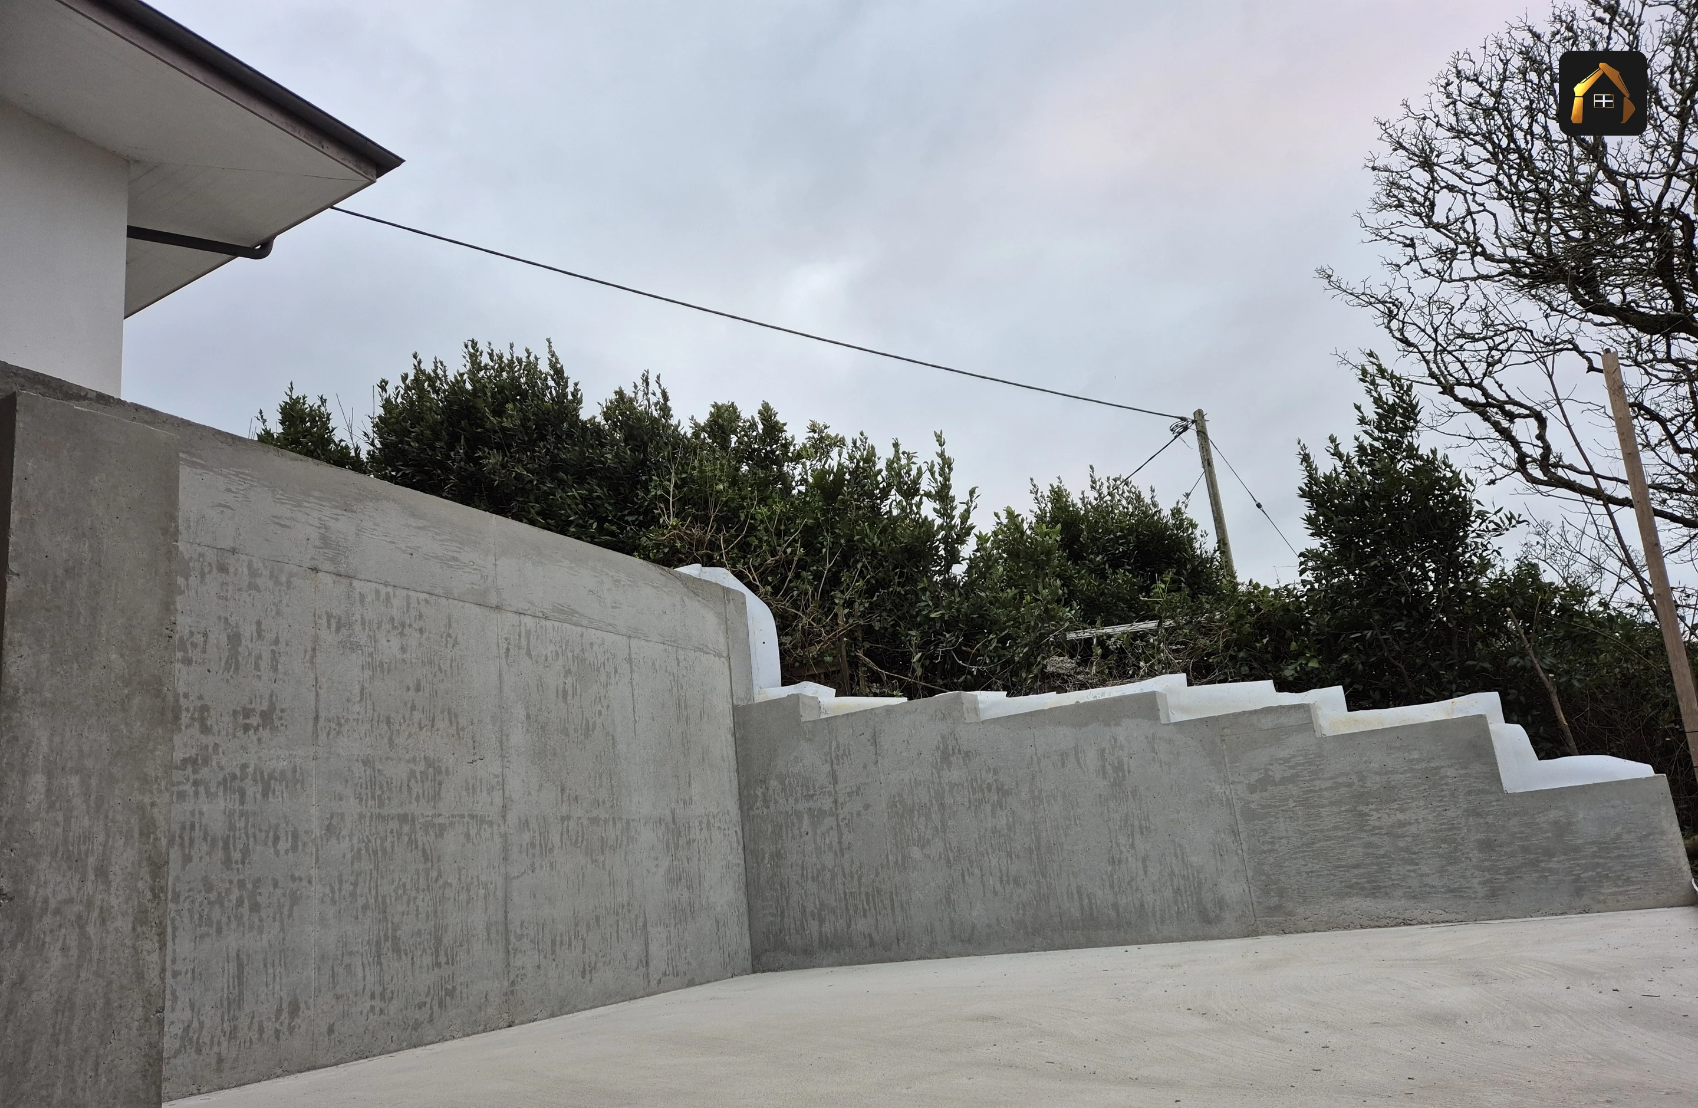
At St Ives that sequence ran to 45 linear metres of 250mm reinforced concrete on a tight hillside plot: two layers of mesh with capping bars, a stepped foundation two metres wide, single and double sided walls in timber shutters handmade to fit each step, and cast in situ steps up to the new build. Self consistency grade concrete, pumped by SprayRend Concrete Pumping. Land drains behind the wall, three attenuation tanks, and Blue Elvan hard rock packed out at base level.
Excavate to competent strata
The foundation goes down until it reaches ground that will carry the load, stepping where the site falls.Fix the reinforcement
Mesh or bar in layers to the schedule, capping bars through the head, spacers holding the cover.Set the formwork
Single sided against a bank, double sided where the wall stands free, braced for the pressure of wet concrete.Pour and vibrate
Placed in lifts and compacted so the structural concrete is dense around the steel.Strike, drain and backfill
Shutters come off once the concrete has gained strength, then the land drain, granular fill and membrane.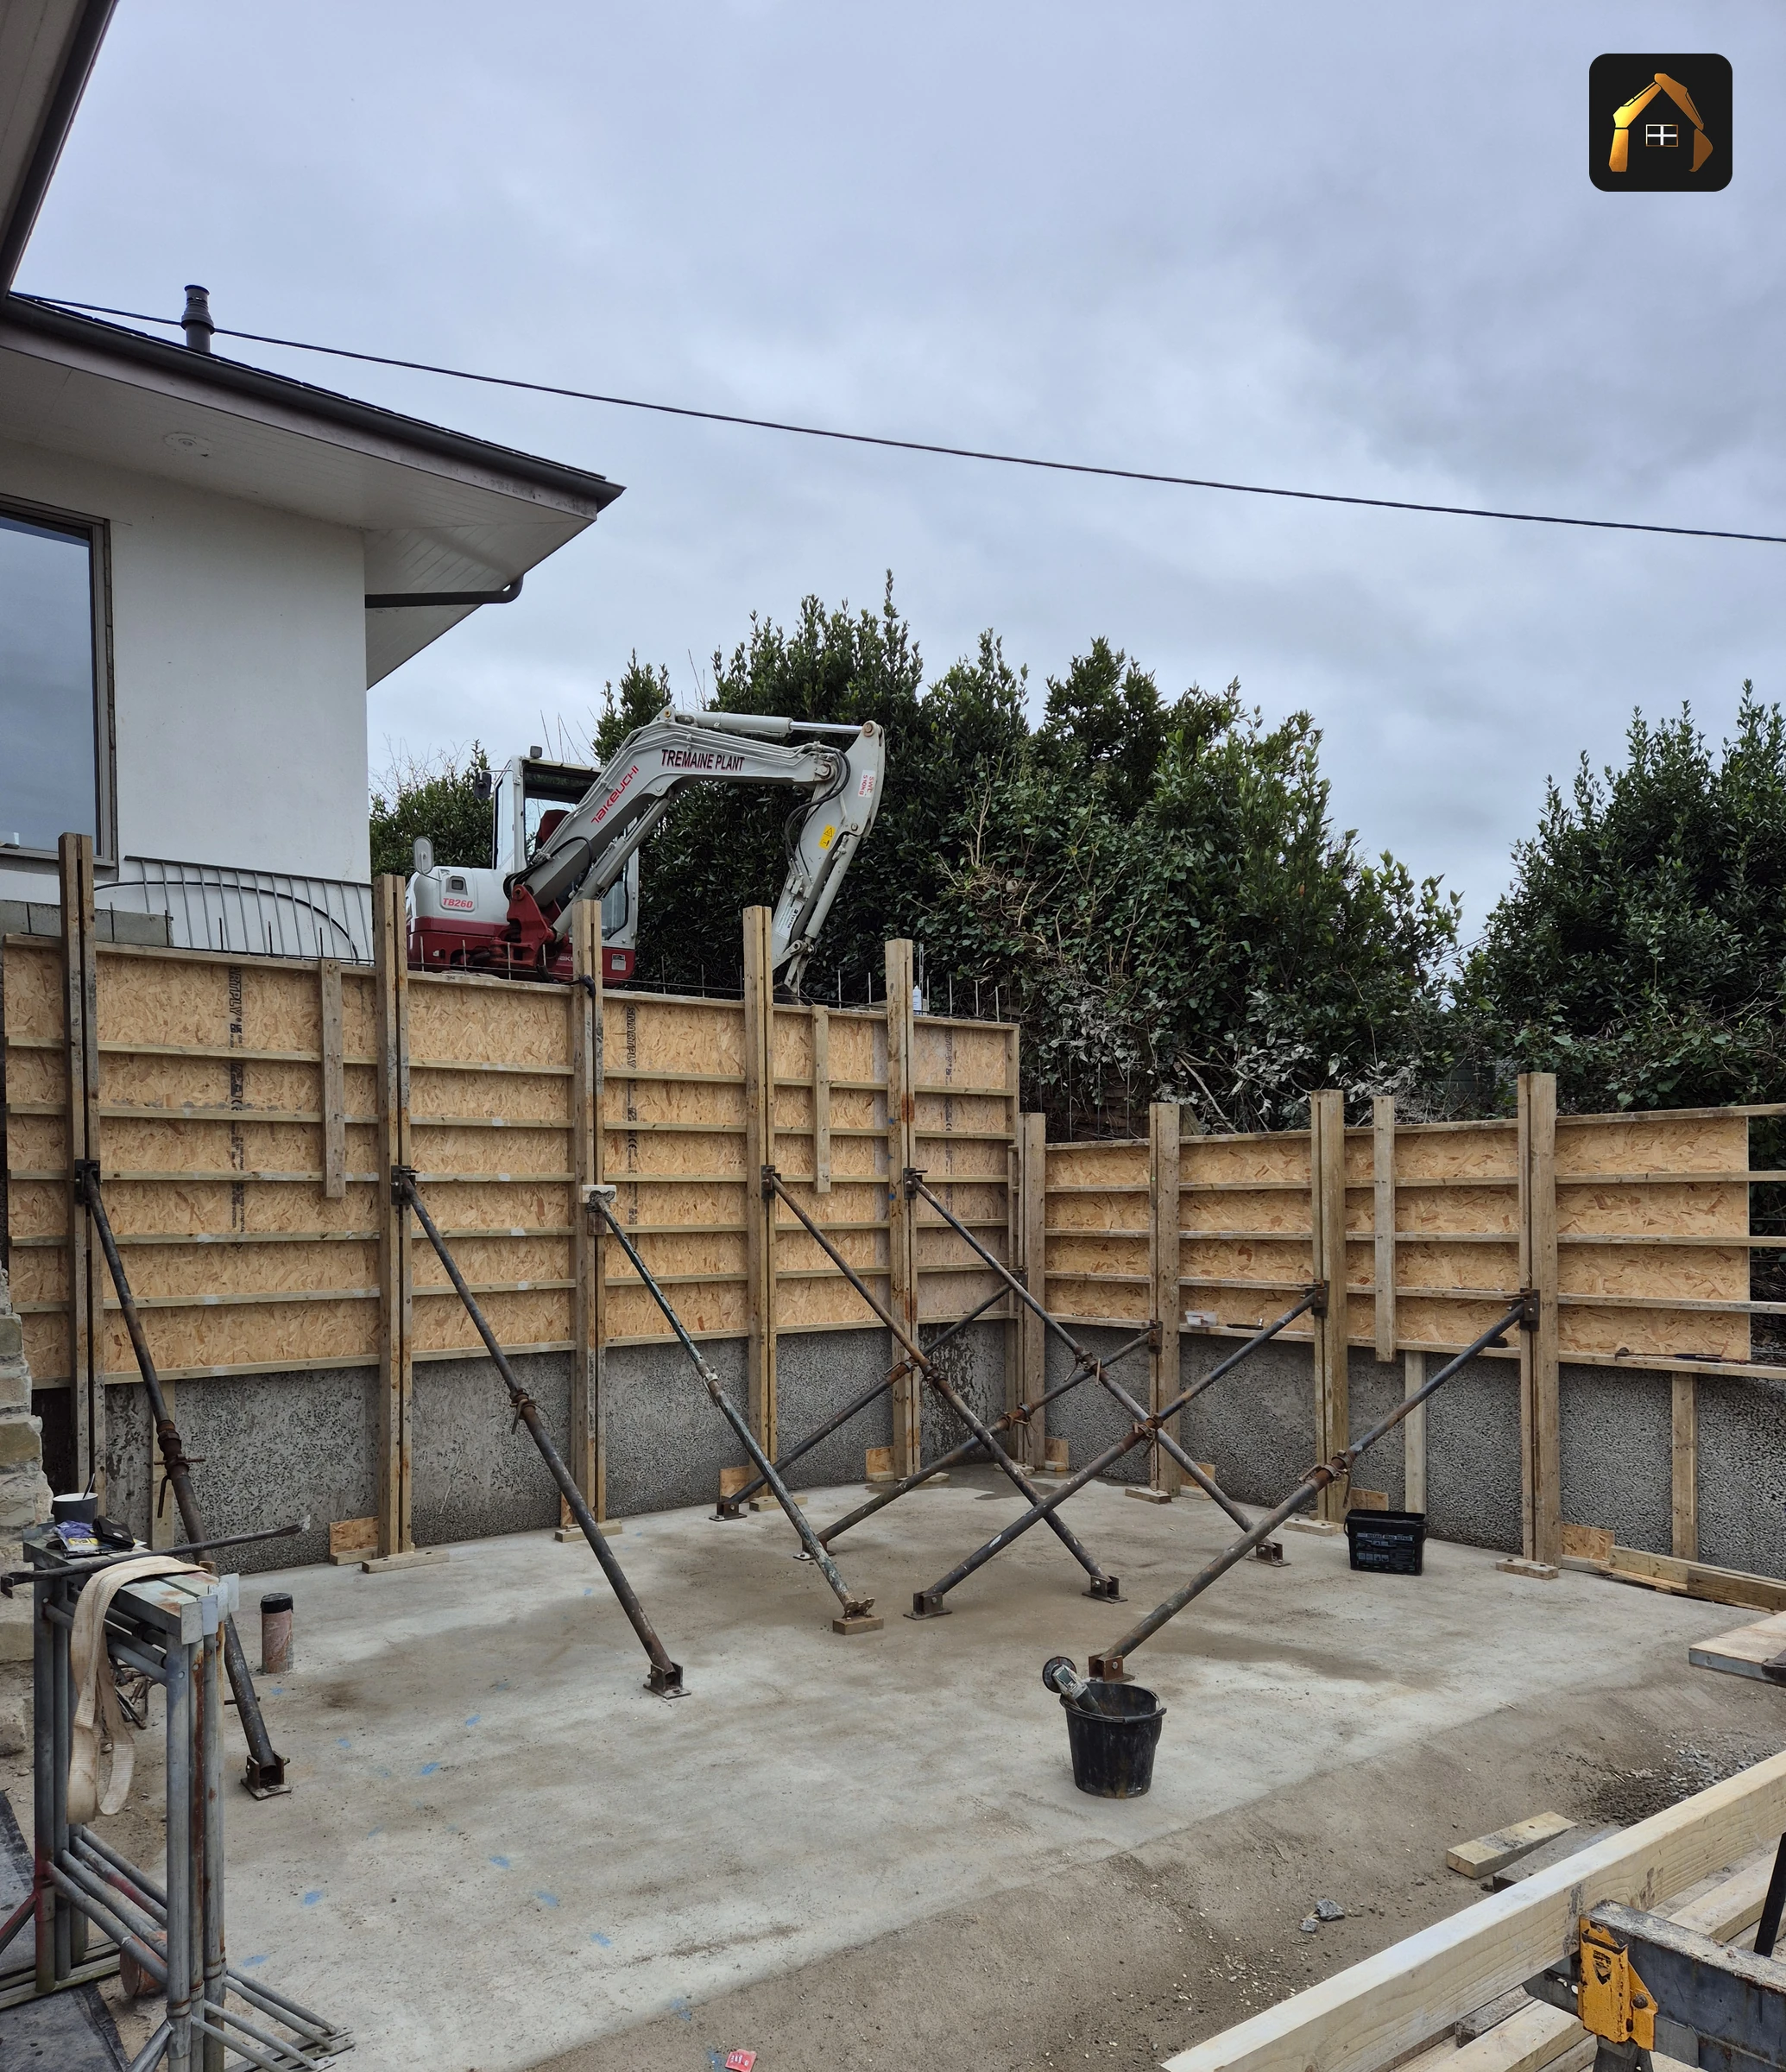
Which Type of Retaining Wall Do You Actually Need?
Three forms cover almost every retaining job in west Cornwall. The choice is made by retained height, the load behind the wall and the space available.
Mass gravity walls resist the ground with their own weight: mass concrete, gabion baskets or heavy blockwork, thick at the base. They suit low retained heights where there is room to build that wide.
Reinforced concrete cantilever walls use steel to do what mass would otherwise do, so the wall stays slim where space is tight. This is the type specified for surcharged ground, for walls carrying a drive or a building above, and for anything beyond a modest height.
Cornish stone walls and Cornish hedging are the regional form: stone faces built either side of an earth core, battered back as they rise and draining through the face. They suit low banks and boundaries, and are not designed to carry a load.
Above a modest retained height, and in any surcharged or structural situation, the wall should be calculated, not judged by eye. BS 8002 covers earth retaining structures, BS 8004 the foundation, BS EN 1992 (Eurocode 2) the reinforced concrete and BS 8500 the concrete specification, and Approved Document A of the Building Regulations requires loads to reach the ground safely. Planning matters too: according to the Planning Portal, a freestanding wall needs permission above 2 metres, or above 1 metre next to a road used by vehicles.
How We Quote a Retaining Wall in West Cornwall
Matt visits, looks at the retained height, the surcharge, where the water is going and what the ground is doing, then puts the scope in writing: foundation, reinforcement, formwork, concrete specification, drainage and backfill.
Where a wall needs a design, we build to your engineer's drawing rather than produce the calculations ourselves.
The wall is the part everyone looks at, but the land drains and the attenuation behind it are what keep it standing. Water is the load people forget to design for. Matt Richards, director
Retaining Wall Questions People Ask
How long should a reinforced concrete retaining wall last?+
How thick does a reinforced concrete retaining wall need to be?+
Does hard rock at foundation level change a retaining wall?+
Do I need to tell my neighbour before building a retaining wall?+
Send the drawings, the levels and the postcode, and Matt will look at the ground.
Talk to Cornwall Civils & Construction about your project
Send the drawings, the postcode and the stage the site is at. The visit and the quote are free.
Call Matt Richards on 07958 102538 · Get a free quote online
14 The Strand, Newlyn, Penzance, TR18 5HN
Phone: 07958 102538
Email: info@cornwallcivilsandconstruction.co.uk
Hours: Mon to Fri 07:00 to 17:00 · Sat 08:00 to 12:00
Sunday: emergency call out only
Last updated: 22 September 2026