Home · FAQs
Groundworks and Construction Questions, Cornwall

Expert Answers to Common Groundworks and Construction Questions in Cornwall

The groundworks and construction questions we are asked most often in Cornwall, gathered in one place: scope, programme, drainage, structural work, coverage and cover. Every answer here also sits on the page it belongs to.
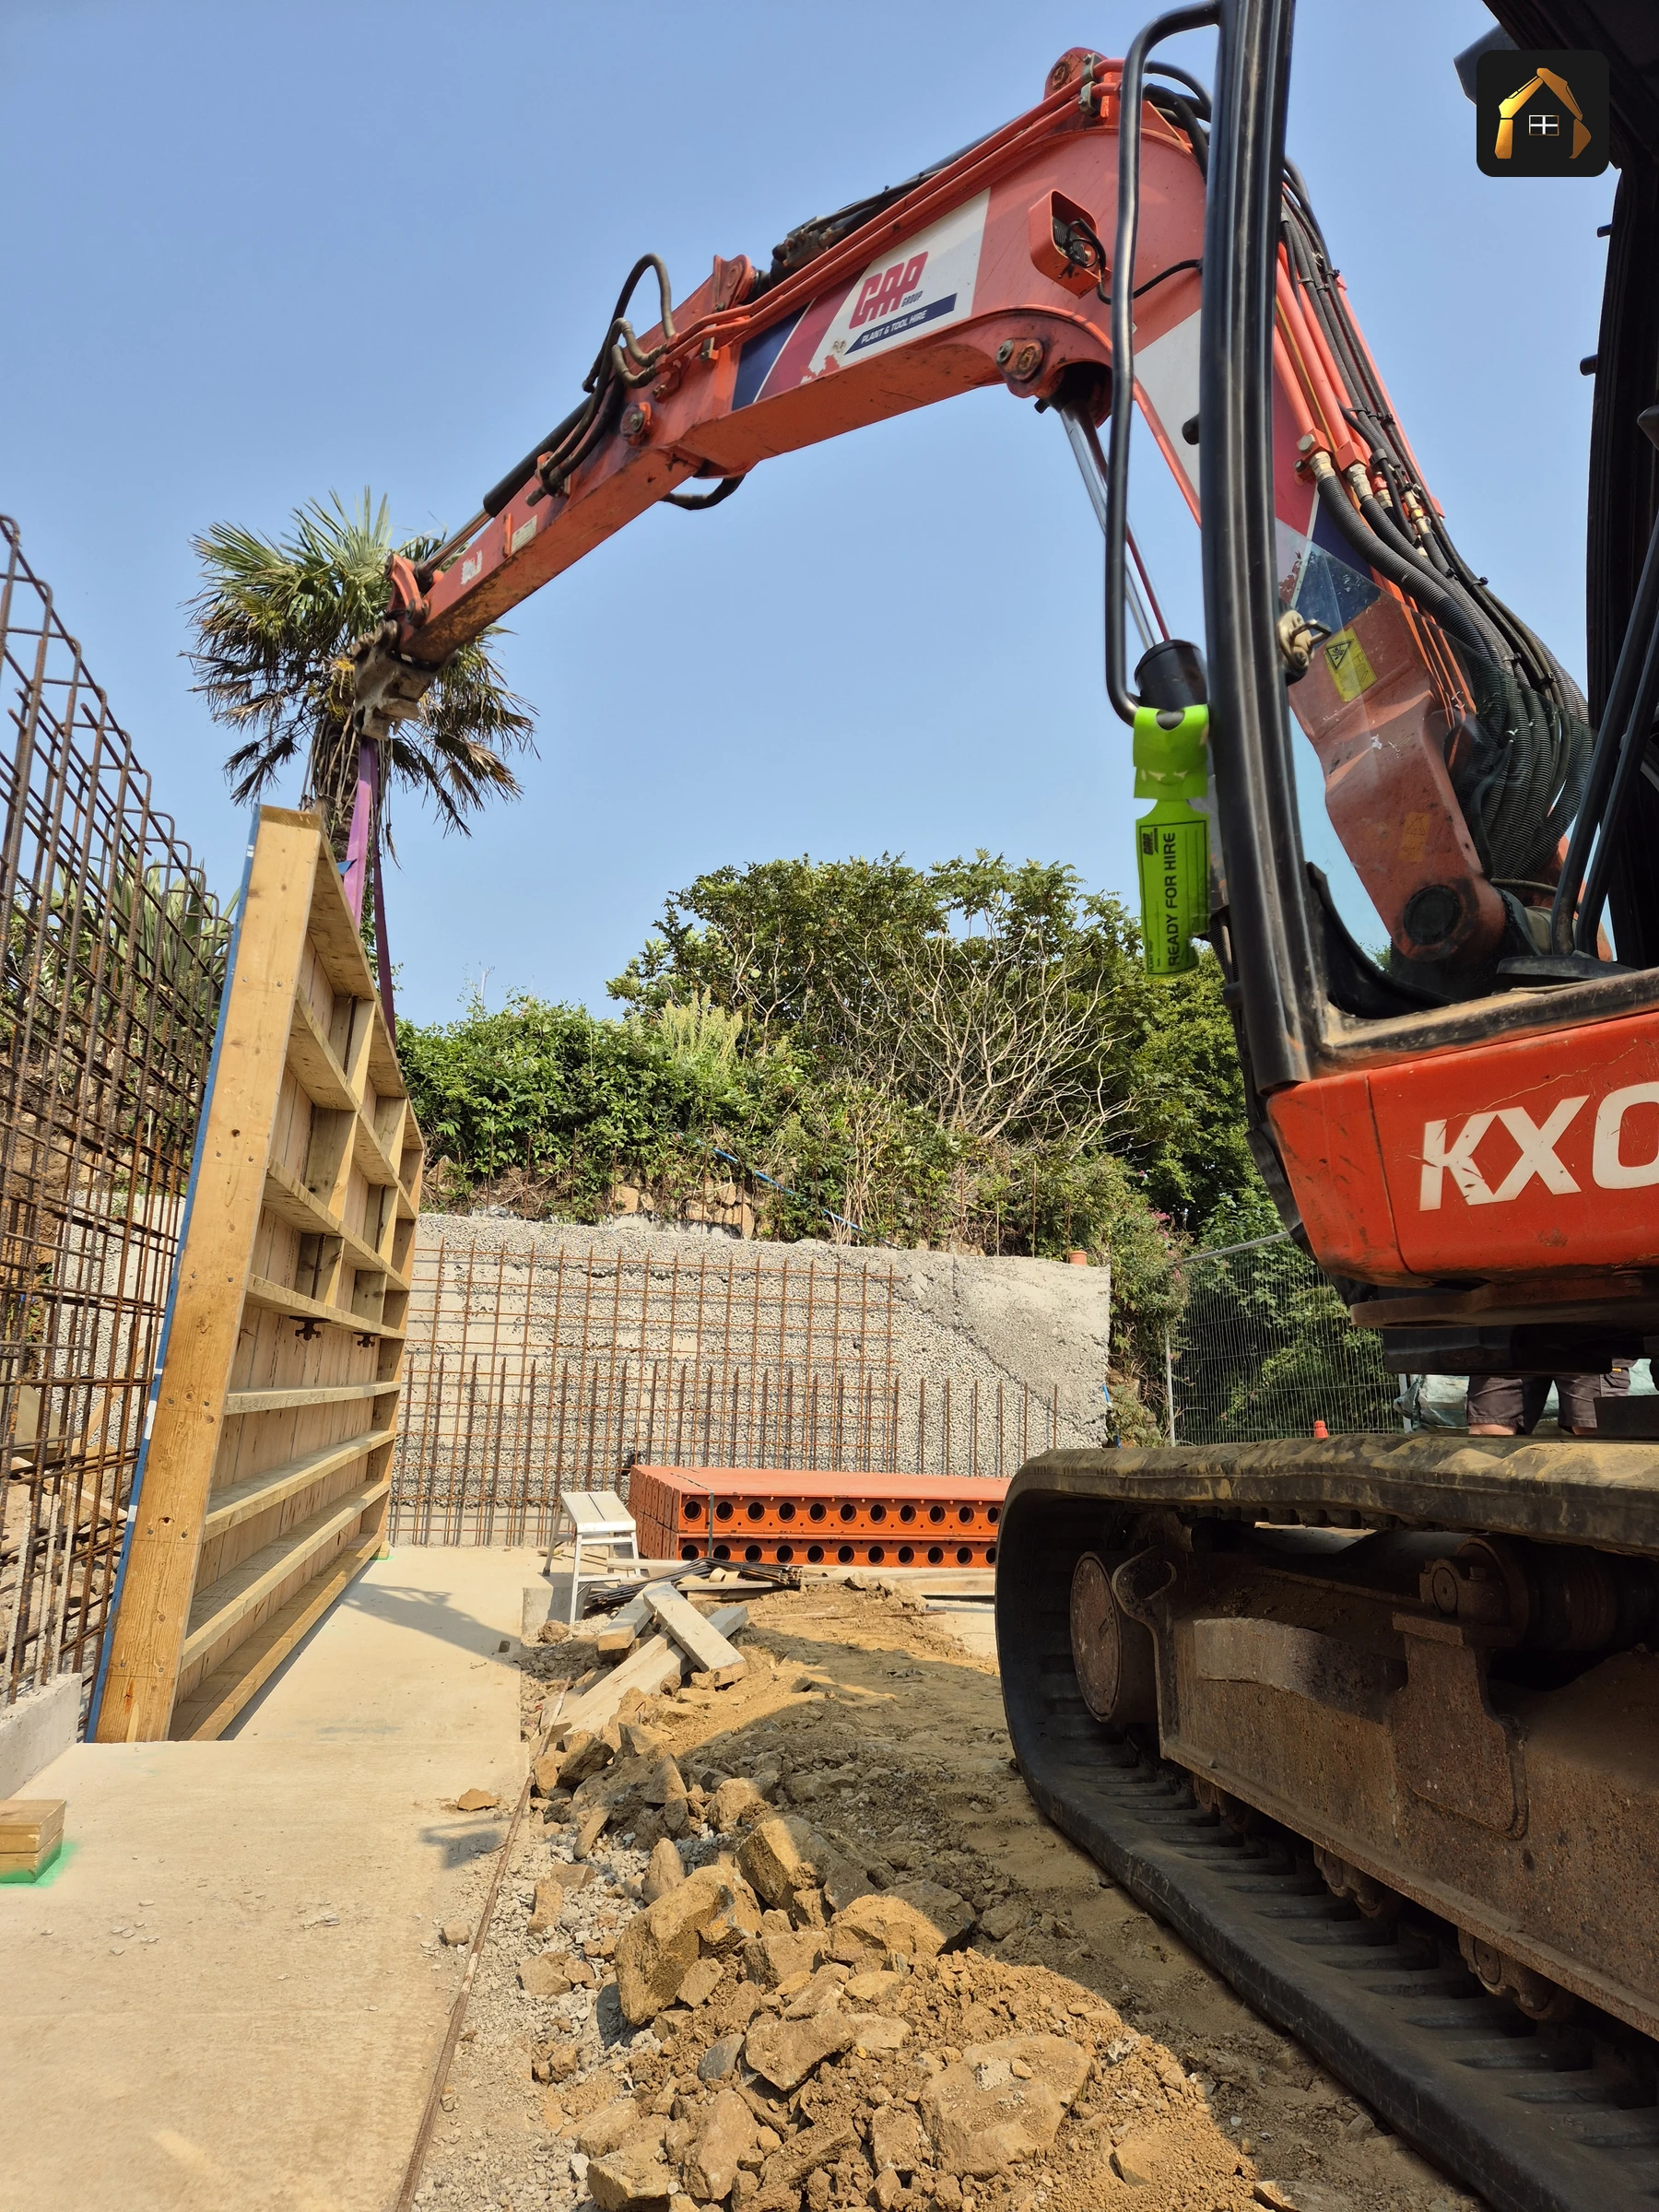
Excavator lifting timber shutter panels into position at Carrick Lodge in St Ives
£5m public liability, demolition to 15mArchitects' and engineers' drawingsSMSTS site managementMachine ticketed: excavator, dumper, roller, IPAF

Services and Capability: What We Carry Out, Start to Finish

Six questions on scope: what sits inside a contract with us and what does not. Full detail sits on the groundworks, demolition and structural strip outs, new builds and renovations and hard landscaping pages.

What does groundworks actually include?+
On our contracts it runs from a cleared plot to the point another trade can start: site clearance and strip out, excavation to formation, muck away or reuse of arisings, drainage, foundations and oversite. Where demolition comes first or concrete follows, both sit under the same contract.
Do you do the whole job, or subcontract it out?+
The sequence is delivered under one contract with us. Strip out, demolition, clearance, groundworks, drainage, structural concrete and the build itself are disciplines Matt has worked in personally, and the programme is planned as one job rather than six. Specialist trades are named before they start.
What is a structural strip out?+
A structural strip out takes a building back to its frame or shell while the structure stays standing. Internal walls, floors, ceilings, staircases and redundant services come out, and anything carrying load is propped before it does. It is the stage before a renovation.
Do you do full turnkey builds?+
Yes. A turnkey build sits under one contract, from site clearance and groundworks through foundations, drainage and structure to a building handed over finished. We also take on shell and structure only, where a client has their own finishing trades lined up.
What does hard landscaping cover?+
Hard landscaping is everything built rather than planted: driveways, patios, paths, steps, garden and retaining walls, Cornish hedging, fencing and bases for garden buildings. It also covers what nobody sees afterwards: the excavation, the sub-base and the drainage that hold the surface in place.
Do you deal with asbestos?+
No. We do not offer asbestos services. We use a trusted partner for asbestos work where required. On any building put up before 2000 the survey comes first, and nothing is stripped or taken down where asbestos is suspected until that partner has finished.

Process: How a Groundworks and Construction Job Is Priced and Programmed

How a quote is put together, what moves a programme, and where statutory approval sits. Set out in full on the services hub, the groundworks, demolition and structural strip outs and driveways pages.

Which service do I need if I am starting from bare ground?+
Start with groundworks. On a bare plot the sequence normally runs site clearance and excavation, then foundations and drainage, then structural concrete, then the build above it. You do not have to work out where one service ends and the next begins, because it is quoted as one job.
How do I get a quote?+
Call or send the enquiry form with the postcode, the drawings if you have them, and what stage the site is at. Matt visits the site himself to look at access, levels, ground conditions and drainage, then puts the quote in writing with the scope and sequence on it.
How long does a typical groundworks package take?+
There is no standard duration, because the ground sets it rather than the calendar. What drives it is the clearance and demolition first, the dig volume and how far the muck travels, the depth to bearing strata and whether rock is in it, and the inspections due before the next stage.
Do you need planning permission to demolish?+
Usually not planning permission. Under section 80 of the Building Act 1984 the council must be notified before most buildings are demolished, and it has six weeks to set conditions on how the work is done and the site made good. Conservation areas and listed buildings need separate consent.
Do I need planning permission for a driveway?+
Planning permission is required in England for a new or replacement driveway over five square metres at the front of a house where the surfacing is impermeable and the run-off is not directed to a permeable area inside your own boundary. A soakaway within the property normally keeps it inside permitted development.
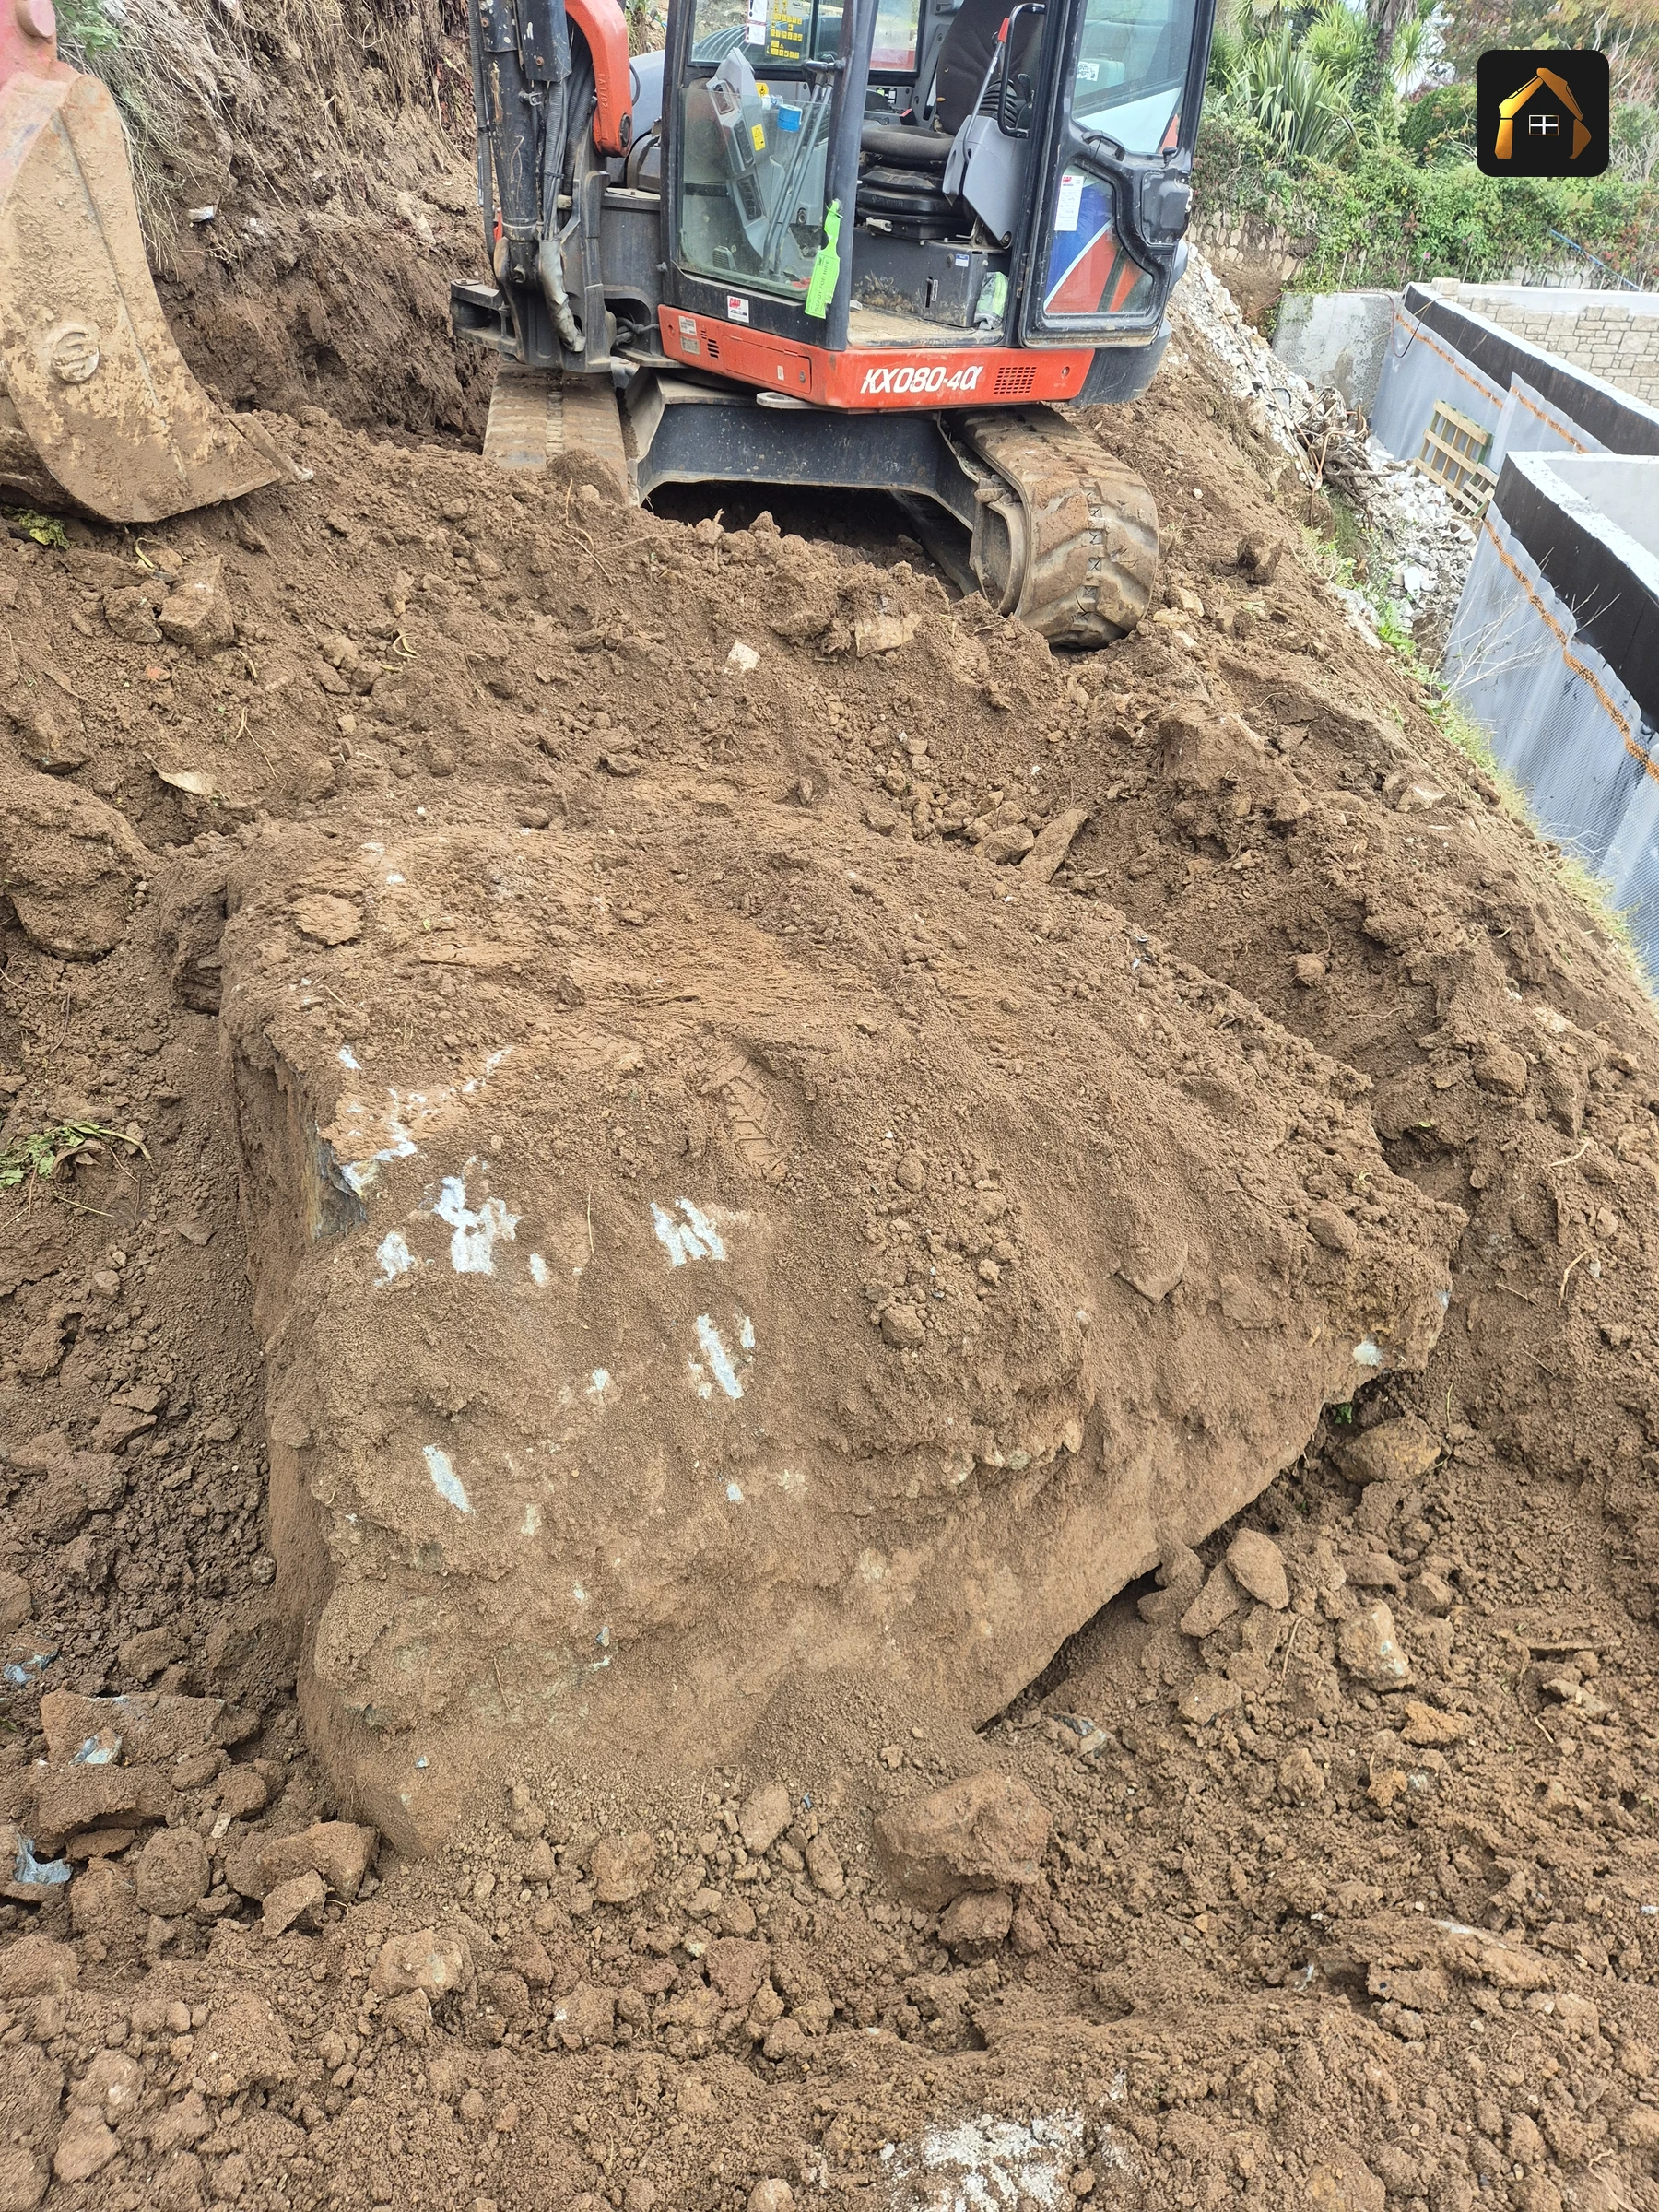
Before work: open excavation cut to formation for soakaways at Carrick Lodge in St Ives
Open excavation cut to formation, St Ives, before the work started

Drainage, Soakaways and Off Mains Systems in Cornwall

The most common questions on surface water and off mains foul drainage. Each is covered in full on the drainage solutions, soakaways and septic tanks and treatment plants pages.

Foul and surface water, what is the difference?+
Foul water is waste from WCs, kitchens, bathrooms and appliances, and it goes to a public sewer or an off-mains treatment system. Surface water is rainwater off roofs, drives and hard standing, and it goes to a soakaway, an attenuation system or a watercourse. Part H keeps the two separate.
What is a soakaway and do I need one?+
A soakaway is a buried structure that lets surface water from a roof or drive soak into the ground rather than run into a sewer. You need one where there is no surface water sewer to connect to, or where a new build has to show how its rainwater is dealt with.
What is a percolation test?+
A percolation test measures how quickly the ground accepts water. Following BRE Digest 365, a trial pit is filled and the time taken for the water to fall from 75 per cent to 25 per cent of the effective depth is recorded. The slowest of three tests sizes the soakaway.
Soakaway vs attenuation tank, which do I need?+
A soakaway disposes of water by letting it infiltrate the ground. An attenuation tank stores it and releases it slowly at a controlled rate to a sewer or a watercourse. If the percolation test shows the ground takes water, a soakaway is normally the answer. Where the ground is slow, attenuation is the alternative.
Septic tank or treatment plant, which do I need?+
It depends on where the treated liquid can go. If your ground will take a properly sized drainage field, a septic tank discharging to ground is the simpler system. If the only outfall is a stream or ditch, you need a treatment plant, because only a plant treats to a standard that allows that discharge.

Structural Concrete, Foundations and Retaining Walls

Technical questions that come from architects, engineers and homeowners alike. The detail behind them sits on the retaining walls and concrete services pages.

Do I need an engineer's design?+
Above a low garden height, and anywhere there is a surcharge behind the wall from a drive or a building, yes. Retained ground applies forces that have to be calculated. We are not structural engineers and do not produce the design. We build to the design your engineer or architect provides.
How is a reinforced concrete retaining wall built?+
From the ground up. The foundation is excavated to firm bearing and stepped where the site falls, reinforcement is fixed to the engineer's schedule with the specified cover, and shutters are set to line and level. The concrete is placed and vibrated, then drainage and backfill follow.
What is shuttering and formwork?+
Formwork, also called shuttering, is the temporary mould that gives wet concrete its shape and holds it while it cures. It has to take real pressure without moving, so it is braced, tied and levelled before the pour. On stepped sites the shutters are made on site.
How deep do foundations need to be?+
A foundation goes down to ground that will carry the load, found by digging and inspecting rather than assuming a depth. Building Regulations Approved Document A treats 450mm below finished ground level as the minimum clear of frost, and 750mm in shrinkable clay, deeper again near trees.
Can you build on a slope or cliff site?+
Yes, and it is a large part of what we do. A sloping site means a stepped foundation, shutters made to fit each step, land drainage behind any retained face, and a sequence planned around access. One cliffside restoration we delivered sits on 65 piles.
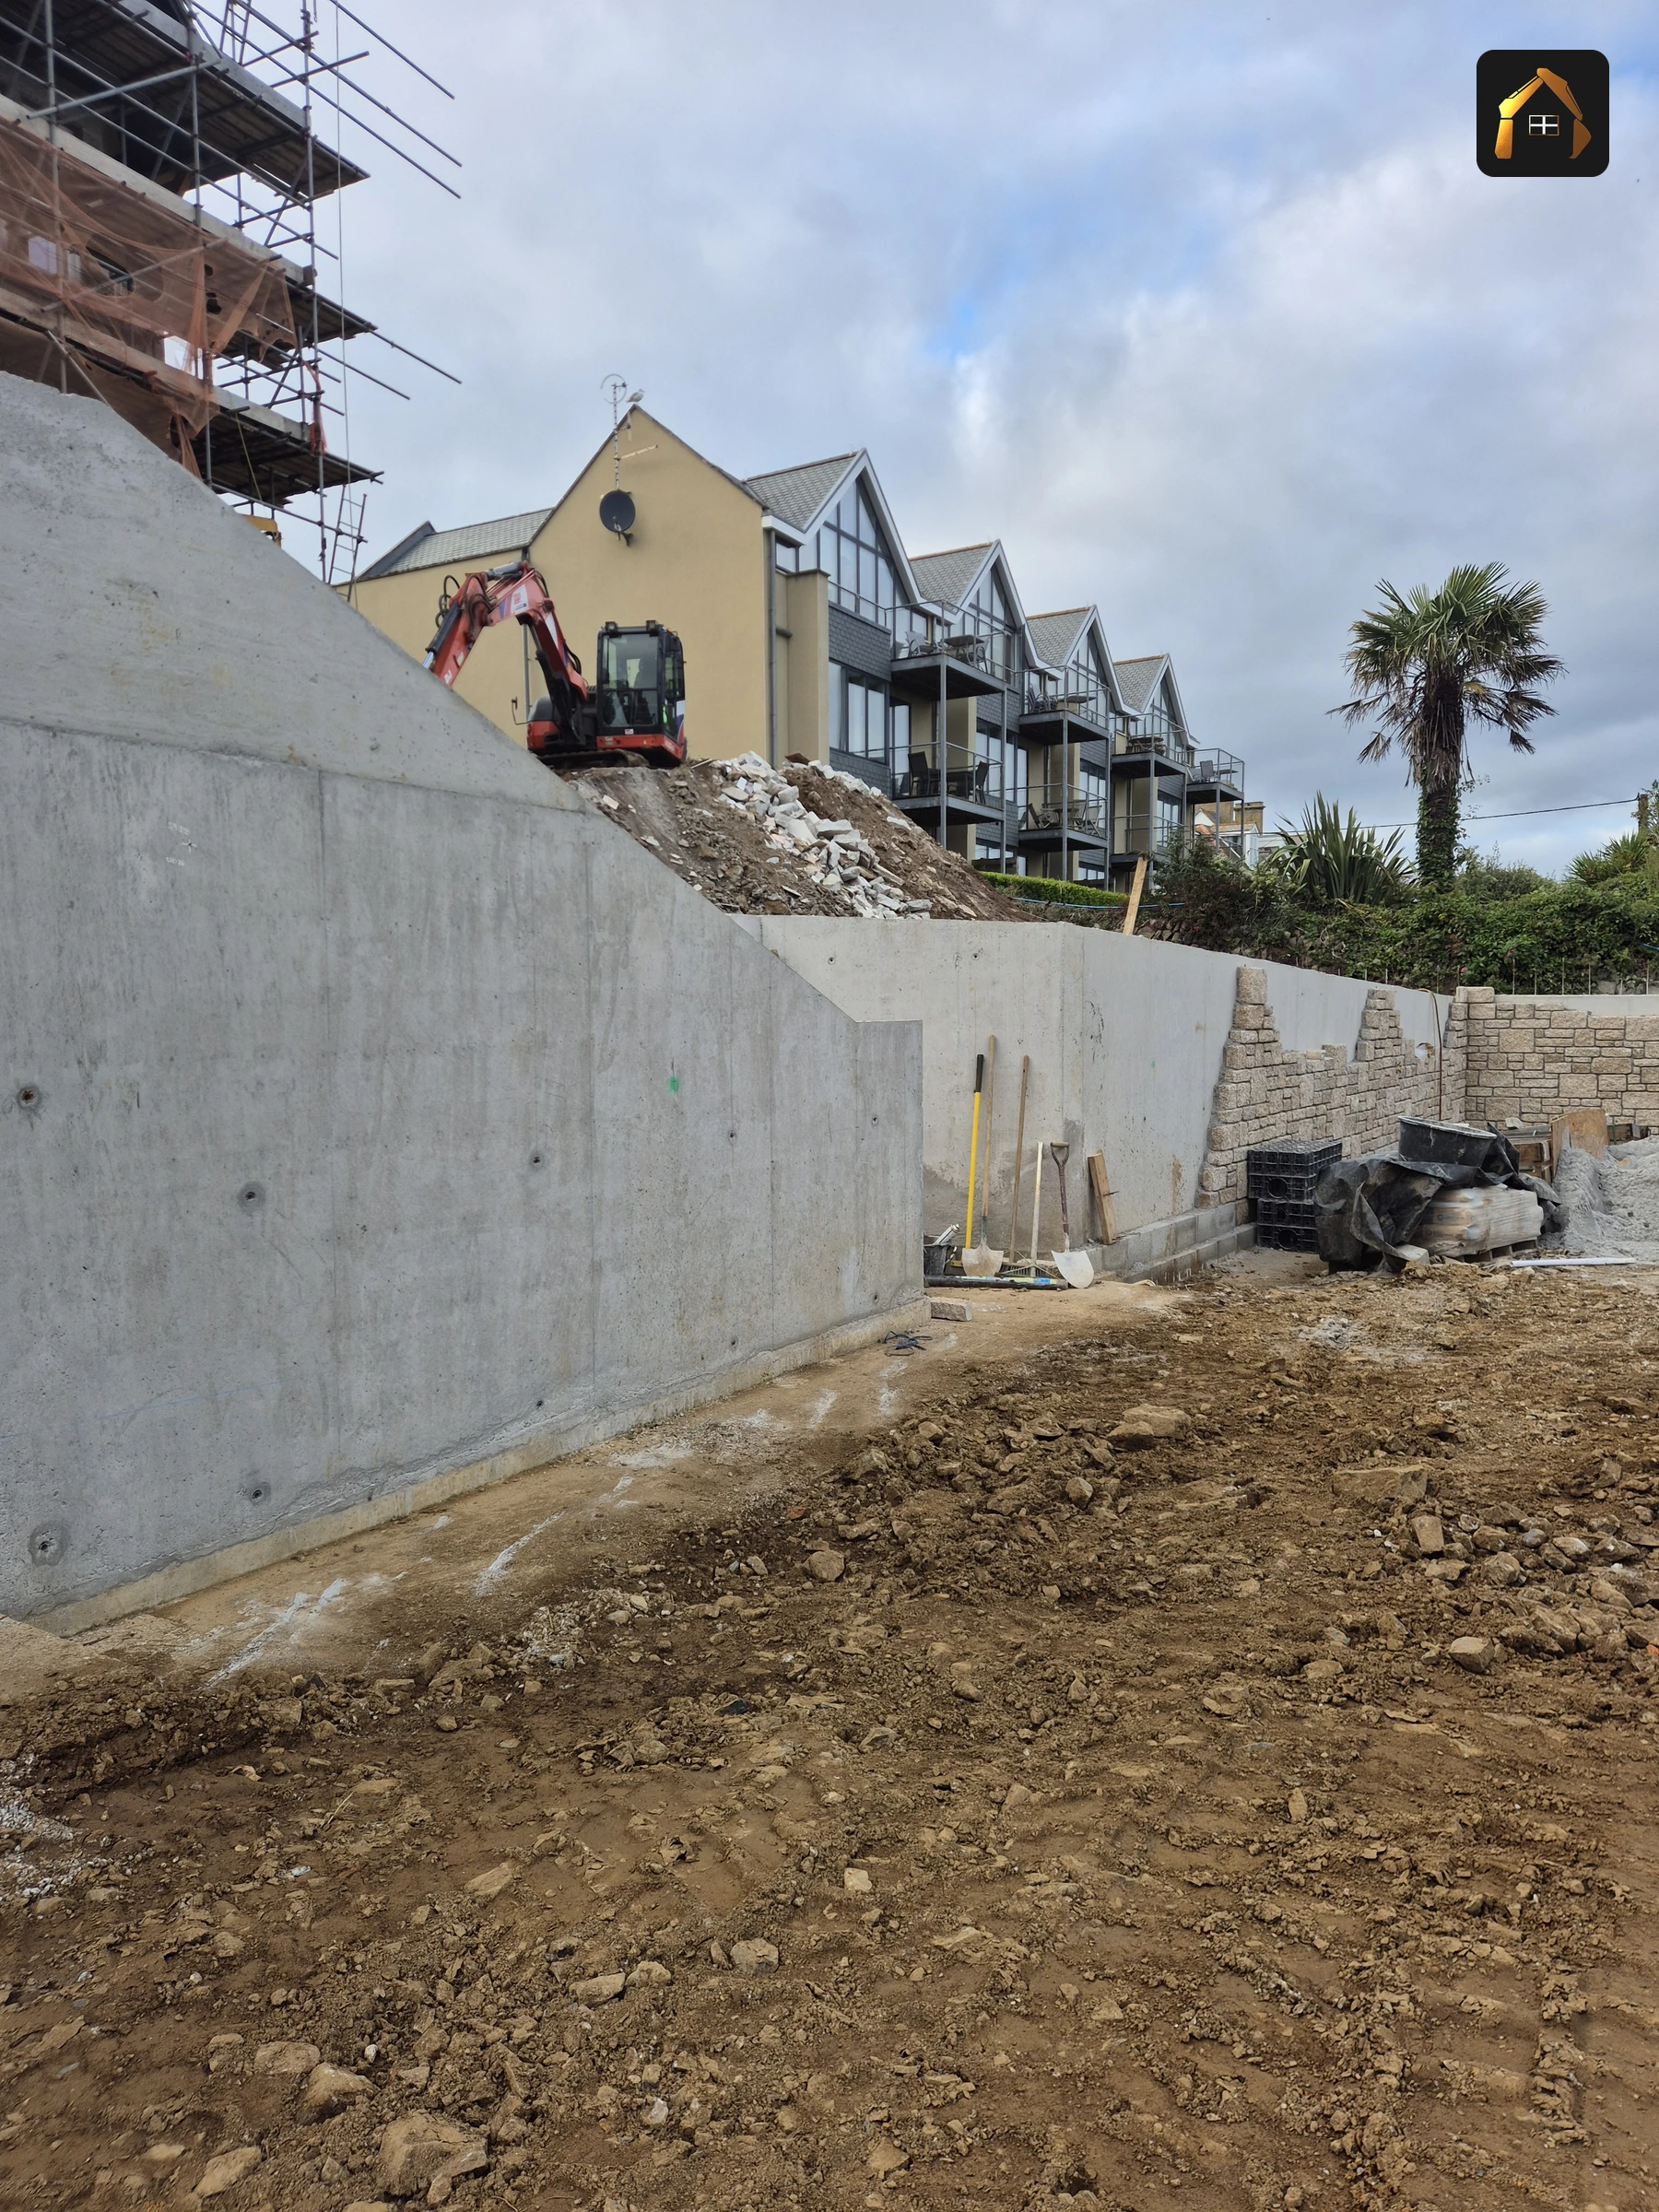
Completed stepped retaining wall with Carrick Lodge above in St Ives
Finished stepped wall with carrick lodge above, St Ives

Coverage: Where We Work Across West Cornwall

Coverage, travel and site visits. Every town we work in has its own page on the areas we cover hub.

Do you cover my area?+
We work across west Cornwall from a base in Newlyn, covering Penzance, St Ives, Hayle, Marazion, St Just, Camborne, Redruth, Helston and Falmouth, along with the villages around them. If your postcode is not on the list, call and ask rather than assuming we will not travel.
How far do you travel?+
The towns on the area pages are the regular working area from Newlyn. Sites further east across Cornwall are taken on their merits, and whether we take one depends on the job itself and where it would sit in the programme. Ring and ask rather than assume.
Do you charge for travel or site visits?+
No. The site visit and the written quote that follows it are free, and travel sits inside the priced job rather than arriving afterwards as a separate line. Any change to the scope is priced and agreed in writing before it is carried out.
Where are you based?+
We are based at 14 The Strand, Newlyn, Penzance, TR18 5HN, and we work across west Cornwall from the Penwith peninsula through St Ives, Hayle, Camborne and Helston to Falmouth. That is also where the plant, the partner trades and the tips already are.

Insurance, Credentials and Who Runs the Job

Cover, experience and the person standing on your site. The full account is on the About Cornwall Civils & Construction page.

Are you insured?+
Cornwall Civils & Construction holds £5 million of public liability cover, and that cover includes groundworks and demolition up to 15 metres. Demolition is excluded outright by a large share of public liability policies in this trade. A copy of the certificate is available on request before work starts.
Do you work to an architect's or engineer's drawings?+
Routinely. Setting out is taken from the drawing, levels and reinforcement are checked against it before concrete is ordered, and anything that does not work on the ground goes back to the designer. Several of the projects behind this site were delivered under an external structural engineer's direction.
How long have you been going?+
Cornwall Civils & Construction Ltd is going into its third year, incorporated in August 2024 and registered as company 15894537. Matt Richards, who owns and runs it, has 23 years in construction behind him, starting at 17 and working up through mason, foreman and site manager. The company is young. The experience behind it is not.
Who will actually be on my site?+
Matt, for a start. He runs the company, does the site visits and operates the machine on the jobs he leads. Beyond that it is a small, compact team plus specialist trades brought in by name from a network built over fifteen years: masonry contractors, groundworkers, drainage specialists and propping among them.

Ask a Cornwall Groundworks and Construction Specialist Direct

If your question is not on this page, ask it, because the answer usually depends on the site. Send the postcode, the stage the job is at and the drawings if you have them, and Matt will come and look at the ground himself. The visit and the written quote are free.

Cornwall Civils & Construction Ltd

14 The Strand, Newlyn, Penzance, TR18 5HN

Phone: 07958 102538

Email: info@cornwallcivilsandconstruction.co.uk

Hours: Mon to Fri 07:00 to 17:00 · Sat 08:00 to 12:00

Sunday: emergency call out only

Get your FREE Quote Today!

★★★★★5.0 RATING
Cornwall TradesVERIFIED

Last updated: 22 September 2026

Get your FREE Quote Today!

★★★★★5.0 RATING
Cornwall TradesVERIFIED