Great company to work with. Professional, reliable and well organised from start to finish. Communication is always clear, sites are well run & the team are a pleasure to deal with. I wouldn’t hesitate to recommend them and look forward to working together again!
Read more on GoogleExpert Soakaway Design and Installation Across West Cornwall
A soakaway puts rainwater from your roof, drive or yard back into the ground instead of into a sewer. We test the ground first, size the soakaway on the result, and build it into the groundworks.
What a Soakaway Is, and When You Need One
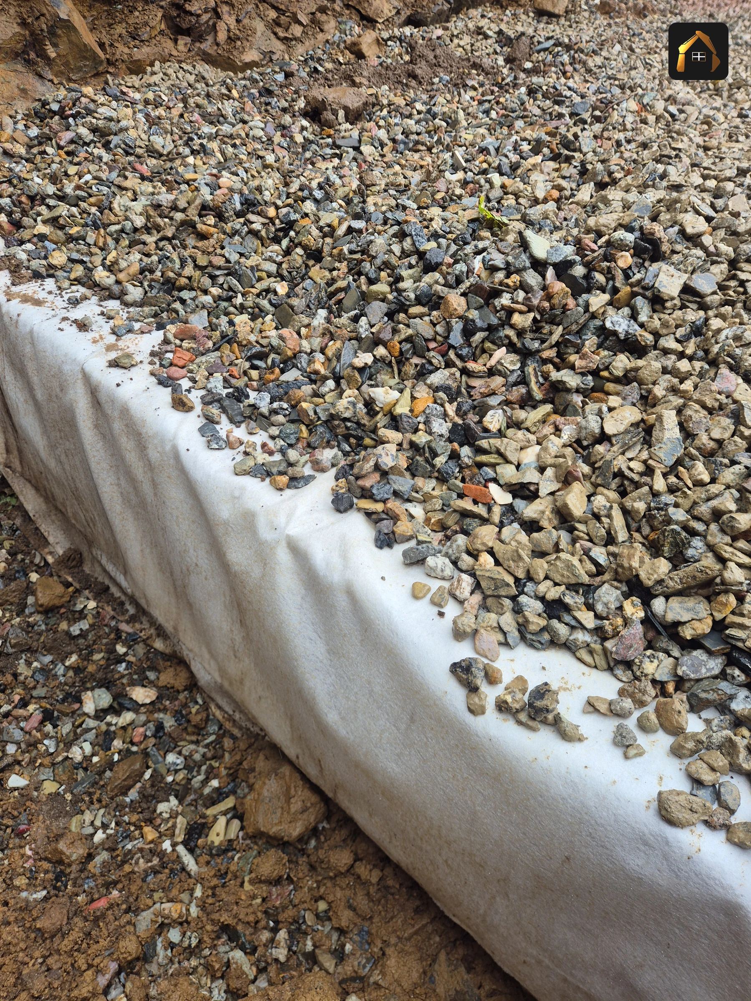
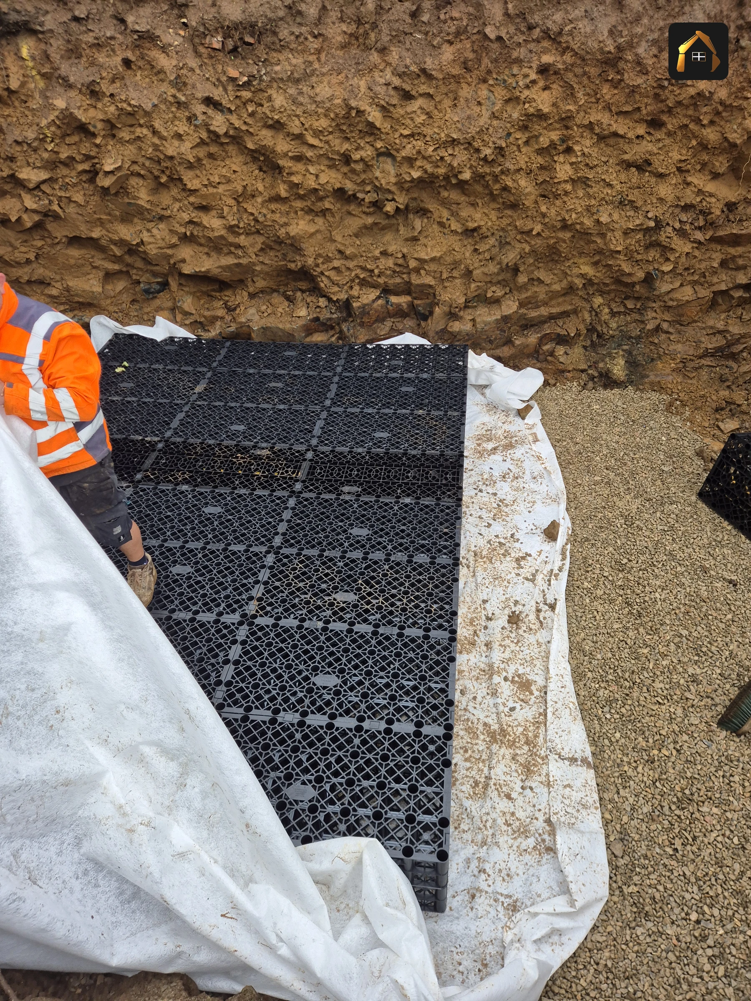
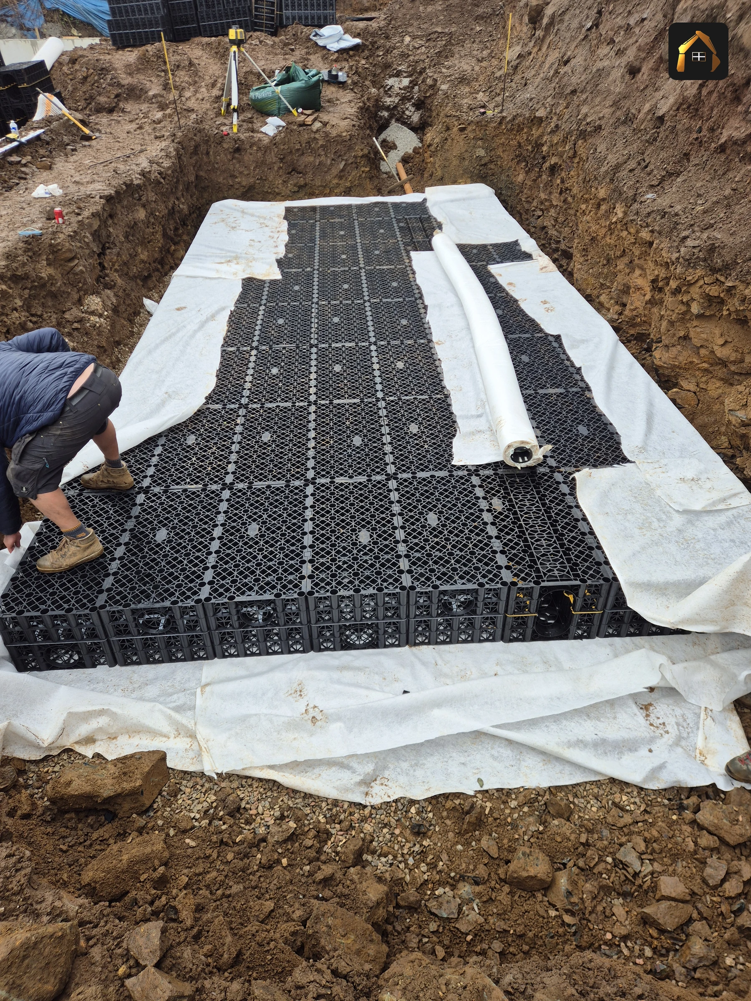
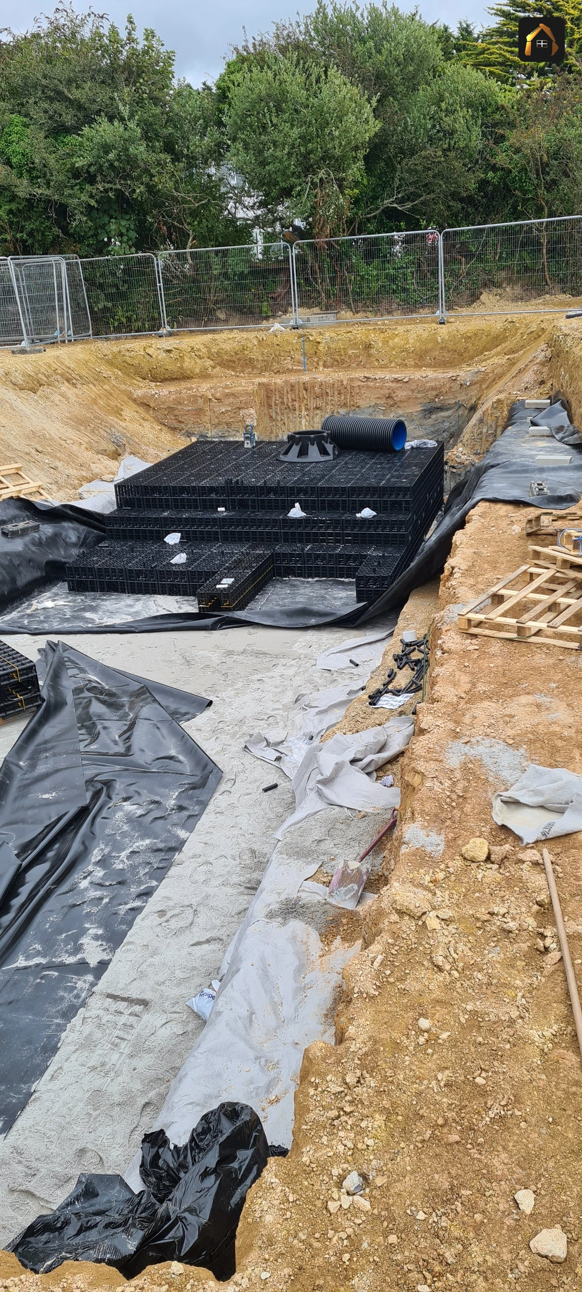
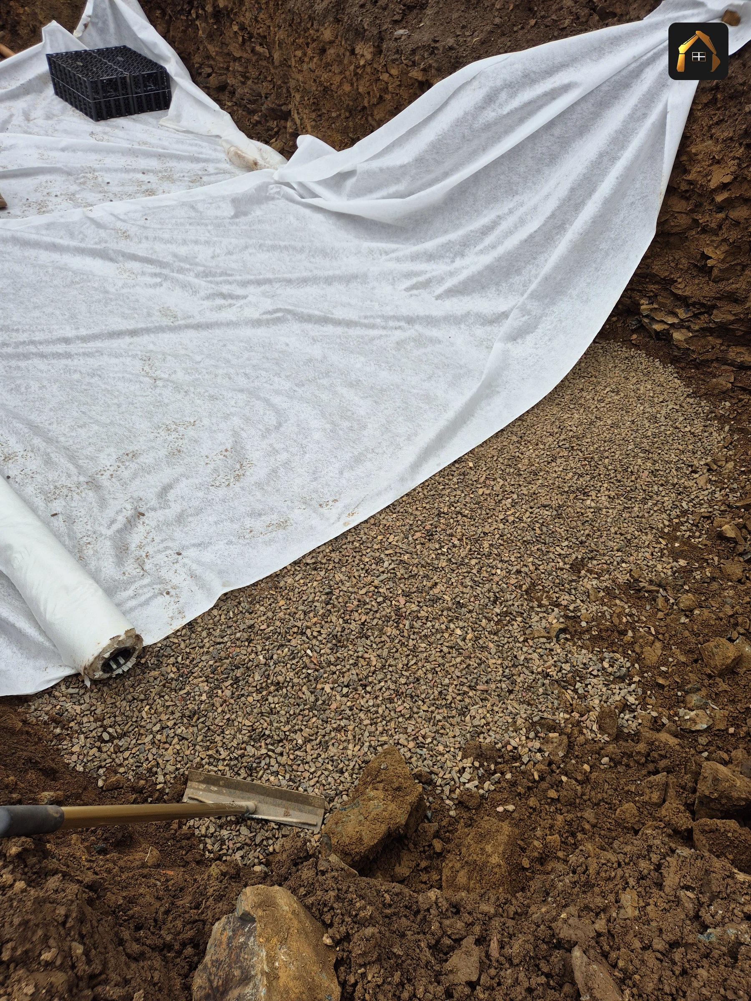
A soakaway is an underground structure that collects surface water from a roof, a driveway or a yard and lets it soak back into the ground instead of discharging to a sewer. It is normally a chamber of plastic crates or clean granular stone, wrapped in a geotextile membrane and sized on how quickly the ground beneath it will accept water.
Building Regulations put infiltration first. Approved Document H, section H3, sets an order of priority for surface water: an adequate soakaway or other infiltration system where the ground allows it, then a watercourse, and a sewer only where neither is reasonably practicable.
You need one if there is no surface water sewer to connect to, if a new build or extension has to show where its rainwater goes, or if an existing soakaway has stopped taking water.
- 5.0 on Google ★★★★★
- £5m Public Liability
- SMSTS Site Safety
The Soakaway Work We Carry Out
Before anything is sized we dig trial pits and run a percolation test to BRE Digest 365, so the design starts from a measured infiltration rate. The pit also shows where the rock is and where the water table sits.
Designed and installed inside the groundworks package, connected to the roof and gully drainage, set out at the distance the design requires, with the results kept for building control.
New hard standing changes where the water goes. We take the run off into a soakaway sized for the area draining into it, with channel drainage, land drains and falls set so water reaches it.
Silted crates, a soakaway built into ground that will not take water, or one sited too close to the building. We dig it out, test the ground and rebuild it where the design puts it.
A soakaway takes clean rainwater. Treated effluent from a septic tank or treatment plant goes to a drainage field under the General Binding Rules, a different system on different rules, and it sits with our septic tanks and treatment plants work.
Where the ground will not take water quickly enough, the answer is storage and controlled release rather than a bigger hole. Attenuation tanks sit with our drainage solutions.
A soakaway is one part of a surface water drainage installation. This is the work around it.
Why a Properly Designed Soakaway Pays Off
Water leaves your building aloneRainwater is carried away from the walls and foundations and released into the ground at a distance from them.
A drive that works through a Cornish winterWinter rain here arrives early and stays. A soakaway sized for the area draining into it keeps standing water off the drive and out of the lawn.
Sized on a measured rate, not a guessThe storage volume comes from the infiltration rate recorded in the trial pit, so it is built to what your ground actually does.
A drainage detail you can hand overThe percolation results and the as built detail go to your building control body with the rest of the drainage information.
Dug onceAccess, depth to rock, the water table and the route of the pipework are settled before the machine starts, so the excavation happens once.
How a Soakaway Installation Works, Step by Step
Tell us what is draining
Call or send the form with the postcode, the drawings if you have them, and the areas that need to go somewhere.We test the ground
Trial pits where the soakaway is likely to sit, and a percolation test to BRE Digest 365 to measure the infiltration rate.We size it and set it out
Storage volume from the test and the area draining into it, then position, depth and distance from the building fixed against the design.We build it
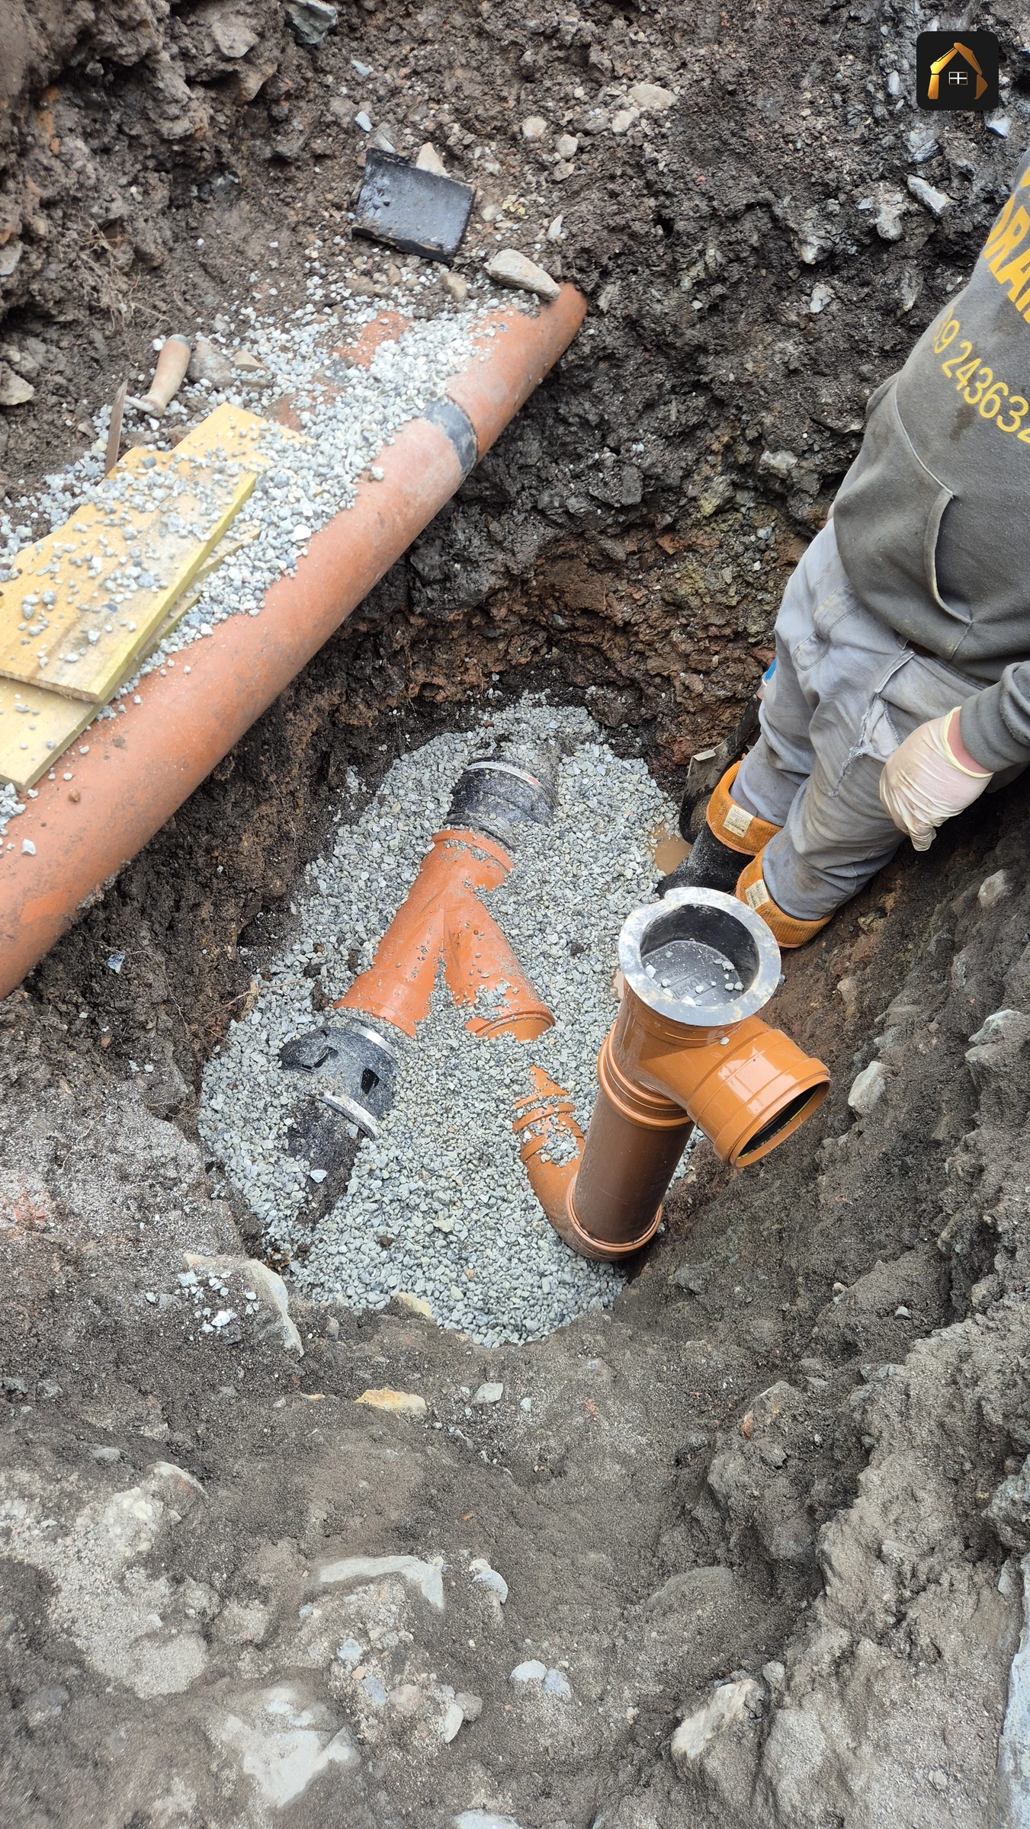
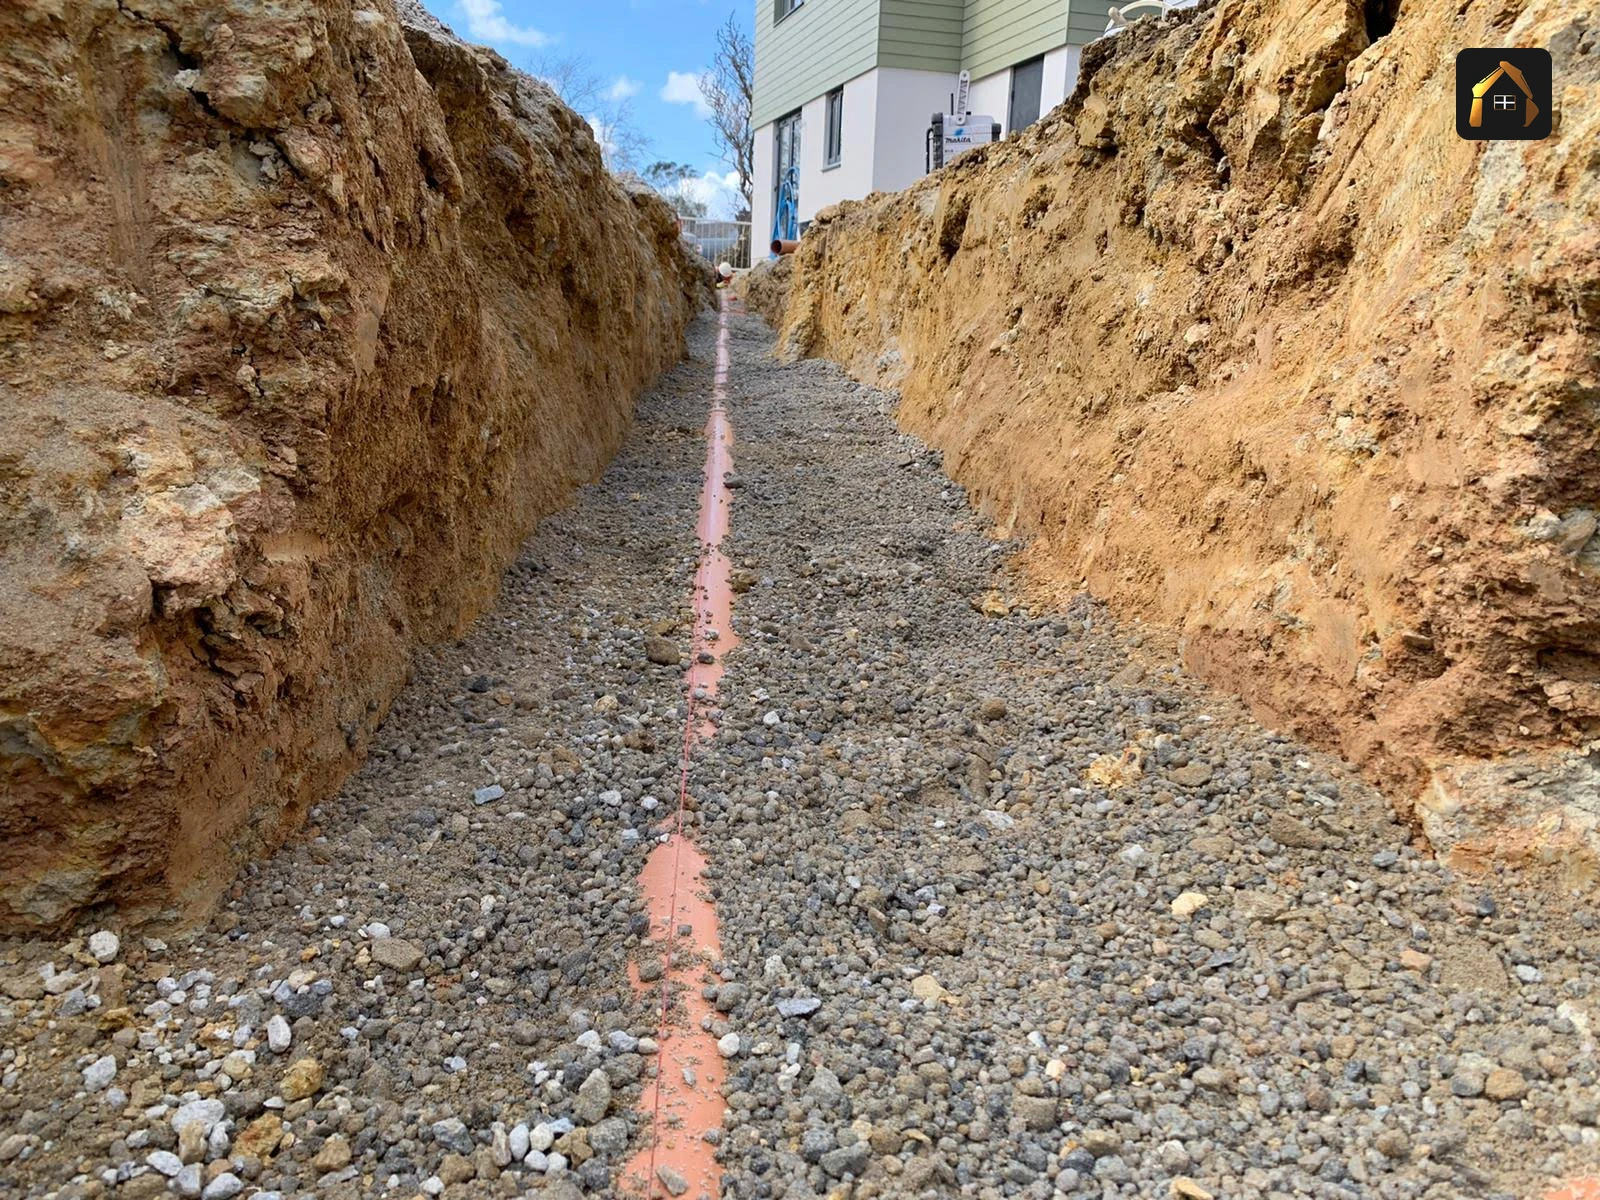
Excavation, crate or granular build up, geotextile wrap, pipework, inspection chamber and connection into the drainage run.We backfill, reinstate and record
The excavation is compacted, the surface made good, and the results kept for building control. Where we are already carrying out the groundworks, it goes in as part of the sequence.Why Choose Cornwall Civils & Construction for Soakaways
The reason a soakaway comes first is regulatory, and so is the reason it sometimes cannot sit where you would like it. Approved Document H, section H3 of the Building Regulations, asks for a soakaway to be sited at least five metres from a building or a road. On a tight plot that distance and the measured infiltration rate decide the position between them, and where a site can satisfy neither, the discharge moves down the Part H order to a watercourse or, as a last resort, a sewer. It is a design decision, not a problem found mid dig.
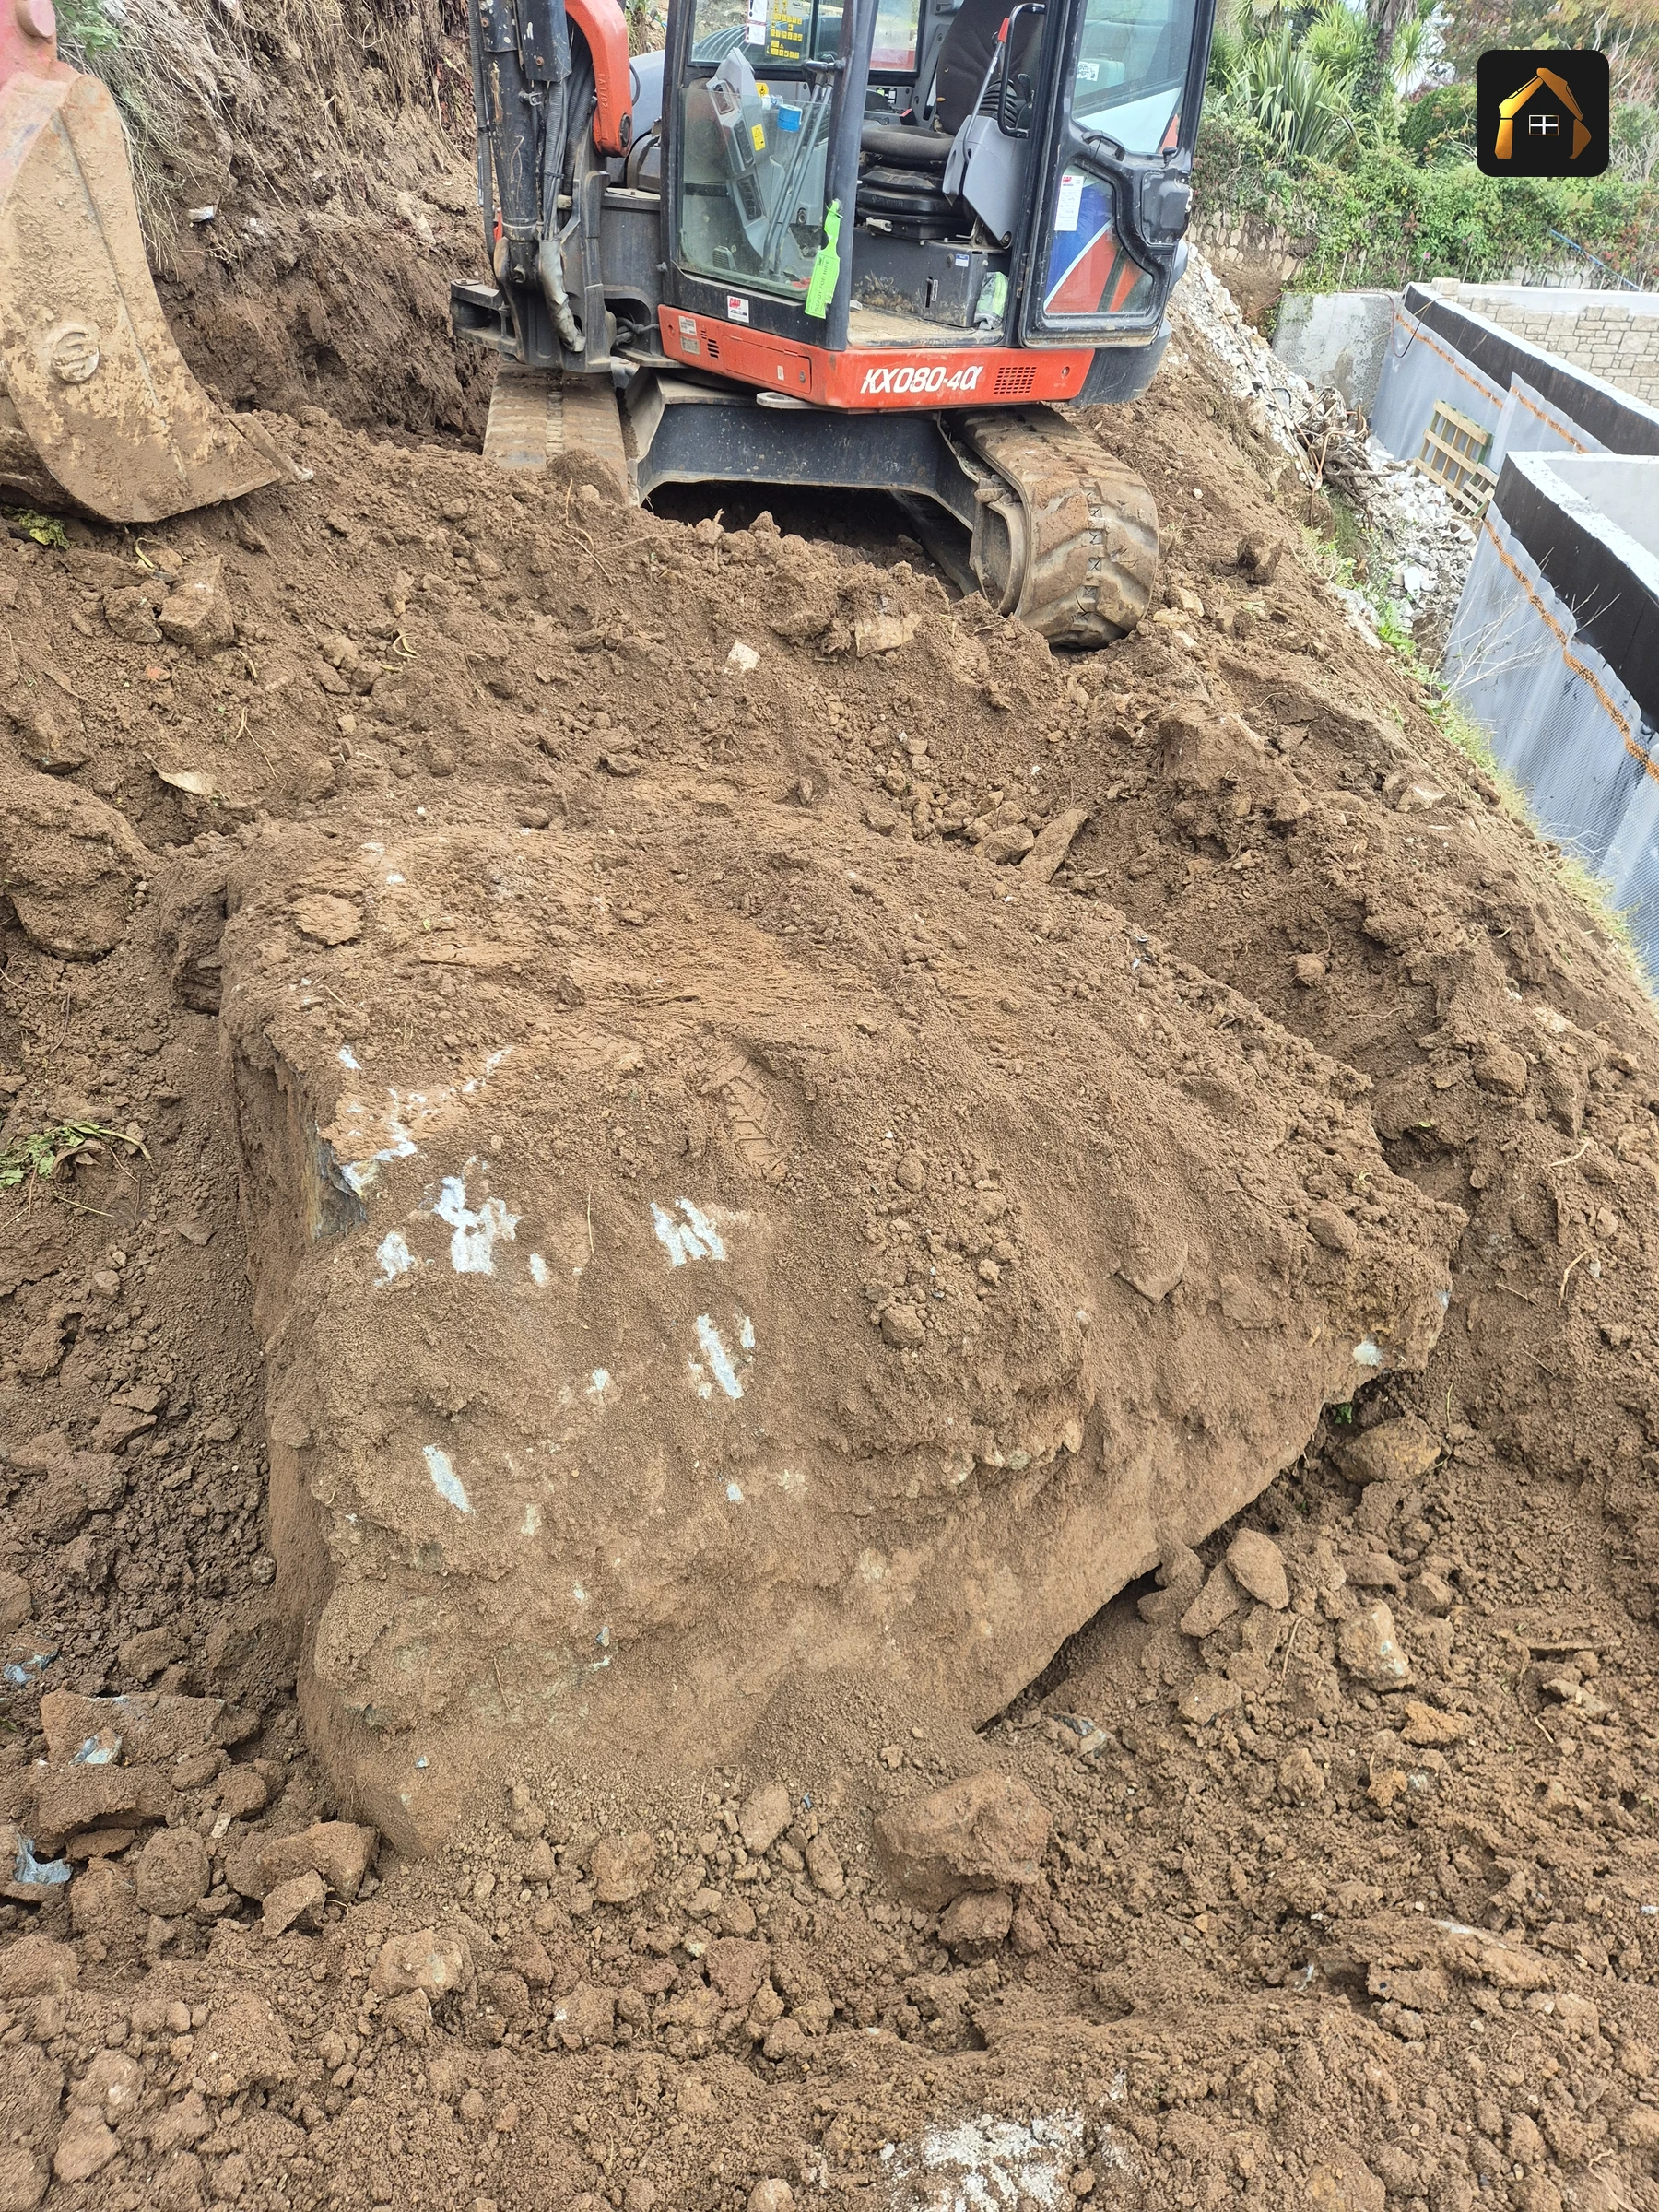
West Cornwall adds its own conditions. Granite and Blue Elvan come up shallow and hard, so a detail drawn for deep clay behaves differently here, and only the trial pit settles it. We hit Blue Elvan at base level on the St Ives retaining wall and packed it out before installation.
About the Groundworks Specialist, Matt Richards
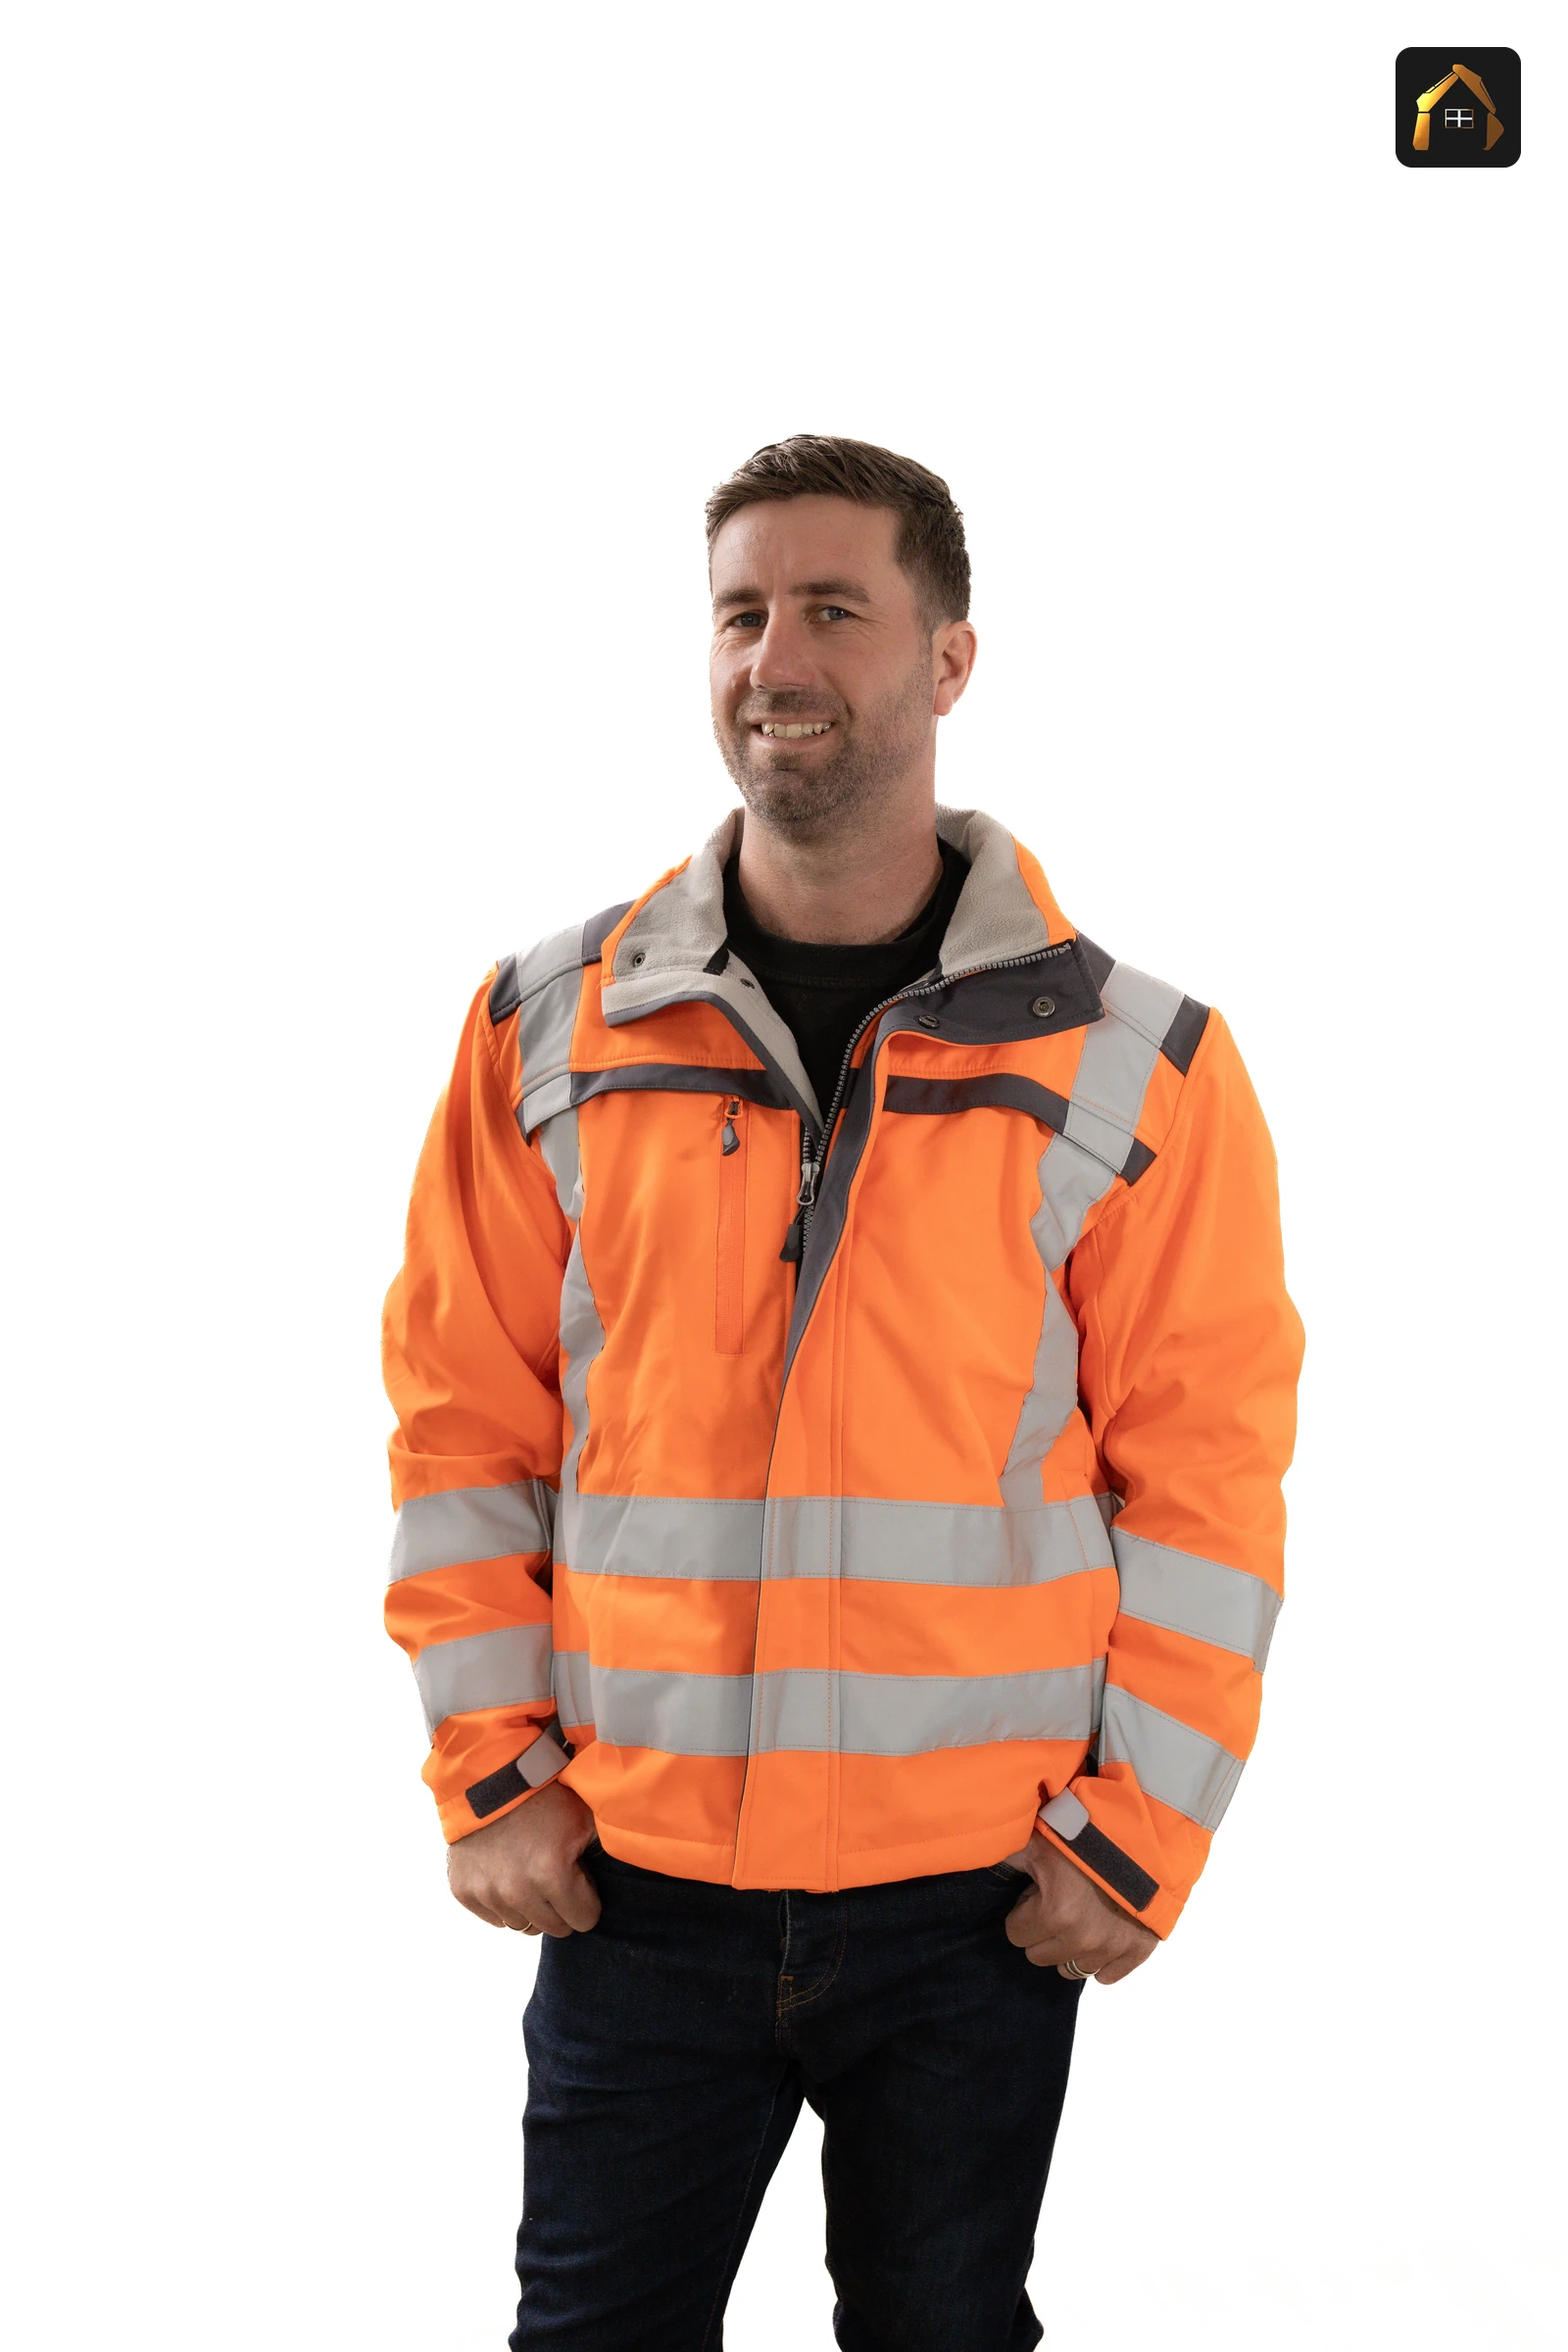
Matt Richards owns and runs Cornwall Civils & Construction from Newlyn. He started in construction at 17 and has 23 years behind him: mason by trade, then working foreman, then site manager across groundworks and demolition, and now owner and sole director of a company going into its third year.
A soakaway is only ever as good as the ground underneath it. In this part of Cornwall you can be into granite or Blue Elvan a metre down, so we dig the trial pit and measure how fast the ground takes water before anything is sized.Matt Richards, director
23 years in construction, since he was 17
Mason by trade, then working foreman, then site manager
£5m public liability, including groundworks and demolition up to 15 metres
Drainage built to Building Regulations Part H
Soakaway Installation Across West Cornwall
Recent Soakaway and Surface Water Drainage Work
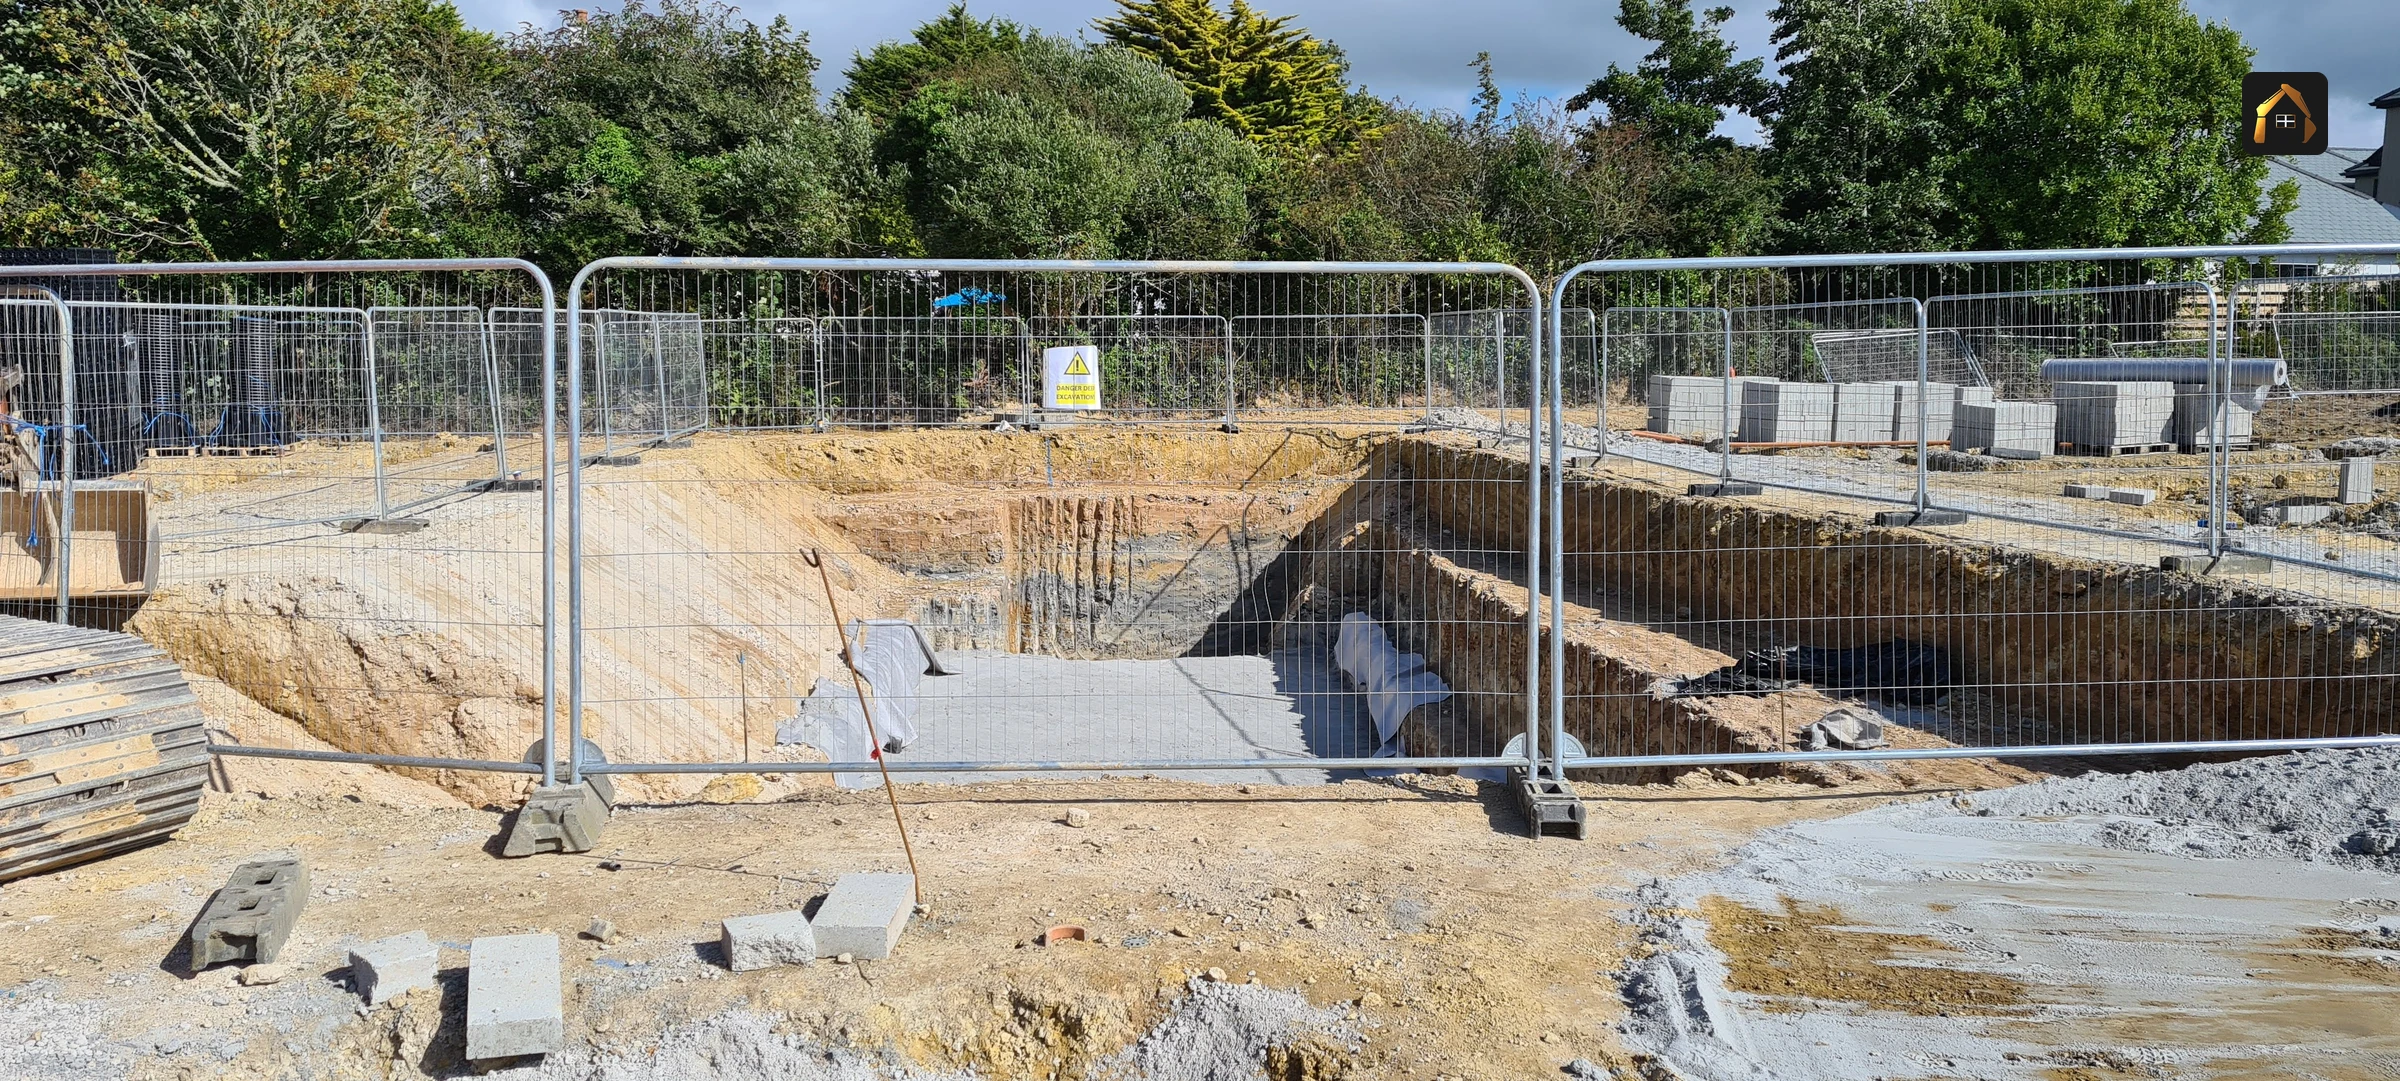
Recent surface water work includes 26 metres of soakaway, installed in stages, dug, laid and connected in sections so the rest of the site kept moving around it.
On the St Ives retaining wall the surface water strategy ran to three attenuation tanks, one in the lower car park and two behind the wall either side of the steps, taking water off the building roof and car park. Land drains ran behind the wall.
How Our Soakaway Quotes Work
We do not publish rates for soakaways, because the price follows the ground and the area draining into it. What you get before any work starts is a written quote setting out:
Matt does the site visit himself, looking at access for the machine, levels, existing services and where the water is coming from.
Reviewed by the Clients We Build For
Our Google reviews are public, and the people who leave them include the architects we deliver for.
Based on 5 Google reviews
Cornwall Civils have been working on a complex external works package for our project in St Ives. Their works have included an extensive concrete retaining wall, in-situ concrete stairs and an in-ground modular drainage system.
Read more on GoogleCornwall Civils handled a tricky concrete shuttering, steel work, and pour for us on an emergency job. They stepped in at very short notice and worked through nights and weekends to get it done. The quality of their work was excellent, and their commitment was outstanding.
Read more on GoogleI recently had the pleasure of working with Matry at Cornwall Civils and Construction, and I couldn’t be more impressed with the service provided.
Read more on GoogleOne further five-star rating was left on Google without a written review.
Frequently Asked Questions About Soakaways
What is a soakaway and do I need one?+
How much space does a soakaway need?+
How deep does a soakaway go?+
What is a percolation test?+
Soakaway vs attenuation tank, which do I need?+
Do you get building control sign-off?+
Related Drainage and Groundworks Services
Talk to Us About Your Soakaway or Surface Water Drainage
Send the postcode, the drawings and the areas that need to drain, and we will come and test the ground. Soakaways sized on a measured infiltration rate and built as part of the groundworks, by one contractor.
Call Matt Richards on 07958 102538 · Get a free quote online
14 The Strand, Newlyn, Penzance, TR18 5HN
Phone: 07958 102538
Email: info@cornwallcivilsandconstruction.co.uk
Hours: Mon to Fri 07:00 to 17:00 · Sat 08:00 to 12:00
Sunday: emergency call out only
Last updated: 22 September 2026