Home · Services · Retaining Walls
Retaining Walls, West Cornwall

Expert Reinforced Concrete Retaining Walls Across West Cornwall

Structural retaining walls built to your engineer's design, from the stepped foundation to the backfill behind it. Reinforcement, formwork, drainage and pour, delivered by the contractor who dug the hole, on ground where granite comes up hard and the site rarely runs level.

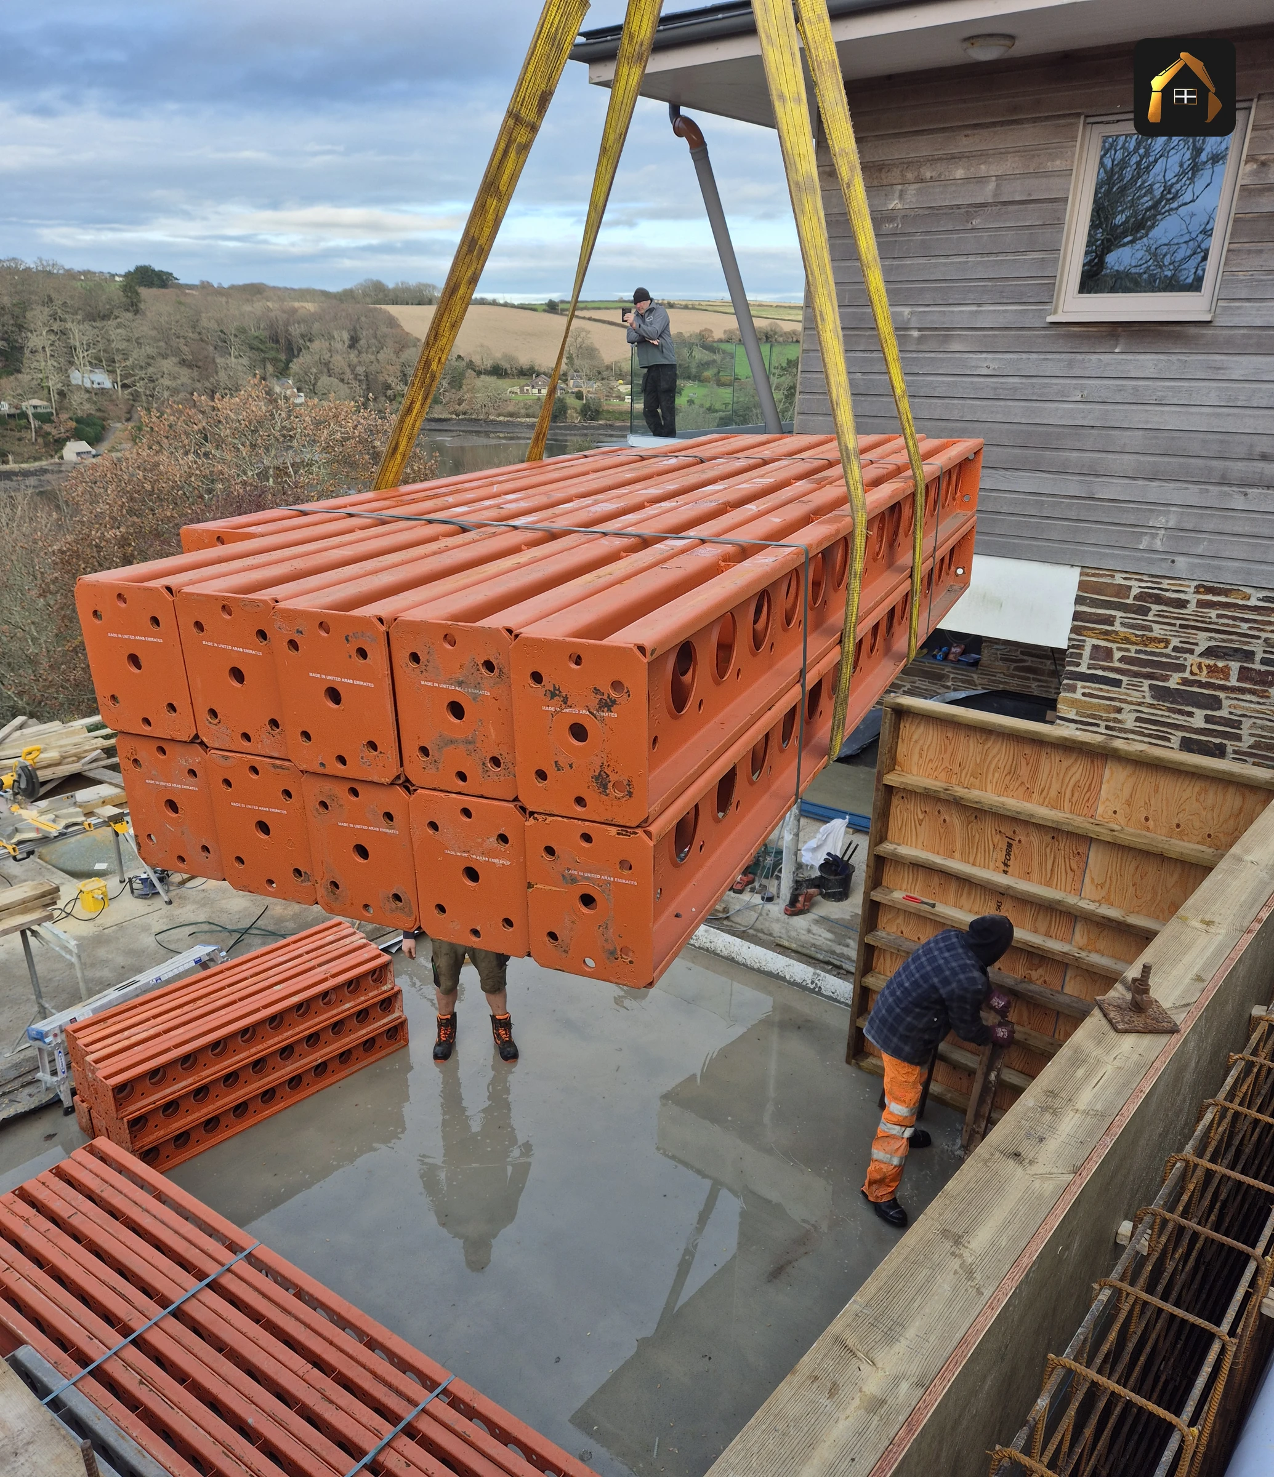
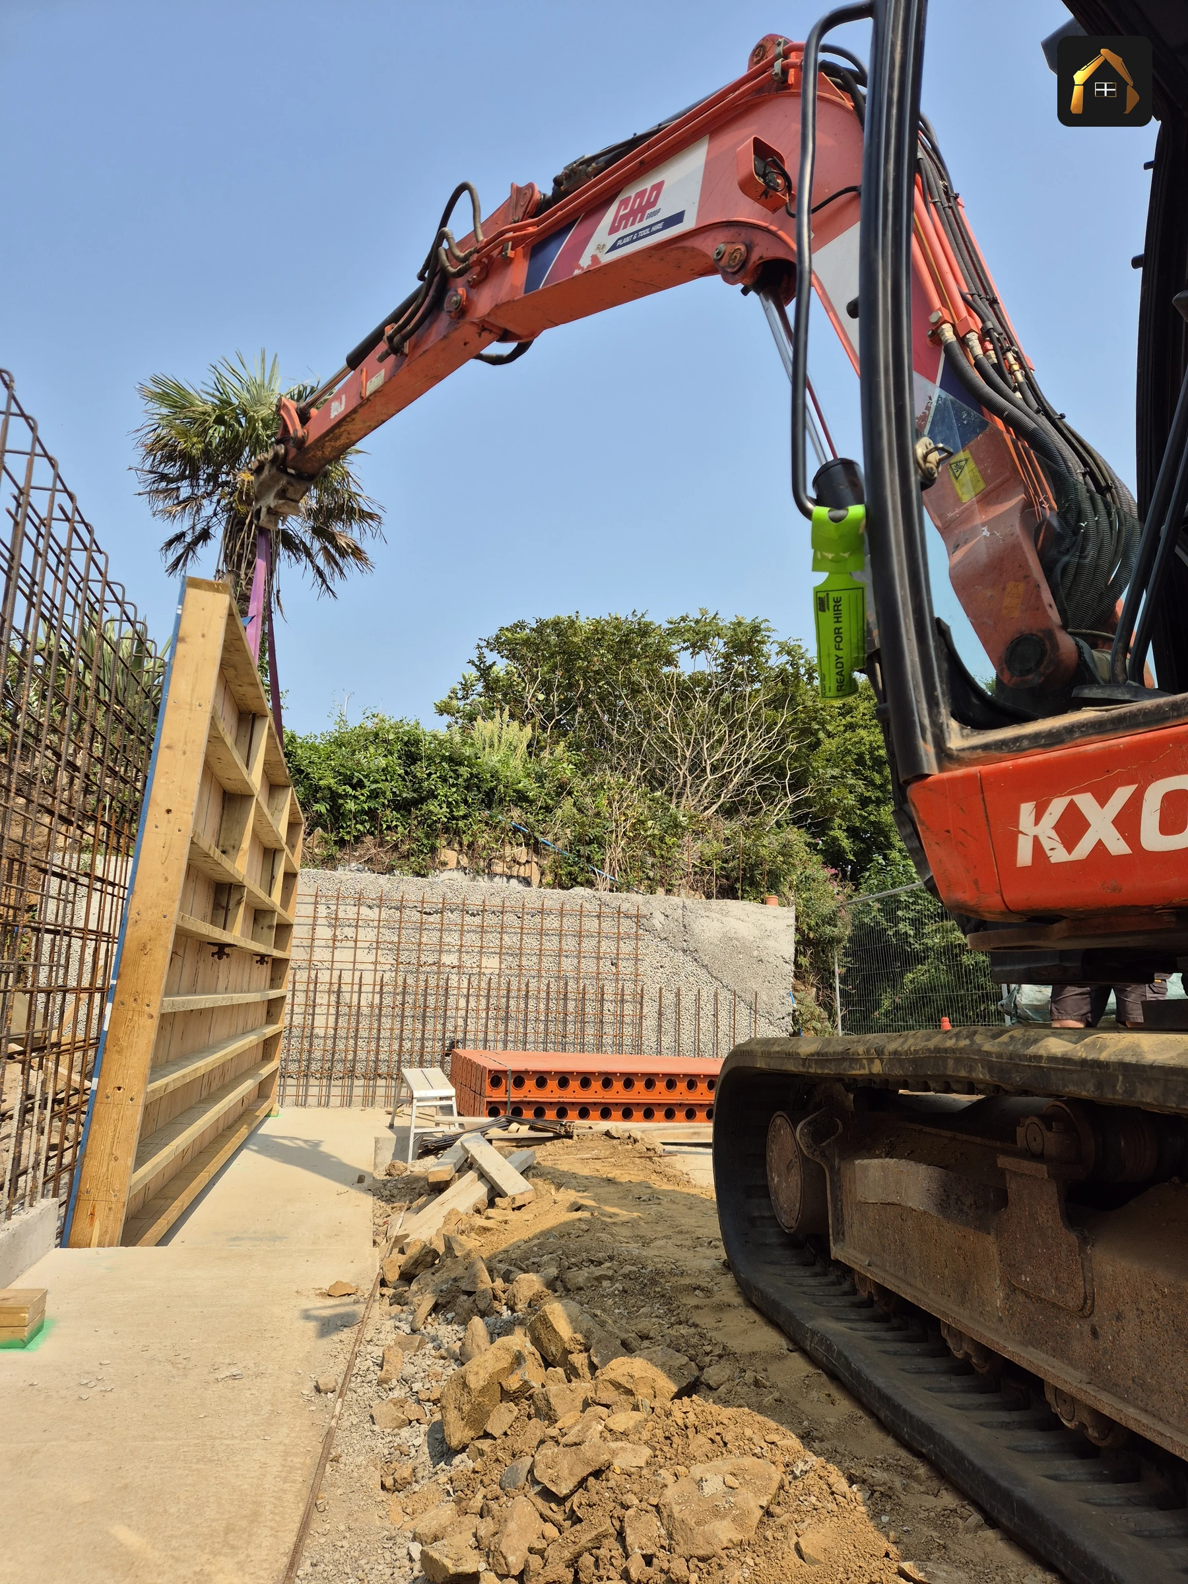
Excavator lifting timber shutter panels into position at Carrick Lodge in St Ives
£5m public liability, demolition to 15mArchitects' and engineers' drawingsSMSTS site managementMachine ticketed: excavator, dumper, roller, IPAF

What a Reinforced Concrete Retaining Wall Is, and When an Engineer Specifies One

A retaining wall is a structure that holds back ground, water and the load sitting on top of it, so a site can carry two levels where the land offers one. A reinforced concrete wall does that with steel cast inside the concrete, which lets it resist the bending force retained earth applies across its full height.

You need one where a plot is cut into a slope, where a car park or a building sits above the level you are working at, or where a garden is won out of a bank. Once there is a load behind it, a wall stops being landscaping and becomes structure.

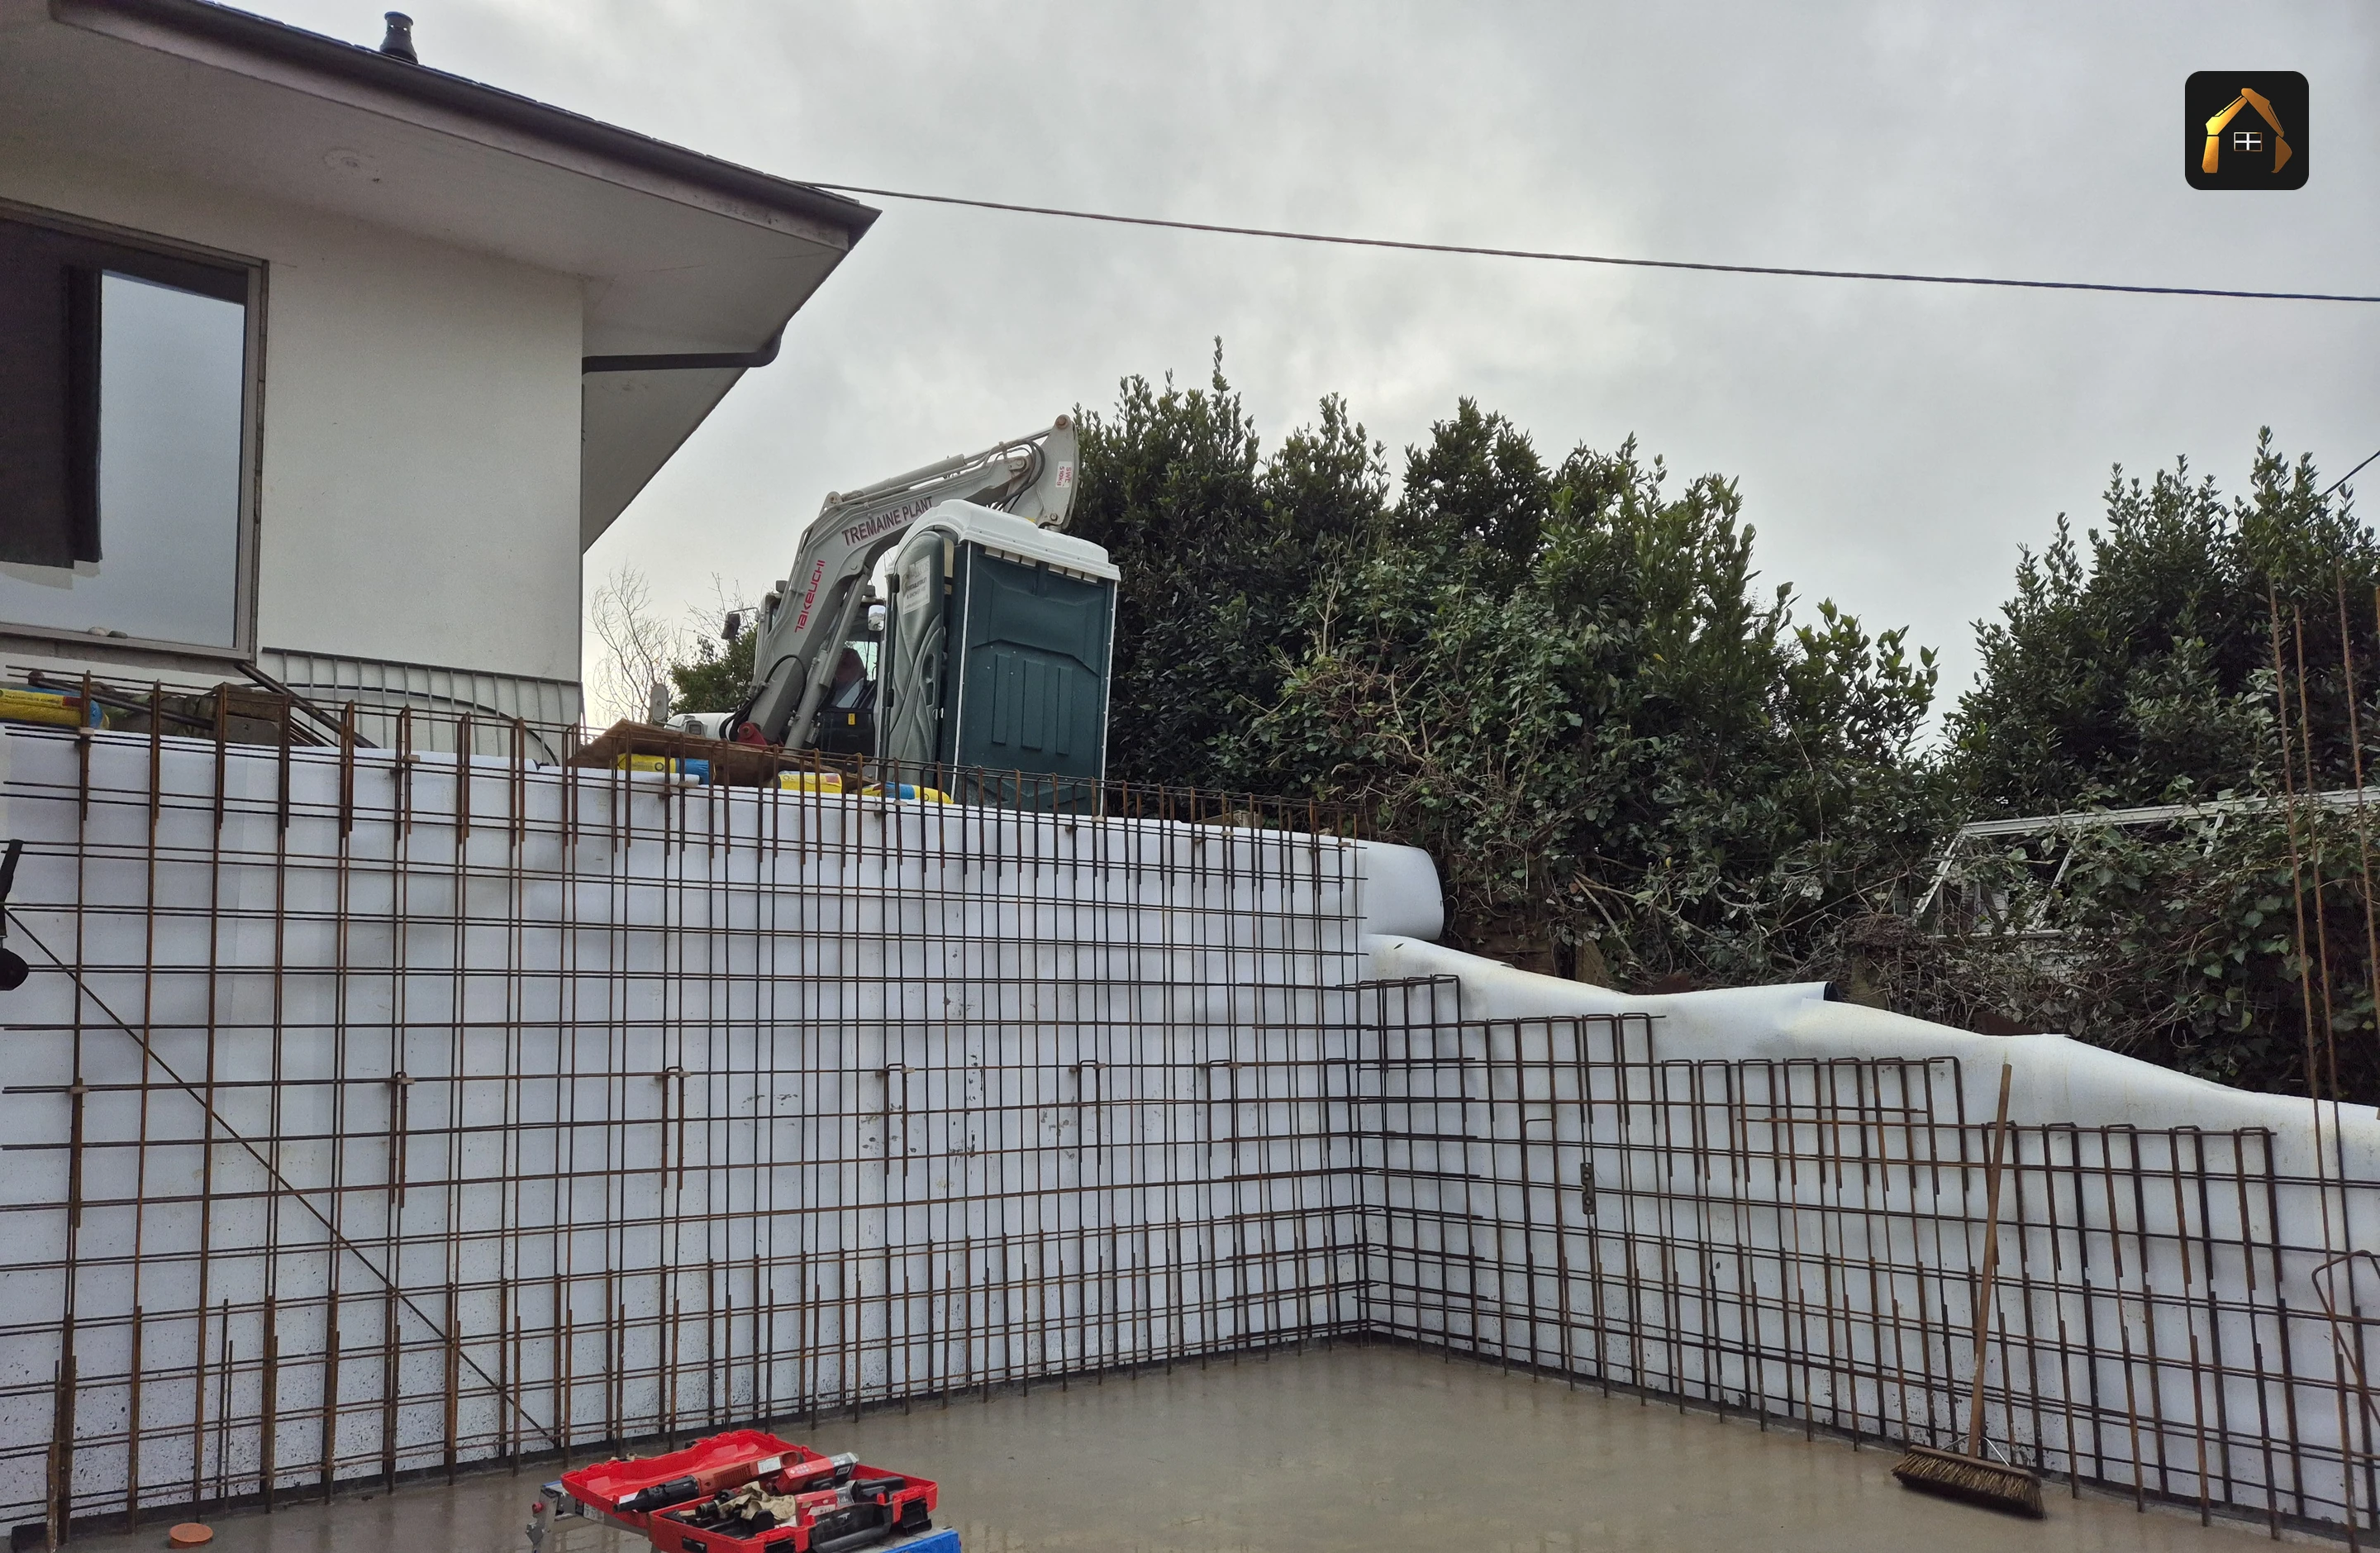
Steel reinforcement mesh laid across the slab before the pour in Helford

Specialist Retaining Wall Work Across West Cornwall

Reinforced concrete retaining walls

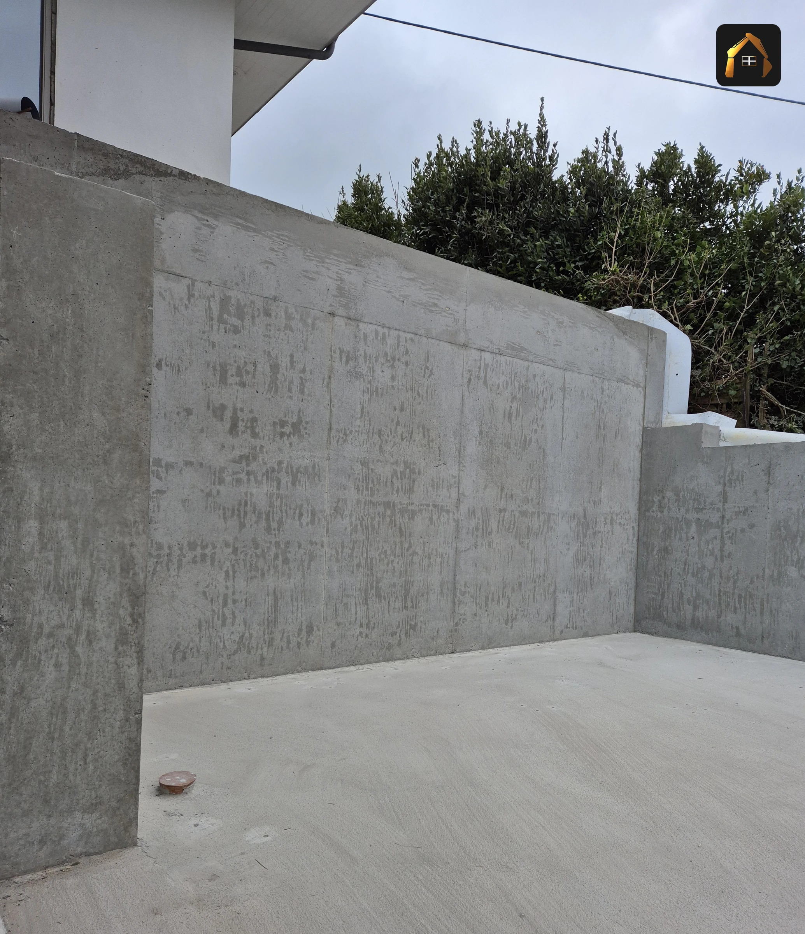
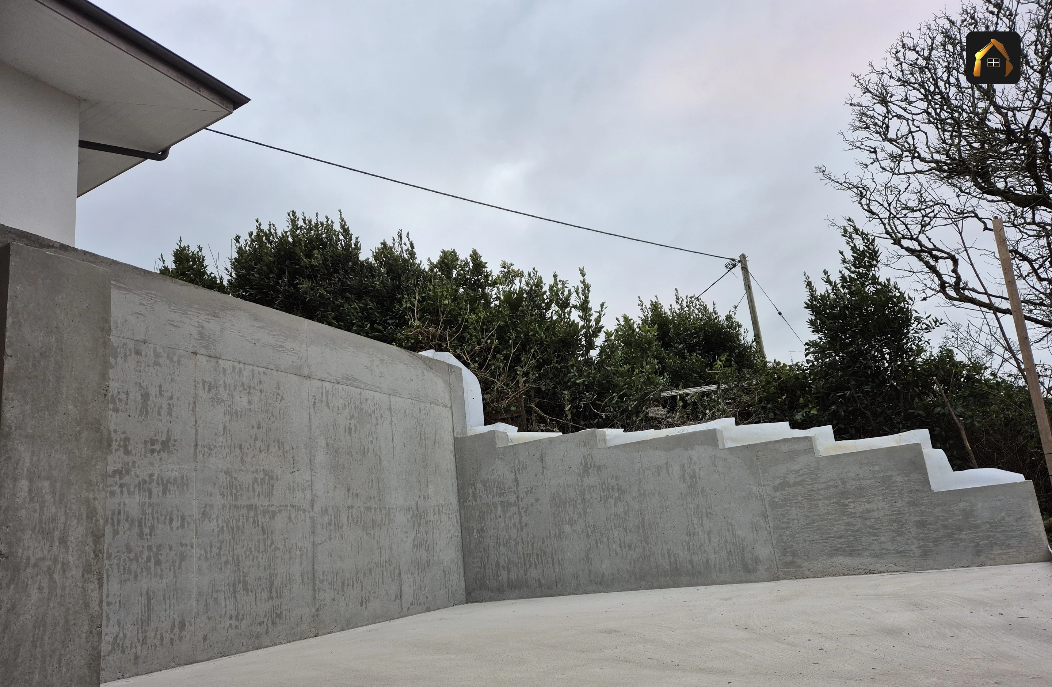
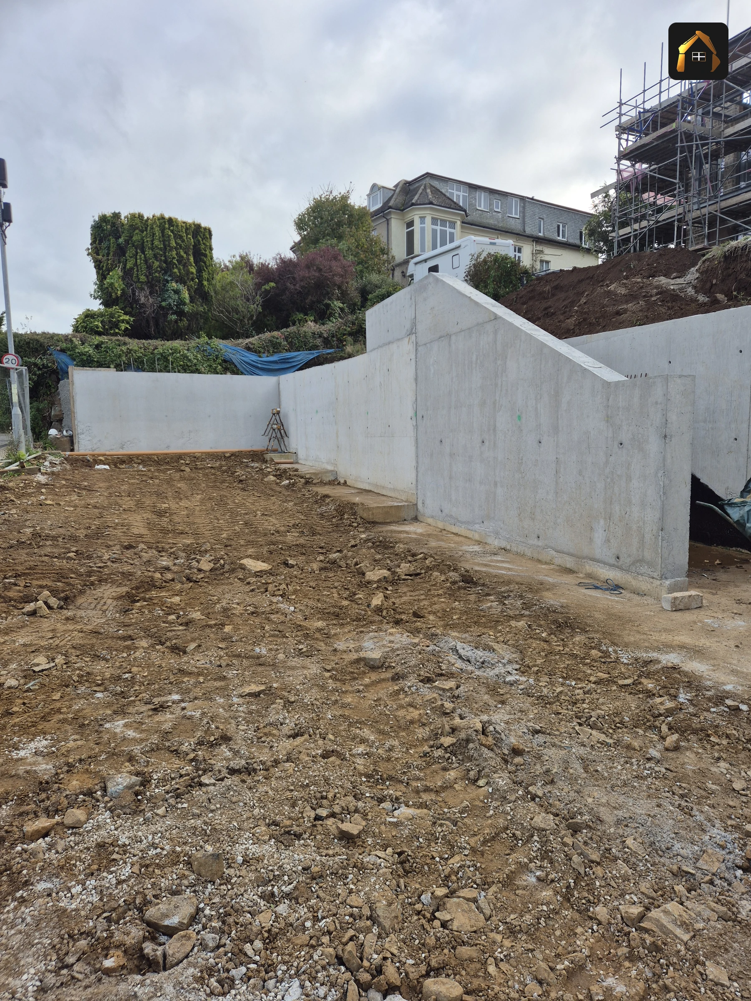
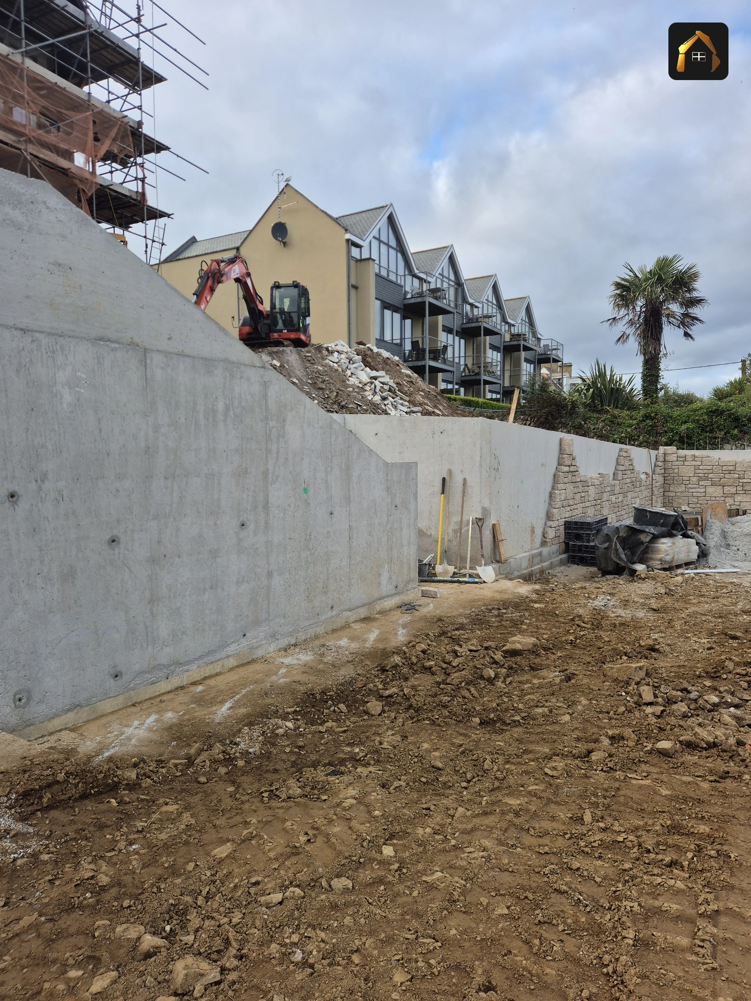
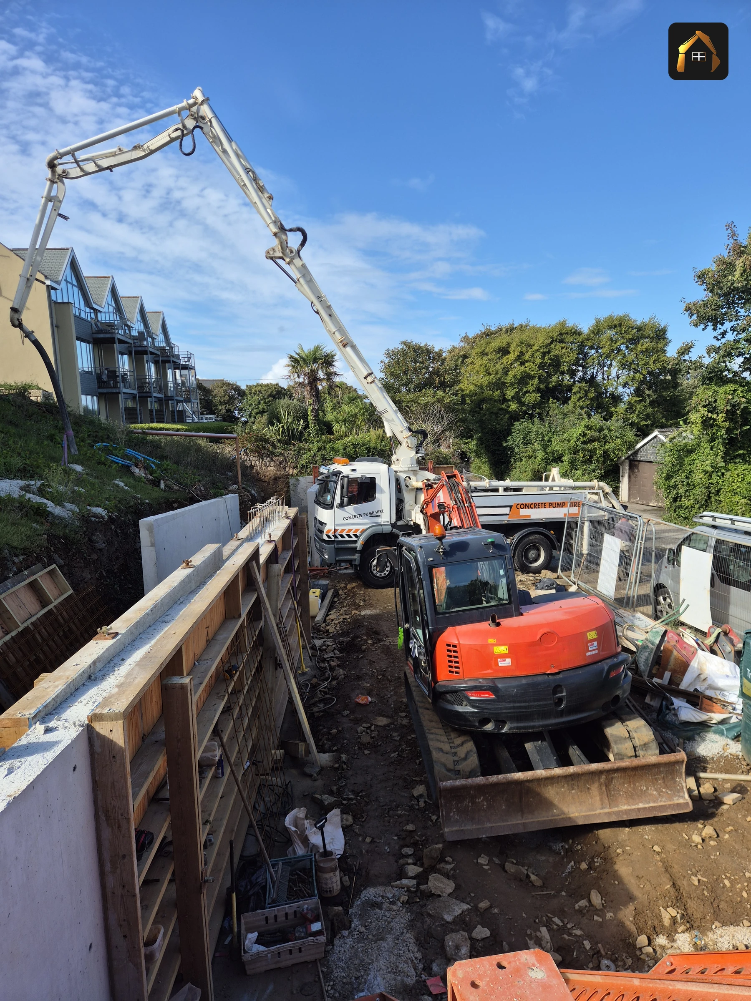
Single and double sided walls poured in traditional timber shutters, with two layers of reinforcing mesh and capping bars. St Ives ran to 45 linear metres of 250mm reinforced concrete in self consistency grade, pumped by SprayRend Concrete Pumping, as part of our concrete services.

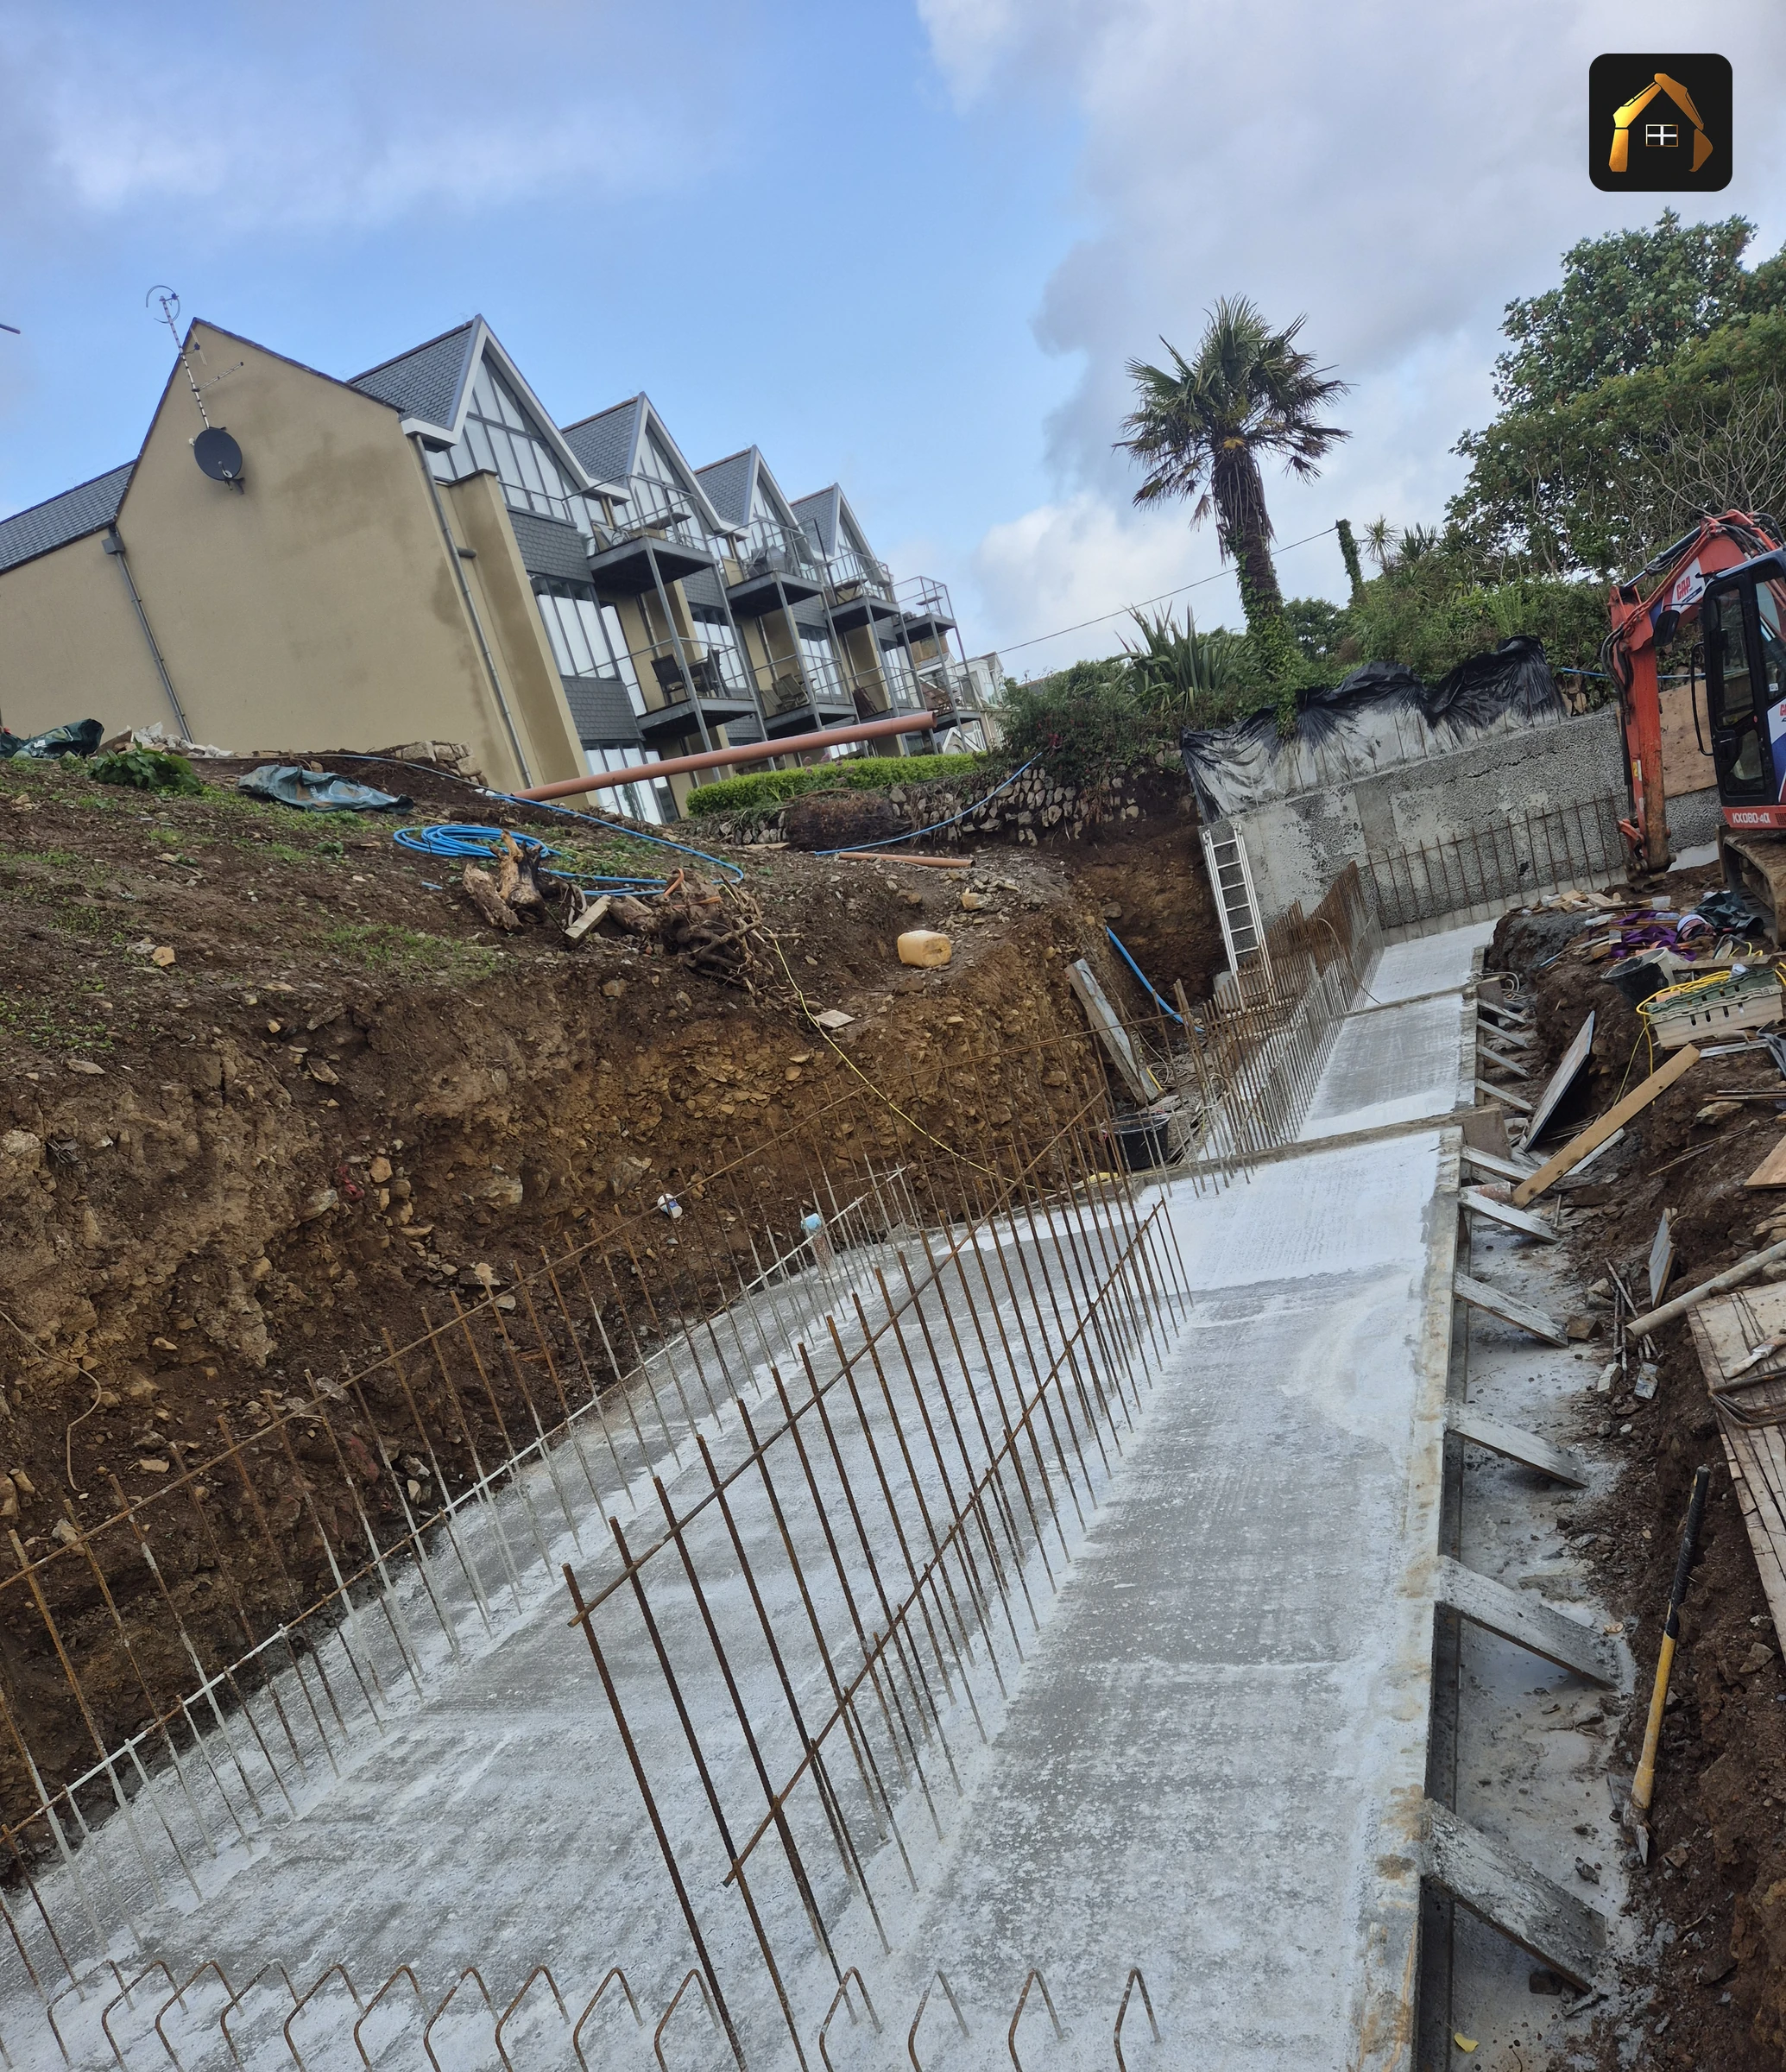
Stepped foundations on falling ground

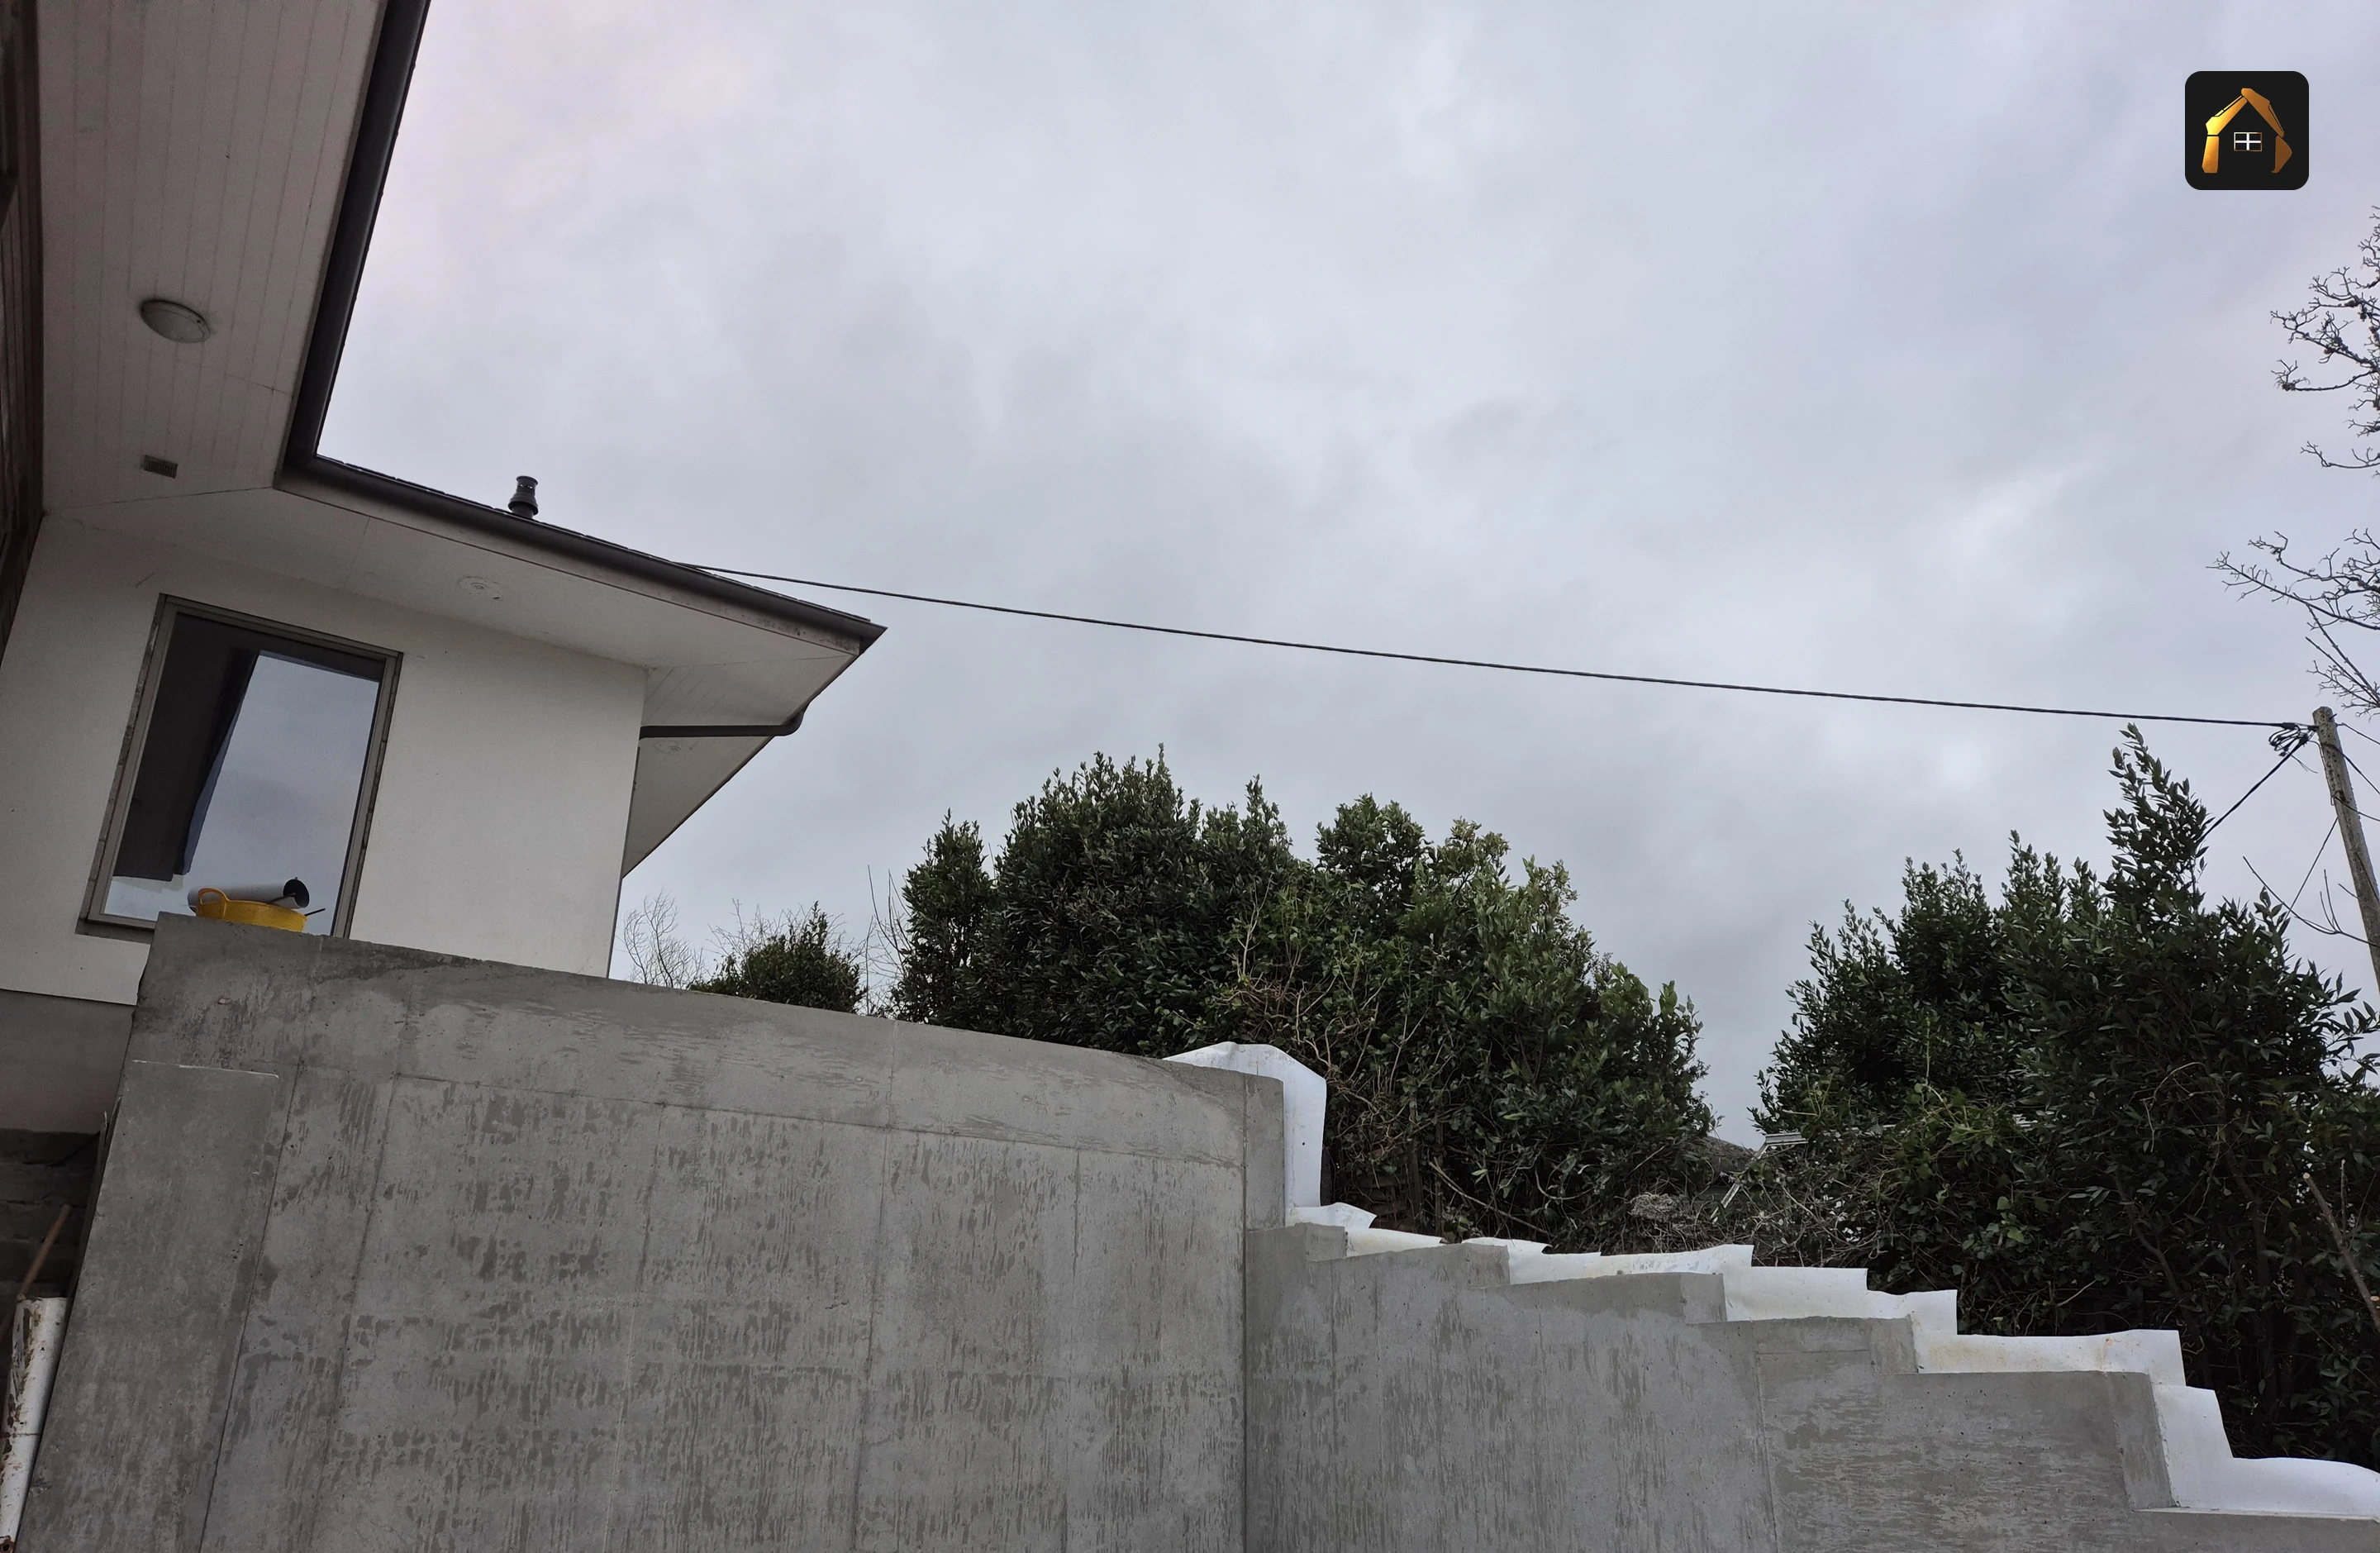
Where the site falls the footing steps with it, so every run of wall bears level. At St Ives it was two metres wide, stepped to follow the fall.

Formwork and shuttering

Shutters set to line and level, cut and made on site where the geometry demands it. On St Ives every shutter was handmade to fit its own step.

Cast in situ steps and stair walls

Steps and sloping stair walls cast in place as part of the structure, including one the architect redesigned part way through the St Ives job.

Drainage behind the wall

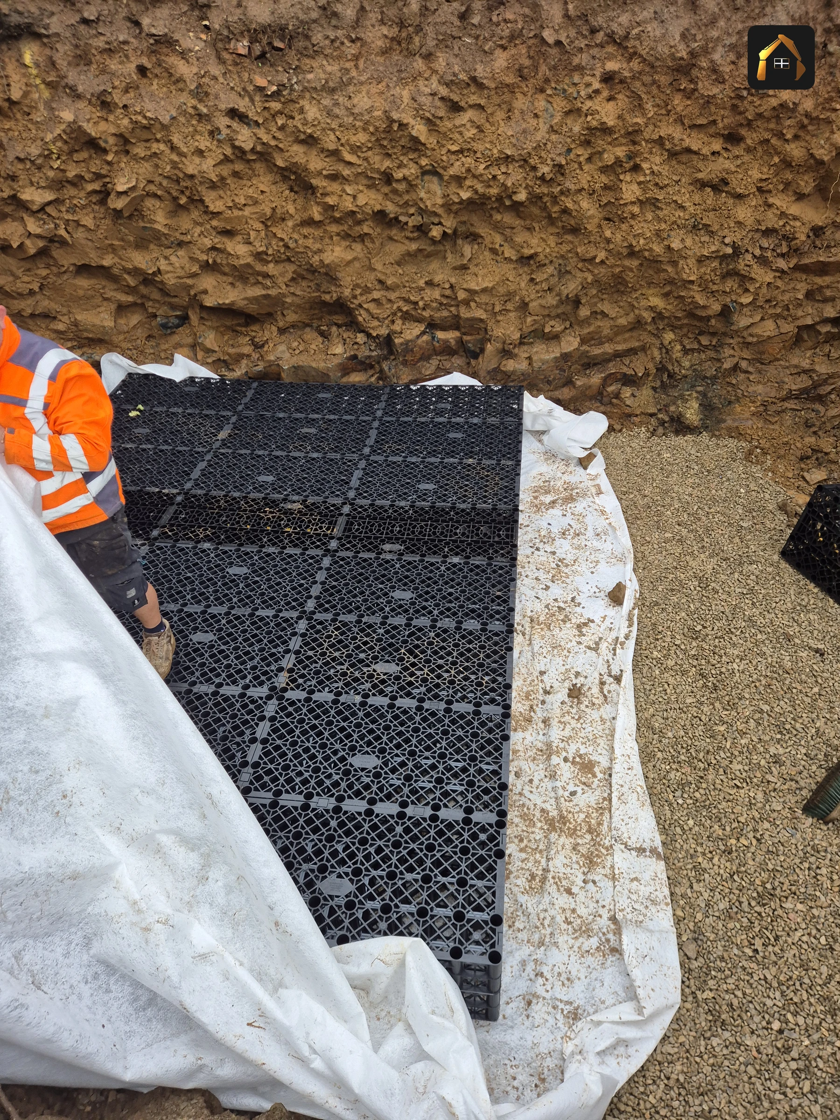
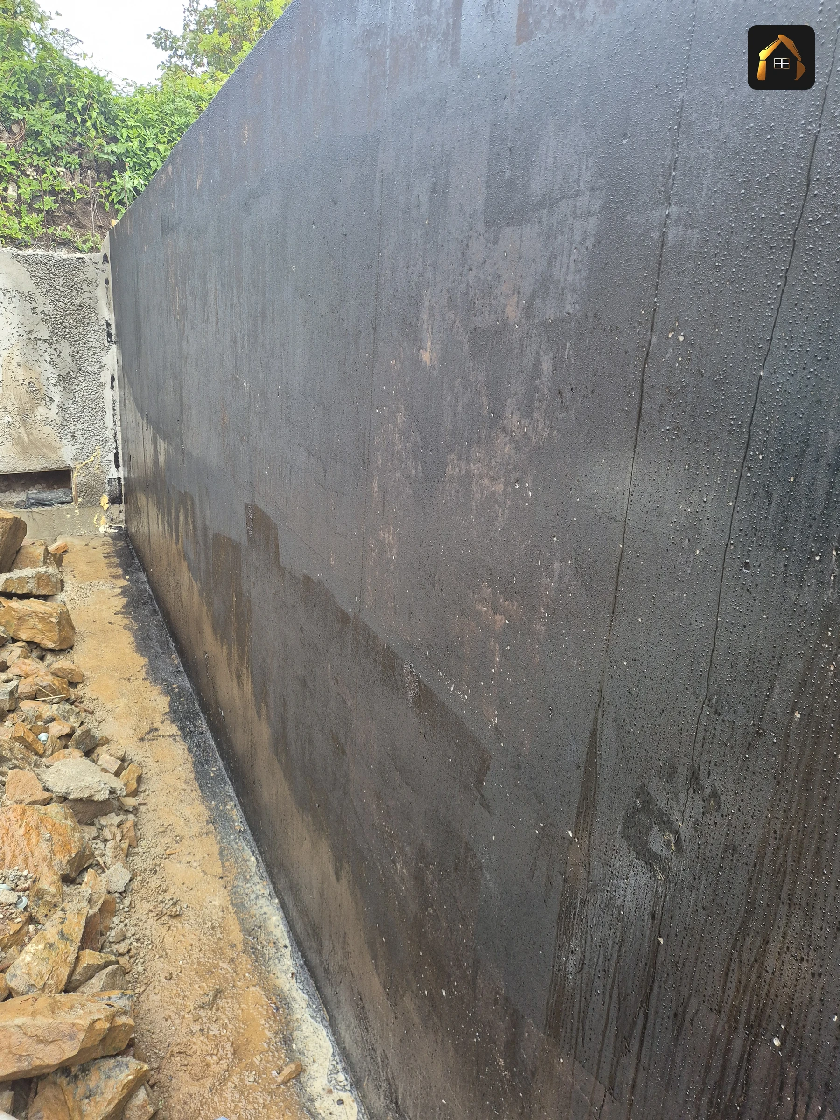
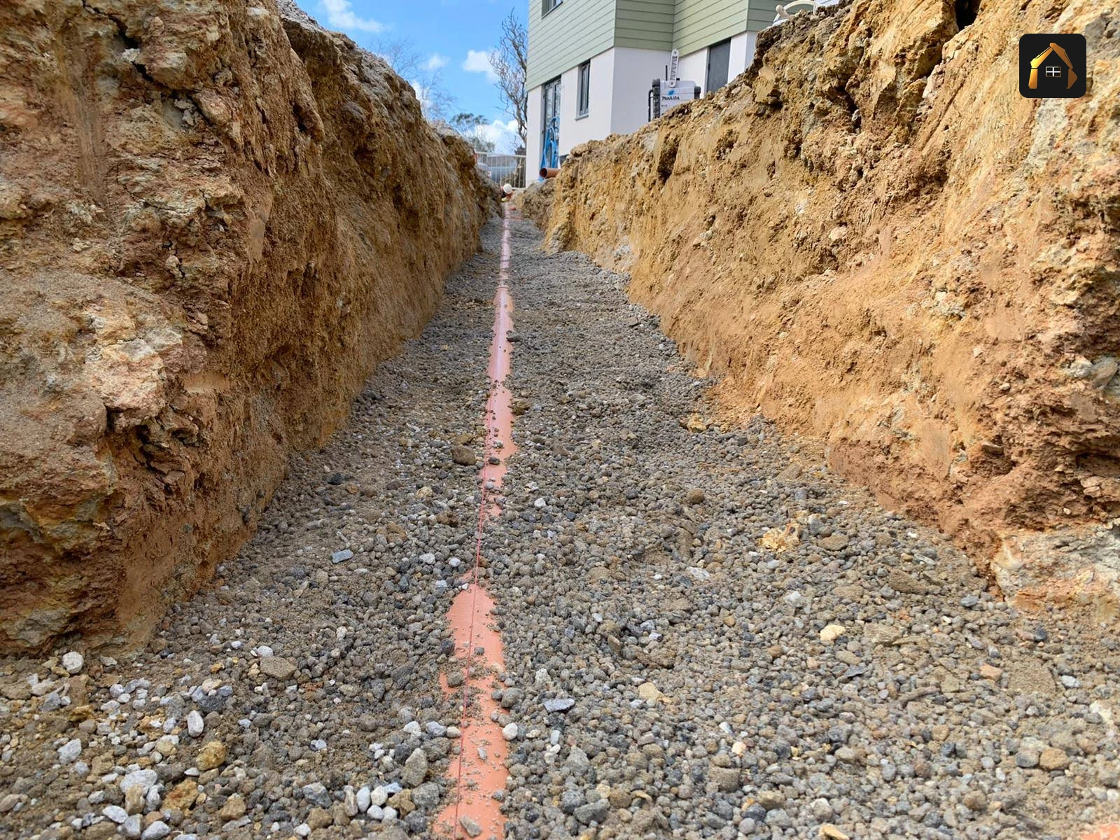
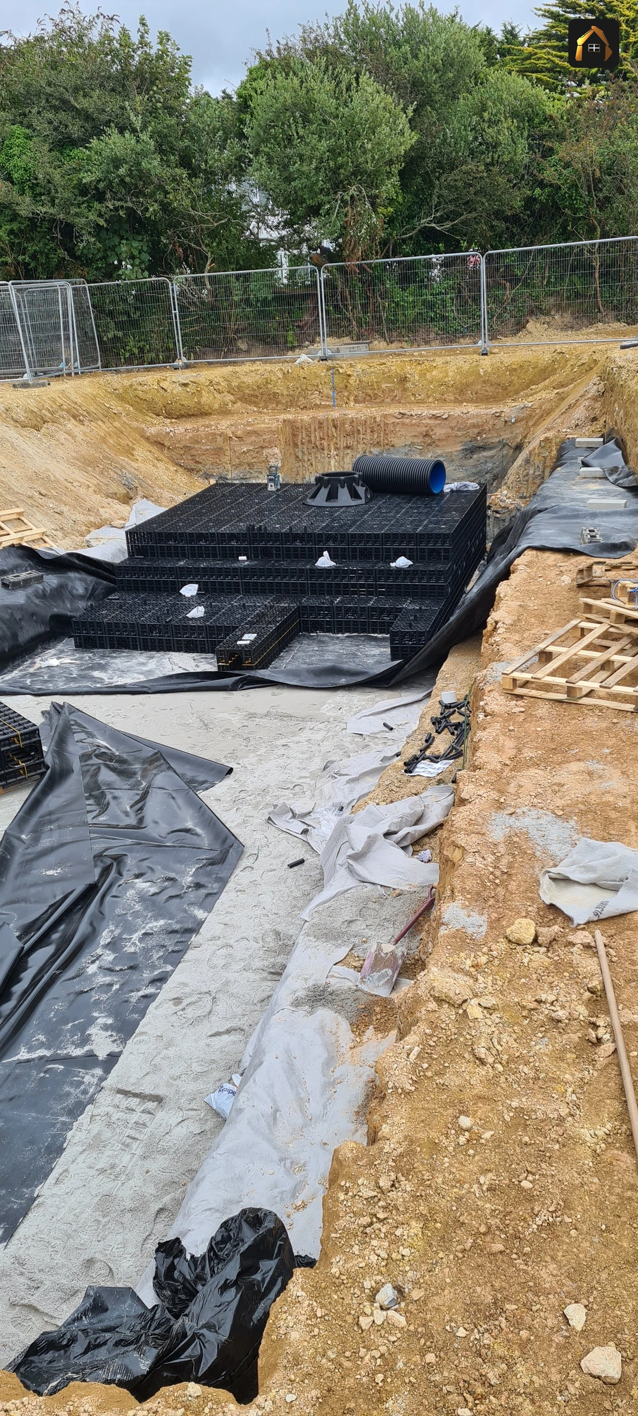
Land drains behind the wall, and attenuation where water must be held before release. Three attenuation tanks went in at St Ives, taking roof and car park water. See our drainage solutions.

Excavation, rock and backfill

Digging to firm bearing, breaking out rock and backfilling in layers, as part of the wider groundworks sequence. Blue Elvan came up at base level at St Ives and was packed out.

The work we carry out, on architects' and engineers' drawings.

Why a Properly Engineered Retaining Wall Pays Off

The ground stays where the drawing says it willA wall built for the retained height, the surcharge above it and the water behind it holds its line through Cornish winters.

The water gets somewhere to goLand drains and attenuation take pressure off the structure. Water, not soil, is what most often overloads a wall.

You gain a level you can build onA car park, a drive or a building platform brought to the level on the drawing, with steps cast in where needed.

One contractor carries the sequenceExcavation, foundation, steel, formwork, pour, drainage and backfill run as one programme, so nothing waits on a handover.

How a Retaining Wall Job Runs, From Setting Out to Backfill

01

Read the site and the drawings

Matt visits, looks at levels, ground conditions, access for plant, and where the water goes.
02

Excavate and prove the bearing

The foundation is dug to firm ground and stepped where the site falls, and rock at base is broken out and packed.
03

Steel and setting out

Reinforcement is fixed to the schedule with the specified cover, and the wall is set out to the drawing before concrete is ordered.
04

Shutter and pour

Shutters are set to line and level, single or double sided, then the concrete is placed, vibrated and left to gain strength.
05

Drain, backfill and finish

Land drains and any attenuation go in behind, and backfill is placed in layers.
Why choose us

Why Architects and Developers Choose Us for Retaining Walls

Approved Document A of the Building Regulations requires a structure to sustain and transmit its loads safely to the ground, and BS 8002, the code of practice for earth retaining structures, sets out how retained soil, groundwater and surcharge behind a wall are accounted for. Reinforced concrete design sits under Eurocode 2, BS EN 1992, and the foundation under BS 8004. We do not produce those calculations. We build to them, and to the engineer who does.

Matt has 23 years in construction and has delivered structural work under an external structural engineer's direction. Cornwall Civils & Construction holds £5m public liability, including groundworks and demolition up to 15 metres. Specialists come in by name from a network built over 15 years.

Price up my job
Matt Richards of Cornwall Civils & Construction holding a spirit level
About the contractor

About the Contractor: Matt Richards, Owner and Director

Matt Richards owns and runs Cornwall Civils & Construction from Newlyn. A mason by trade with 23 years in construction, he worked up through working foreman and site manager on groundworks and demolition before founding the company. He led the St Ives retaining wall as director and machine operator, assisted on Jubilee Pool in Penzance, and carried out a cliffside restoration on 65 piles.

The same setting out goes into a wall holding up a garden.

On a stepped site you cannot pull shutters off a rack. We made every one by hand to fit its step, and the wall was set out to the drawing before concrete was ordered.Matt Richards, director

23 years in construction, mason by trade

Director led, on the machine

Builds to architects' and structural engineers' drawings

Structural work delivered under external engineering direction

Trusted Retaining Wall Builders Across West Cornwall

We work from Newlyn, and the 45 metre wall that anchors this page is at St Ives. Retaining work runs across Penzance, Hayle, Marazion, St Just, Camborne and Redruth, Helston and through to Falmouth. Sites further east are taken on their merits.

Recent Retaining Wall Work in West Cornwall

St Ives is the fullest example: 45 linear metres poured against handmade shutters, with the excavated material kept on site and moved back inside the wall to give a level plane to dig from, delivered through the run in to winter. A cliffside restoration carried 65 piles, ground beams, columns and a soffit slab with integrated drainage.

Read the St Ives retaining wall project

How we quote

How Our Retaining Wall Quotes Work

We do not publish rates, because a retaining wall is priced on the site in front of it. You get a written quote before any work starts, setting out:

the length, height and construction of the wall, and its foundation
excavation, and whether the arisings leave site or are reused behind the wall
reinforcement, formwork and the concrete specification
drainage and backfill behind the finished wall
the conditions that would change the price

If the ground or the design changes on site, the change is priced in writing before it goes ahead.

See our reviews

Reviewed by the Architects and Developers We Build For

Our reviews are public, and they include the practices that write the drawings we build to, David Holt Architecture among them.

Excellent
★★★★★

Based on 5 Google reviews

R
Rachel Young
January 2026
★★★★★

Great company to work with. Professional, reliable and well organised from start to finish. Communication is always clear, sites are well run & the team are a pleasure to deal with. I wouldn’t hesitate to recommend them and look forward to working together again!

Read more on Google
D
David Holt
January 2026
★★★★★

Cornwall Civils have been working on a complex external works package for our project in St Ives. Their works have included an extensive concrete retaining wall, in-situ concrete stairs and an in-ground modular drainage system.

Read more on Google
J
Jake
January 2026
★★★★★

Cornwall Civils handled a tricky concrete shuttering, steel work, and pour for us on an emergency job. They stepped in at very short notice and worked through nights and weekends to get it done. The quality of their work was excellent, and their commitment was outstanding.

Read more on Google
S
Shelley Anderson
April 2026
★★★★★

I recently had the pleasure of working with Matry at Cornwall Civils and Construction, and I couldn’t be more impressed with the service provided.

Read more on Google

One further five-star rating was left on Google without a written review.
Frequently Asked Questions About Retaining Walls

How is a reinforced concrete retaining wall built?+
From the ground up. The foundation is excavated to firm bearing and stepped where the site falls, reinforcement is fixed to the engineer's schedule with the specified cover, and shutters are set to line and level. The concrete is placed and vibrated, then drainage and backfill follow.
Do I need an engineer's design?+
Above a low garden height, and anywhere there is a surcharge behind the wall from a drive or a building, yes. Retained ground applies forces that have to be calculated. We are not structural engineers and do not produce the design. We build to the design your engineer or architect provides.
What is a stepped foundation?+
A foundation that drops in steps down a slope, so every part of it bears on level ground. It keeps the load square through the base of the wall. At St Ives the steps followed a tight hillside plot, and the shutters were made by hand to fit each one.
How do you drain behind a retaining wall?+
Water builds pressure behind a wall, so it is given a route out. Land drains are laid behind the structure in free draining material and taken to an outfall. Where a site cannot discharge freely, attenuation holds it back and releases it slowly, as three tanks do at St Ives.
Can you build on a slope?+
Yes, and most of our retaining work is on ground that falls. A slope changes the foundation, which steps, the shuttering, which stops being repetitive, and the access, which usually decides the plant. The cliffside restoration ran on a one ton dumper because nothing larger could reach it.
What is shuttering?+
Shuttering, or formwork, is the temporary mould wet concrete is poured into and held by until it can stand on its own. On stepped or curved work it is cut and made on site, single sided against a bank and double sided where the wall stands free.

Get a Written Quote for Your Retaining Wall in West Cornwall

Send the drawings, the postcode and the levels you are working to, and Matt will come and look at the site.

Cornwall Civils & Construction Ltd

14 The Strand, Newlyn, Penzance, TR18 5HN

Phone: 07958 102538

Email: info@cornwallcivilsandconstruction.co.uk

Hours: Mon to Fri 07:00 to 17:00 · Sat 08:00 to 12:00

Sunday: emergency call out only

Get your FREE Quote Today!

★★★★★5.0 RATING
Cornwall TradesVERIFIED

Last updated: 22 September 2026

Get your FREE Quote Today!

★★★★★5.0 RATING
Cornwall TradesVERIFIED