Structural Concrete Built to an Engineer's Design
Structural work delivered under the direction of an external structural engineer. The design was not ours, and was never meant to be. What this job demonstrates is that the drawing was built as drawn, and the questions the site raised went back to the designer rather than being settled with a decision on the day.
What Working to an External Structural Engineer's Design Demands
Design and execution are two different competences. A structural engineer analyses the loads, sizes the members, specifies the reinforcement and the concrete, and puts a name to the calculation. A contractor turns that drawing into a structure that behaves the way the calculation assumed it would.
We are not structural engineers, and we do not produce structural design. That is the point of this page rather than an apology for it. The value on offer to an architect, an engineer or a main contractor is a contractor whose work does not have to be policed.
The two sides even sit under different standards. Reinforced concrete design in the UK is worked to BS EN 1992, Eurocode 2, while what happens on site, the falsework, the placing of reinforcement, the tolerances, the pouring and the curing, is governed by BS EN 13670, the execution standard. Building to a design means owning the second one properly.
Expert Delivery of a Structural Design: Setting Out, Steel and the Pour
The detail is read before the work starts, not consulted when something does not fit. Where a section, a schedule and a general arrangement disagree, the disagreement is raised rather than averaged out.
Levels, lines and dimensions are taken from the drawing and from a fixed datum, not from what happens to be standing on the site already. A structure built accurately off an inaccurate reference is still in the wrong place.
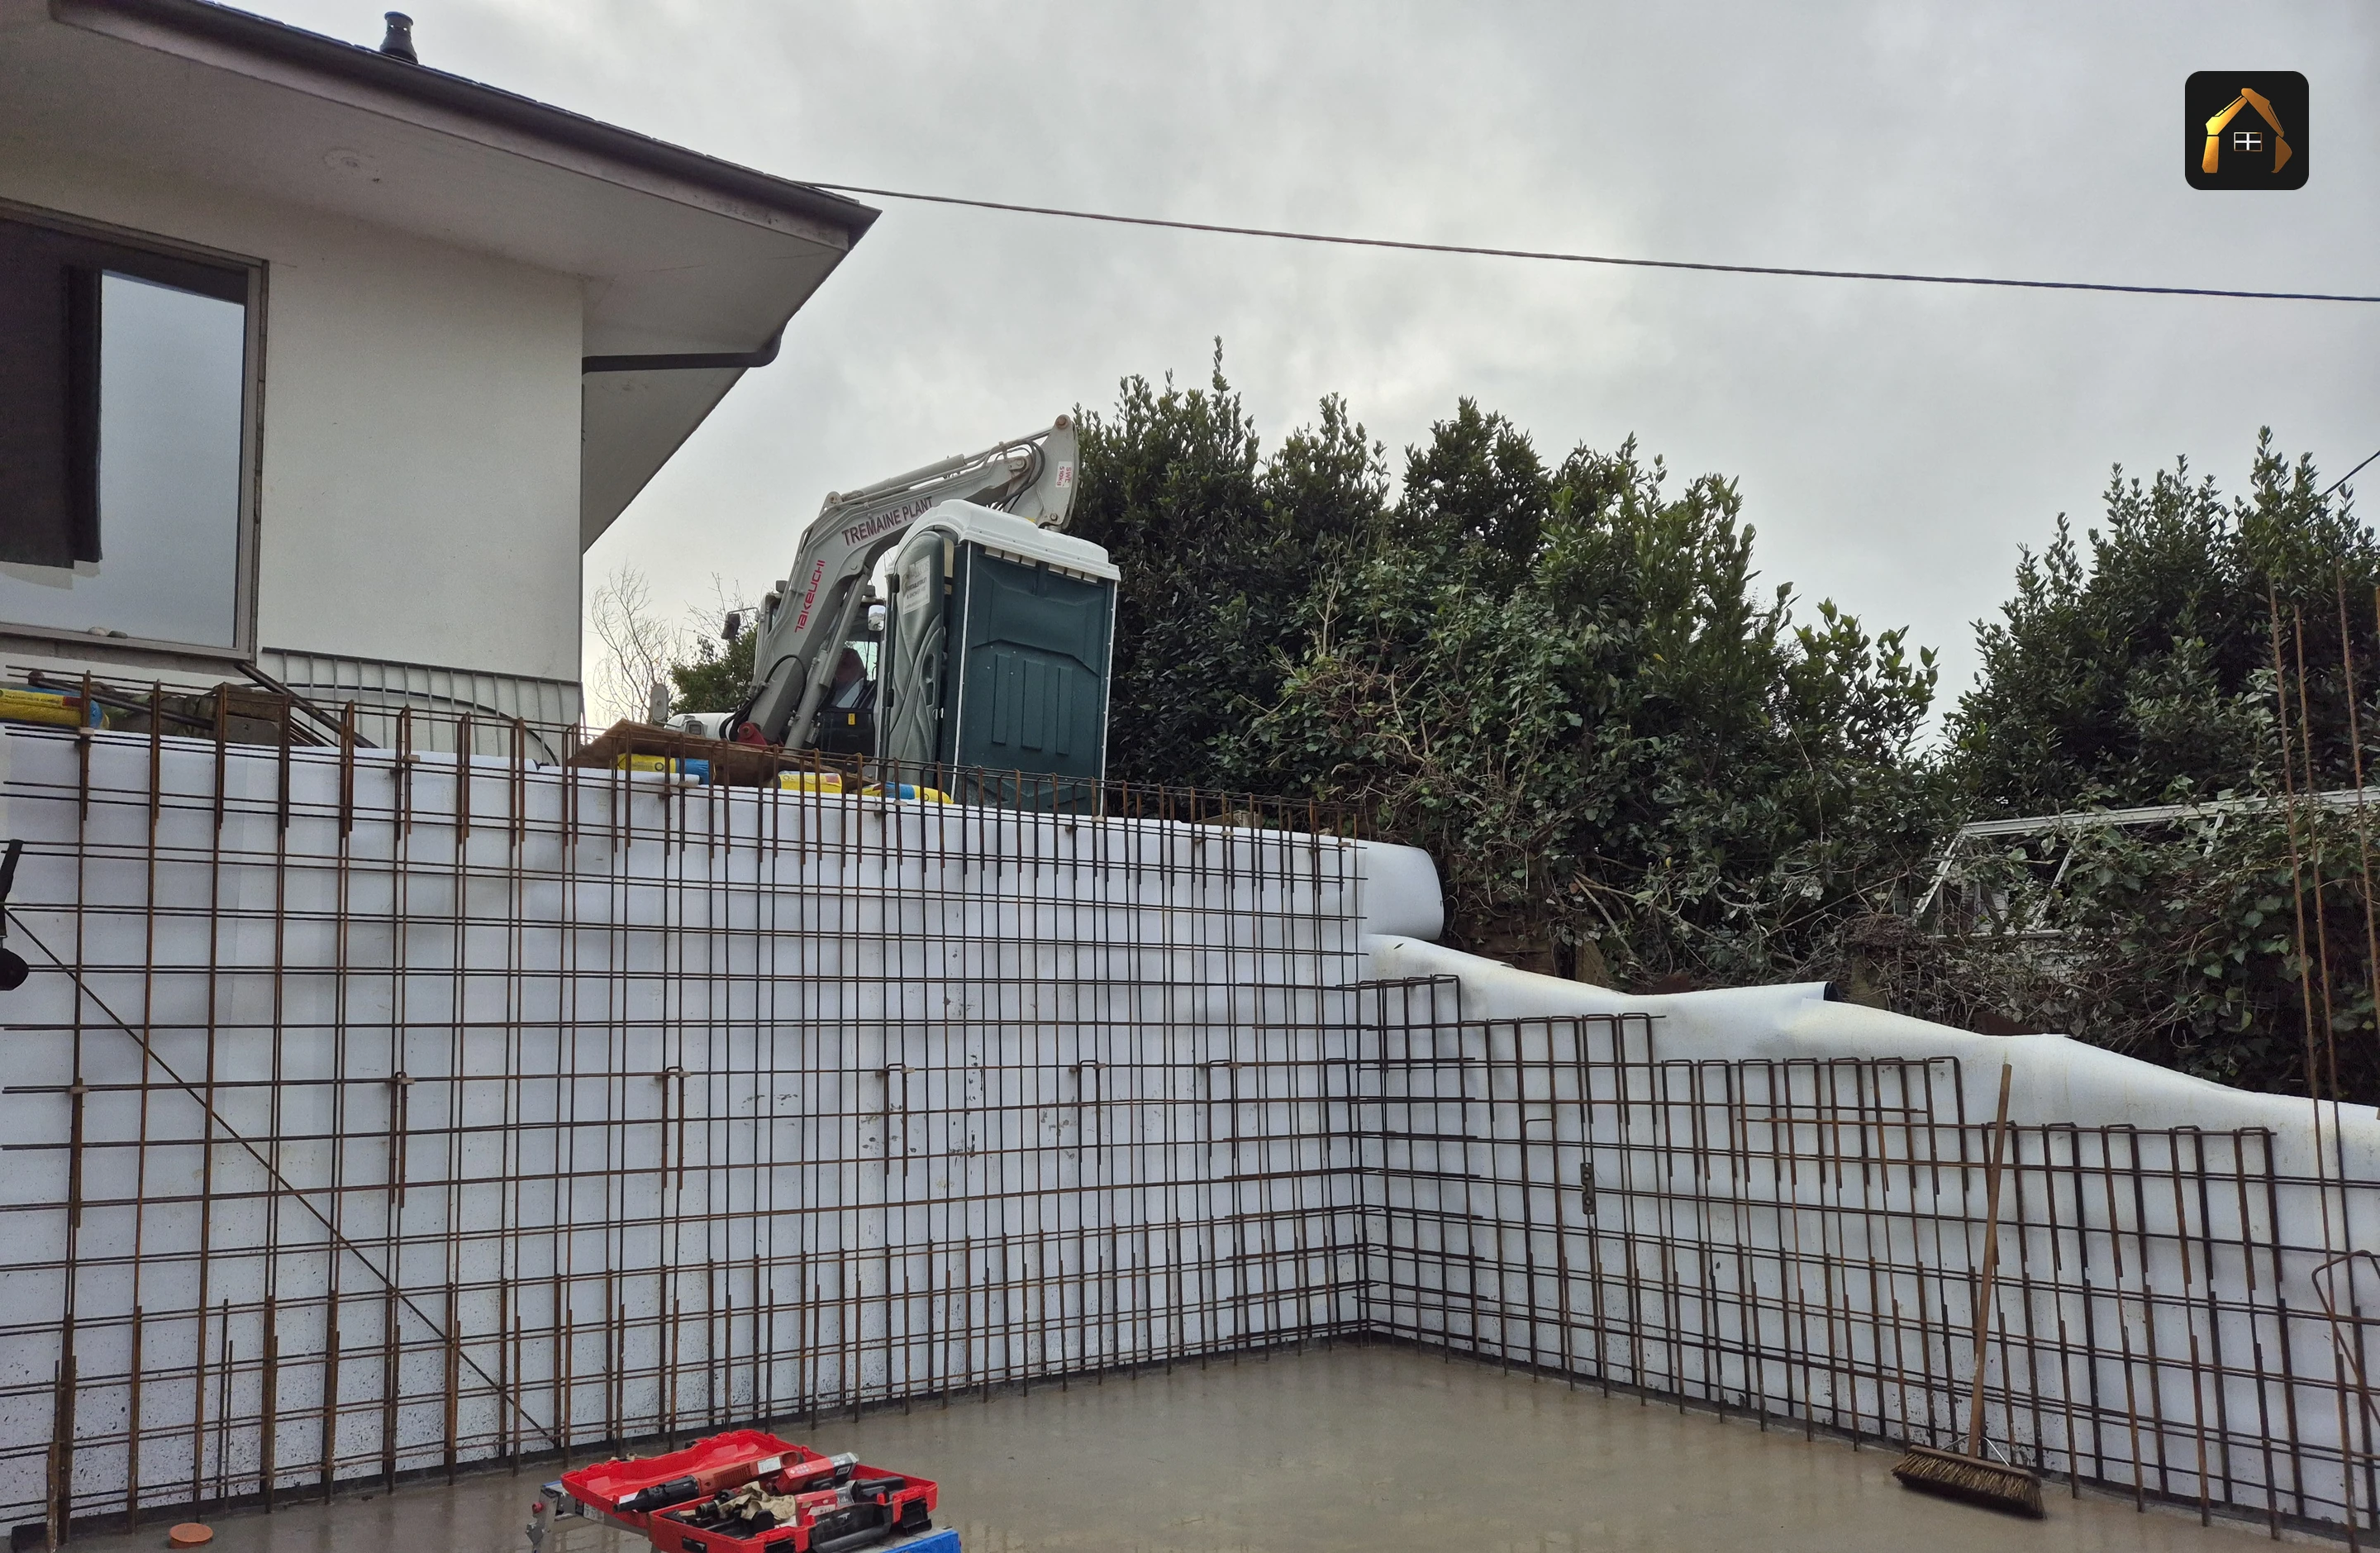
Bar sizes, spacings, laps and cover to the face are what the engineer's calculation assumed, and cover is what protects the steel for the life of the structure. The inspection that matters happens while the steel is still visible. Once concrete is in, nobody is checking anything, they are looking at a record.
Construction joints go where the drawing puts them. Props and falsework stay until the design says they can come out. A structure that is loaded before it is ready has been changed, whatever the drawing says.
Where the site does not match the drawing, buried services, an unexpected level, ground that is not what was anticipated, the question goes back to the designer in writing and the answer comes back in writing. A structural change decided on site by the person holding the shovel is the failure mode this whole discipline exists to prevent.
Reinforcement photographed before it is covered, concrete delivery tickets kept, joint positions and pour dates noted, so the structure can be evidenced afterwards.
The Constraints We Solved When an Architect Redesigned a Wall Mid-Job
Designs move. The measure of a contractor is not whether a change arrives, it is what the change costs the programme when it does.
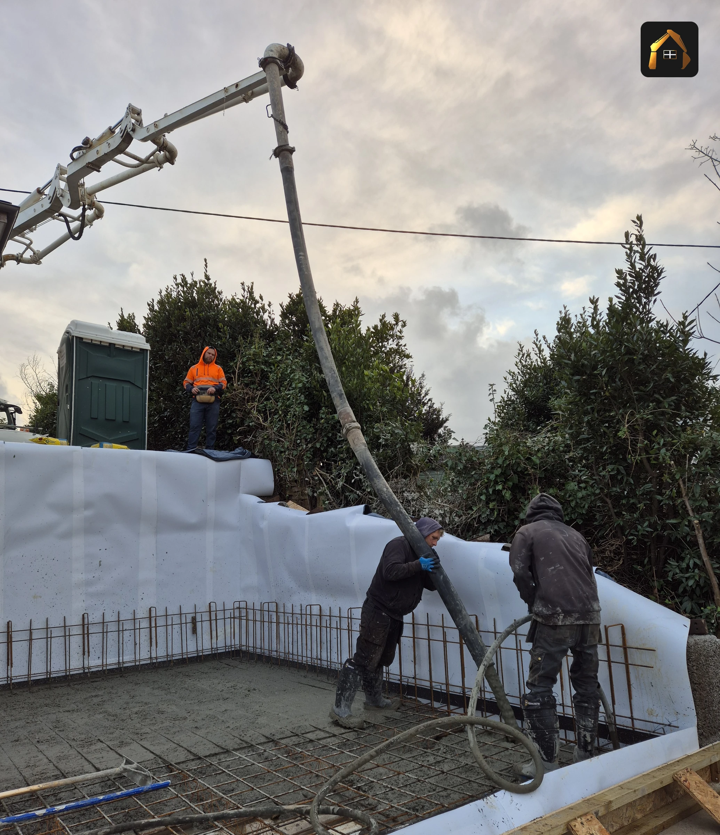
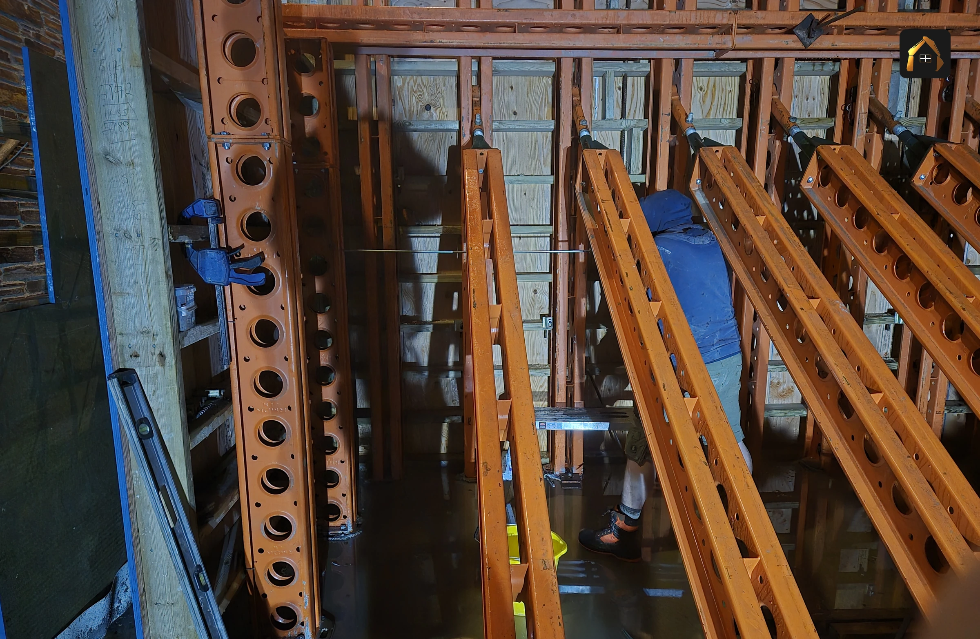
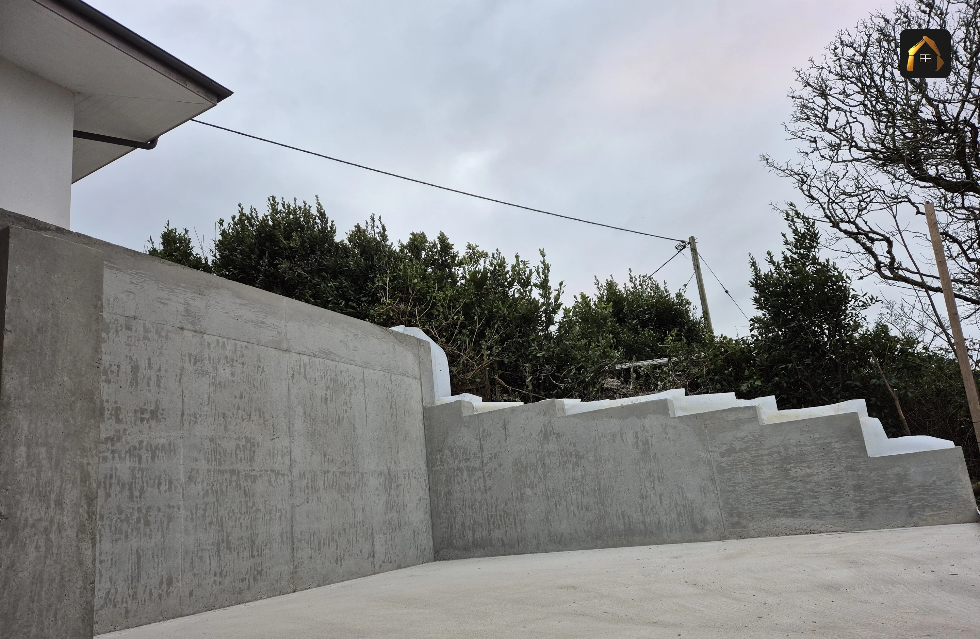
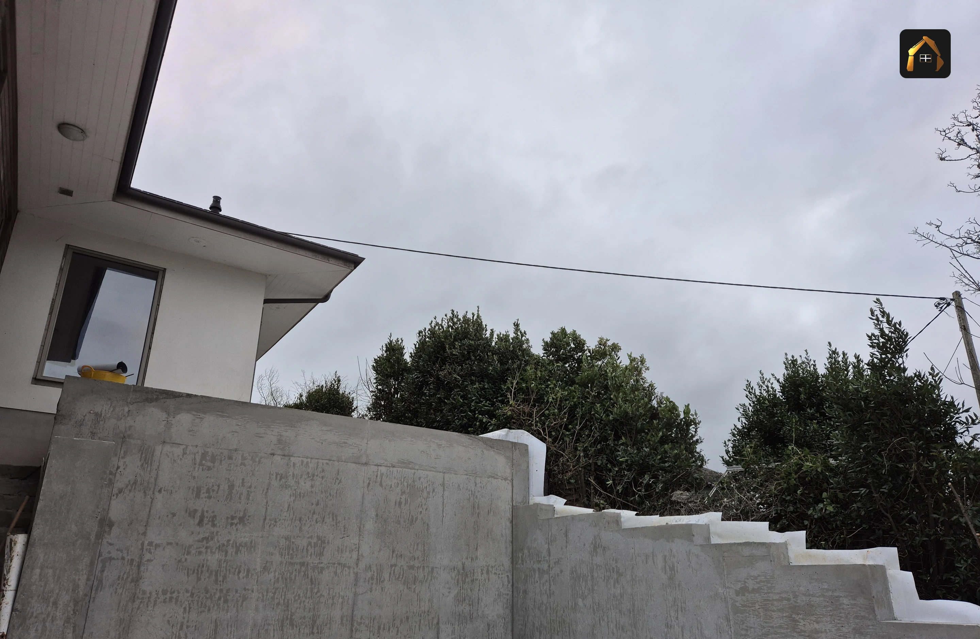
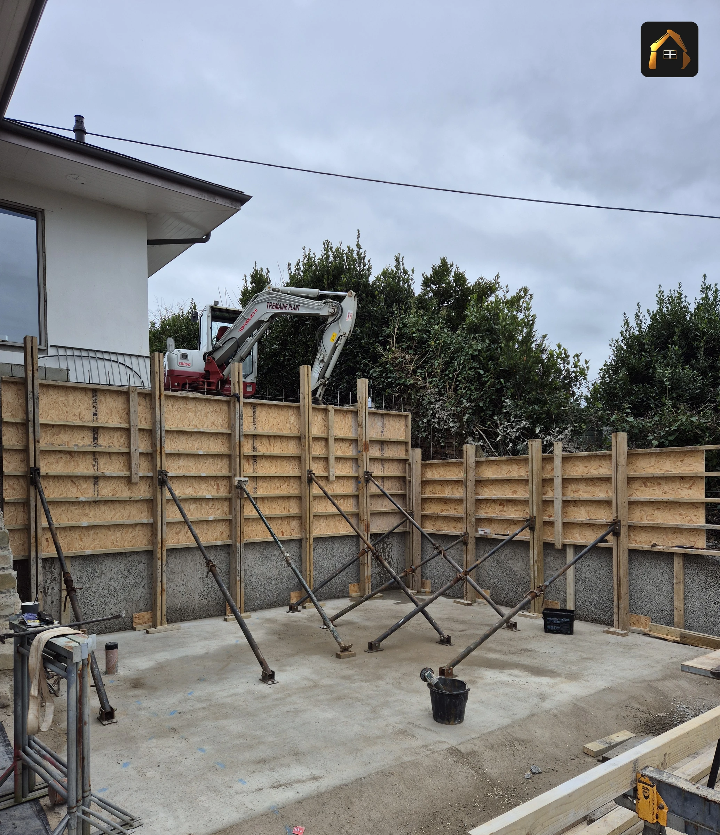
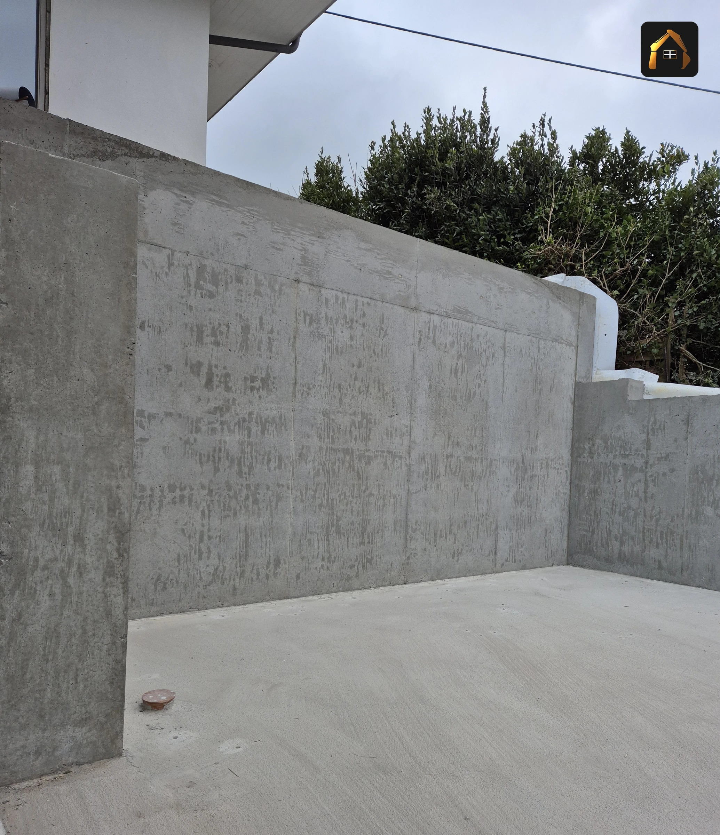
On the 45 metre reinforced concrete retaining wall at St Ives, the architect redesigned a sloping stair wall part way through the job. The work absorbed it. The revised stair wall was built to the new detail, with cast in situ steps taken up to the new build, on a site that was tight, stepped, and running into winter with shutters being made by hand to fit each step.
That is the same behaviour this page is about, evidenced on a job of real size. Architects are among the clients who have left public reviews of the business.
Expert Concrete, Retaining Wall and Groundworks Services Behind This Work
Formwork, steel fixing and pouring to a specification is concrete services. Structural walls holding retained ground are retaining walls. Structures, frames and extensions are new builds and renovations. Excavation, bearing and drainage below it all is groundworks.
More recent projects
45 Metres of Reinforced Concrete Retaining Wall, St Ives
A 45 metre reinforced concrete retaining wall in St Ives: 250mm walls, two layers of mesh, a stepped two metre foundation and handmade timber shutters.
Read the projectMarine Grade Concrete Works on Jubilee Pool, Penzance
Concrete works on Jubilee Pool, the Grade II listed art deco lido in Penzance: marine grade concrete, rapid set concrete and low tide working windows.
Read the projectCliffside Structural Restoration on 65 Piles in Cornwall
A cliffside structural restoration in Cornwall founded on 65 piles: ground beams, columns, a soffit slab with integrated drainage and cantilevered steps.
Read the projectTalk to a Specialist Contractor Who Builds to Your Design
Send the drawings and the postcode, and Matt will look at the site himself. Cornwall Civils & Construction holds £5m public liability, including groundworks and demolition up to 15 metres.
Call Matt Richards on 07958 102538 · Get a free quote online
14 The Strand, Newlyn, Penzance, TR18 5HN
Phone: 07958 102538
Email: info@cornwallcivilsandconstruction.co.uk
Hours: Mon to Fri 07:00 to 17:00 · Sat 08:00 to 12:00
Sunday: emergency call out only
Last updated: 22 September 2026